Holbeach

- PROPERTY TYPE
Detached
- BEDROOMS
4
- BATHROOMS
2
- SIZE
2,518 sq ft
234 sq m
- TENUREDescribes how you own a property. There are different types of tenure - freehold, leasehold, and commonhold.Read more about tenure in our glossary page.
Freehold
Key features
- A Non-Listed Period Former Farmhouse in South Lincolnshire
- Entrance Hall, Well-Appointed Kitchen Opening into Dining Room
- Generous Reception Room, Snug/Play Room and Conservatory
- Useful Side Hallway, Utility Room, Store Room and Ground Floor WC
- Four Double Bedrooms, One with En Suite and a Family Bathroom
- Detached Brick-Built Double Garage with Additional Workshop
- Useful Semi-Detached Brick-Built Garden Storage Building
- Mature Wrap-Around Gardens with Lawns, Borders and Woodland Area
- Generous Plot Extending to Approximately Just Over Half an Acre
- Living Accommodation Extending to Approximately 2,518 Sq Ft
Description
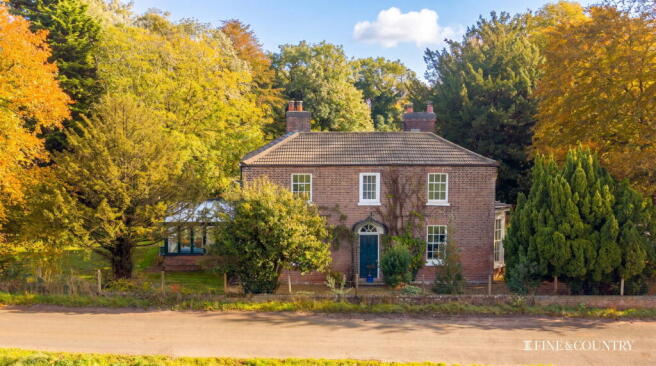
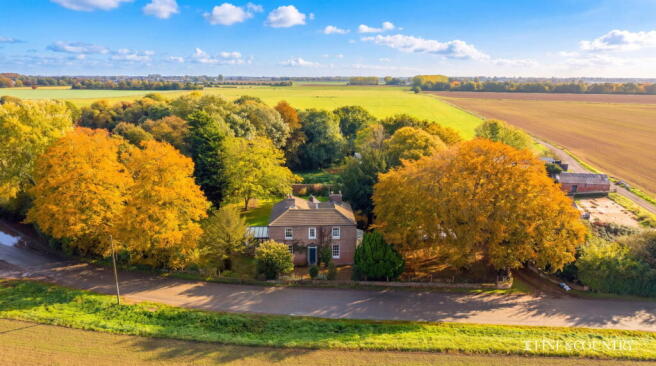
Osborne House is a charming Victorian former farmhouse, built in 1850, occupying a peaceful rural position approximately a mile north of the A17 and just a few minutes’ drive from the market town of Holbeach. The property offers generous and versatile accommodation, complemented by substantial mature gardens extending to over half an acre, together with a range of useful outbuildings.
The house retains a number of attractive period features, while the majority of the windows are now double-glazed, predominantly with timber-framed sash windows. The accommodation is particularly generous, with four double bedrooms on the first floor, including an en suite guest bedroom, together with a family bathroom.
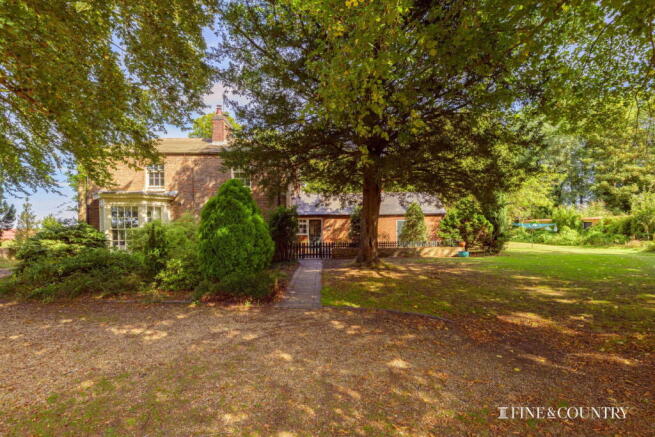
At ground-floor level, the principal reception room is an elegant and light-filled space, enjoying windows to two aspects including a large bay window overlooking the garden. Recesses to either side of a handsome period-style fireplace provide useful, fitted shelving and cupboards. Adjacent is a comfortable snug, providing a more intimate second reception room.
Across the hallway, the dual-aspect dining room enjoys views over the gardens and connects directly with the kitchen. A double-sided log burner forms an attractive focal point between the two rooms, while the continuation of the tiled flooring creates a natural sense of flow between the spaces.
The well-appointed kitchen is fitted with granite worktops and a comprehensive range of integrated Neff appliances, including two eye-level Slide & Hide ovens, a combination microwave, propane gas hob, slimline wine cooler within the island, dishwasher and full-length fridge. From here, the accommodation continues into a conservatory, providing additional sitting and entertaining space with panoramic views across the garden and direct access to the terrace.
The bedrooms are all doubles, with one benefitting from its own en suite shower room. Views across the gardens can be enjoyed from virtually every window, while the landing window provides a particularly attractive far-reaching outlook over the surrounding fields.
Outside, the property is approached via a spacious gravel driveway, providing ample parking and framed by a low brick wall and curving gateway. A magnificent copper beech tree creates an impressive first arrival, while mature trees throughout the gardens include lime trees along the road frontage and a walnut tree to the rear.
The gardens extend to over half an acre and wrap around the house, with broad sweeping lawns providing a generous setting. The front elevation is softened by mature wisteria, while an old west-facing brick wall forms the rear boundary and provides an ideal setting for espaliered apple and plum trees. Established perennial borders add colour and interest, with a sizeable terrace leading directly from the conservatory and providing a lovely vantage point from which to enjoy the garden.
A collection of old brick buildings alongside the drive provides useful garaging, storage and workshop space, while a smaller adjoining building houses the boiler and offers practical additional storage for garden equipment.
Holbeach is conveniently close, providing a good selection of everyday amenities, including shops, a large Tesco, primary schooling and Holbeach University Academy, rated Good by Ofsted. The attractive market town of Spalding is approximately 20–25 minutes away and offers a wider range of shopping, leisure and professional services, together with sought-after grammar schools. Peterborough is around 40 minutes to the southwest, providing fast direct rail services to London King’s Cross in approximately 45 minutes, as well as convenient access to the A1. The A17 also provides good road connections towards Norfolk and the east coast.
Osborne House combines the character and proportions of a Victorian farmhouse with generous living accommodation, extensive mature gardens and a peaceful rural setting, whilst remaining conveniently placed for the amenities of Holbeach, Spalding and the wider road and rail network.
Disclaimer:
These property details, whilst believed to be accurate, are set out as a general outline only for guidance and do not constitute any part of an offer or contract. Intending purchasers should not rely on them as statements of representation of fact but must satisfy themselves by inspection, or through their legal and other professional advisers or otherwise as to their accuracy. The responsibility for verifying aspects such as flood risk, easements, covenants and other property related details rests with the buyer. It should not be assumed that the property has all the necessary planning permissions, building regulation certificates or other consents.
No person in the employment of Fine & Country has the authority to make or give any representation or warranty in respect of the property.
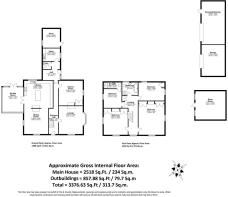
The floorplans are for illustration purposes only. All measurements: walls, doors, window fittings and appliances and their sizes and locations are shown conventionally and are approximate only and cannot be regarded as being a representation by the agent. Similarly, any areas, measurements or distances are approximate. Text, photographs and plans are for guidance only and are not necessarily comprehensive. Internal photographs are reproduced for general information and it must not be inferred that any item shown is included with the property.
We have not tested any of the appliances. Purchasers should make their own enquiries to the relevant authorities regarding the connection of any services.
Brochures
Brochure 1- COUNCIL TAXA payment made to your local authority in order to pay for local services like schools, libraries, and refuse collection. The amount you pay depends on the value of the property.Read more about council Tax in our glossary page.
- Band: E
- PARKINGDetails of how and where vehicles can be parked, and any associated costs.Read more about parking in our glossary page.
- Garage,Off street
- GARDENA property has access to an outdoor space, which could be private or shared.
- Private garden
- ACCESSIBILITYHow a property has been adapted to meet the needs of vulnerable or disabled individuals.Read more about accessibility in our glossary page.
- Ask agent
Holbeach

Add an important place to see how long it'd take to get there from our property listings.
__mins driving to your place
Affordability
About Fine & Country, Rutland
The Old Jewellers, 30 High Street East Uppingham LE15 9PZ



Notes
Staying secure when looking for property
Ensure you're up to date with our latest advice on how to avoid fraud or scams when looking for property online.
Visit our security centre to find out moreDisclaimer - Property reference S1897214. The information displayed about this property comprises a property advertisement. Rightmove.co.uk makes no warranty as to the accuracy or completeness of the advertisement or any linked or associated information, and Rightmove has no control over the content. This property advertisement does not constitute property particulars. The information is provided and maintained by Fine & Country, Rutland. Please contact the selling agent or developer directly to obtain any information which may be available under the terms of The Energy Performance of Buildings (Certificates and Inspections) (England and Wales) Regulations 2007 or the Home Report if in relation to a residential property in Scotland.
*This is the average speed from the provider with the fastest broadband package available at this postcode. The average speed displayed is based on the download speeds of at least 50% of customers at peak time (8pm to 10pm). Fibre/cable services at the postcode are subject to availability and may differ between properties within a postcode. Speeds can be affected by a range of technical and environmental factors. The speed at the property may be lower than that listed above. You can check the estimated speed and confirm availability to a property prior to purchasing on the broadband provider's website. Providers may increase charges. The information is provided and maintained by Decision Technologies Limited. **This is indicative only and based on a 2-person household with multiple devices and simultaneous usage. Broadband performance is affected by multiple factors including number of occupants and devices, simultaneous usage, router range etc. For more information speak to your broadband provider.