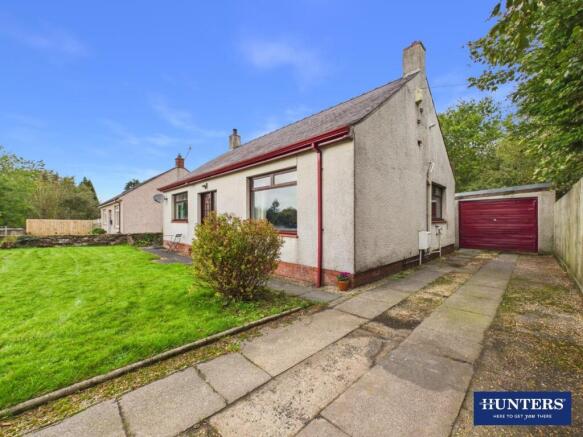
Glenmaric, Terregles Road, Dumfries

- PROPERTY TYPE
Detached Bungalow
- BEDROOMS
2
- BATHROOMS
1
- SIZE
829 sq ft
77 sq m
- TENUREDescribes how you own a property. There are different types of tenure - freehold, leasehold, and commonhold.Read more about tenure in our glossary page.
Freehold
Key features
- Two-bedroom detached bungalow
- Priced To Sell - Estate Sale
- Home Report Value £235'000
- Two generous double bedrooms
- Two partitioned attic rooms
- Potential for further development, subject to consents
- Generous front and rear gardens
- Driveway parking for three to four vehicles
- Sought-after Terregles Road location
- EPC Rating: D | Council Tax Band: D
Description
Offered for sale as part of an estate, the property has a Home Report valuation of £235,000. With offers in the region of £215,000 invited, the asking price sits £20,000 below the Home Report valuation, representing an excellent opportunity for purchasers seeking value in an established residential location.
Internally, the accommodation is presented in walk-in condition, comprising a welcoming entrance porch and hallway, spacious L-shaped lounge/dining room with dual-aspect windows and inset gas fire, a refreshed fitted kitchen, two generous double bedrooms and a refurbished family bathroom. Gas central heating and double glazing add to the home's everyday comfort.
A particularly appealing feature is the substantial attic space, accessed via a pull-down loft ladder and currently partitioned into two useful rooms. Offering excellent storage and exciting possibilities for future development or reconfiguration, the space provides additional potential, subject to the necessary planning permissions, building warrants and consents.
Externally, lawned gardens to the front and rear provide pleasant outdoor spaces, complemented by established hedging, a traditional sandstone boundary wall and a generous driveway accommodating approximately three to four vehicles.
Terregles Road remains a popular residential location, conveniently positioned for Dumfries town centre, local amenities, schools and Dumfries & Galloway Royal Infirmary.
With an attractive asking price and viewings available now, early interest is encouraged.
EPC Rating: D | Council Tax Band: D
Viewings are
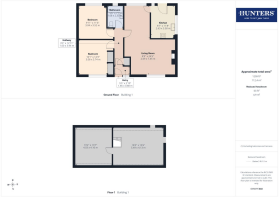
Entrance Porch - A bright and welcoming entrance porch featuring tiled flooring and a timber entrance door with multiple glazed panels, complemented by a side window allowing plenty of natural light. A glazed internal door leads through to the inner hallway.
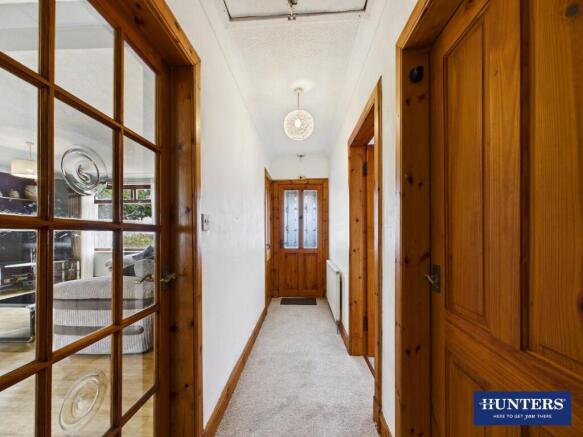
Inner Hallway - Providing access to both bedrooms, the bathroom and lounge/dining room. The hallway benefits from a useful built-in storage cupboard housing the electrical meter and alarm system, together with loft access via a pull-down ladder.
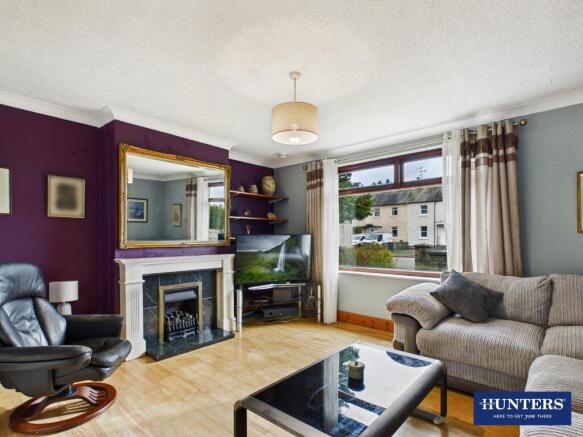
Lounge/Diner - A spacious L-shaped lounge and dining room providing excellent space for both relaxing and entertaining. Large windows to the front and rear create a bright, dual-aspect living space with an abundance of natural light, complemented by attractive wooden flooring.
The lounge features an inset gas fire set within the original chimney breast with decorative surround and mantel, creating an attractive focal point, together with useful recessed shelving. The gas fire had not been tested at the time the particulars were prepared.
The room is beautifully presented and offers generous space for both lounge and dining furniture. Certain items of furniture currently within the property may also be available by separate arrangement.
Kitchen - A spacious L-shaped lounge and dining room providing excellent space for both relaxing and entertaining. Large windows to the front and rear create a bright, dual-aspect living space with an abundance of natural light, complemented by attractive wooden flooring.
The lounge features an inset gas fire set within the original chimney breast with decorative surround and mantel, creating an attractive focal point, together with useful recessed shelving. The gas fire had not been tested at the time the particulars were prepared.
The room is beautifully presented and offers generous space for both lounge and dining furniture. Certain items of furniture currently within the property may also be available by separate arrangement.
Bedroom One - A generously proportioned front-facing double bedroom with a large window providing excellent natural light. The room benefits from extensive built-in storage and offers ample space for a range of additional bedroom furniture.
Bedroom Two - A further good-sized double bedroom positioned to the rear of the property, with a window overlooking the garden and ample space for bedroom furniture.
Bathroom - Fitted with a three-piece suite comprising a bath with shower over, pedestal wash hand basin and low-level WC. The bathroom features tiled walls to approximately waist height with full-height tiling surrounding the bath and shower area, together with a timber-panelled ceiling and chrome-effect ladder-style heated towel rail.
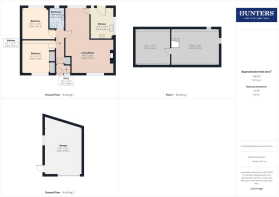
Attic Rooms - Accessed from the inner hallway via a pull-down loft ladder, the attic has been partitioned to create two separate rooms, with the larger area also housing the gas combination boiler.
The attic accommodation provides useful additional space and offers potential for further development or reconfiguration. Any alteration to create formal living or bedroom accommodation, including the installation of a permanent staircase, would be subject to all necessary planning permissions, building warrants and other relevant consents.
Driveway - A long tarmac driveway extends along the side of the property, providing generous off-street parking for approximately three to four vehicles and access towards the rear garden and garage.
Garage - A sizeable garage offering excellent space for secure parking, storage and a dedicated workshop area. The garage benefits from power and lighting and is presented in excellent condition internally, with no visible signs of damp or water ingress at the time the particulars were prepared.
External Front - The property enjoys an attractive lawned frontage enclosed by a traditional sandstone retaining wall, providing an established approach to the bungalow. External security lighting is also provided.
External Rear - The generous rear garden is predominantly laid to lawn and provides an excellent outdoor space for relaxing, entertaining or gardening. A paved pathway extends around the property and provides access between the front and rear gardens.
Mature hedging and boundary fencing provide an established backdrop, while the garden also benefits from external power, lighting and an outside water tap.
External Side - Path leading from front to rear.
Virtual Staging Disclaimer - Certain photographs used in this property listing have been digitally enhanced through virtual staging. Virtual staging is a marketing technique used to illustrate how rooms could look when furnished and decorated, helping prospective purchasers visualise the potential of the accommodation.
Furniture, accessories, decorative features and, where applicable, finishes shown in these images may have been digitally added or altered and do not necessarily reflect the property's current appearance or form part of the sale.
While every effort has been made to retain the property's original layout, dimensions and structural features, these images are provided for illustrative purposes only. Prospective purchasers should rely on physical viewings and their own enquiries to establish the property's actual condition, fixtures, fittings and finishes.
Brochures
Terregles Road.pdf- COUNCIL TAXA payment made to your local authority in order to pay for local services like schools, libraries, and refuse collection. The amount you pay depends on the value of the property.Read more about council Tax in our glossary page.
- Band: D
- PARKINGDetails of how and where vehicles can be parked, and any associated costs.Read more about parking in our glossary page.
- Driveway
- GARDENA property has access to an outdoor space, which could be private or shared.
- Yes
- ACCESSIBILITYHow a property has been adapted to meet the needs of vulnerable or disabled individuals.Read more about accessibility in our glossary page.
- Ask agent

Add an important place to see how long it'd take to get there from our property listings.
__mins driving to your place
Affordability

Notes
Staying secure when looking for property
Ensure you're up to date with our latest advice on how to avoid fraud or scams when looking for property online.
Visit our security centre to find out moreDisclaimer - Property reference 34887152. The information displayed about this property comprises a property advertisement. Rightmove.co.uk makes no warranty as to the accuracy or completeness of the advertisement or any linked or associated information, and Rightmove has no control over the content. This property advertisement does not constitute property particulars. The information is provided and maintained by Hunters, Dumfries & Galloway. Please contact the selling agent or developer directly to obtain any information which may be available under the terms of The Energy Performance of Buildings (Certificates and Inspections) (England and Wales) Regulations 2007 or the Home Report if in relation to a residential property in Scotland.
*This is the average speed from the provider with the fastest broadband package available at this postcode. The average speed displayed is based on the download speeds of at least 50% of customers at peak time (8pm to 10pm). Fibre/cable services at the postcode are subject to availability and may differ between properties within a postcode. Speeds can be affected by a range of technical and environmental factors. The speed at the property may be lower than that listed above. You can check the estimated speed and confirm availability to a property prior to purchasing on the broadband provider's website. Providers may increase charges. The information is provided and maintained by Decision Technologies Limited. **This is indicative only and based on a 2-person household with multiple devices and simultaneous usage. Broadband performance is affected by multiple factors including number of occupants and devices, simultaneous usage, router range etc. For more information speak to your broadband provider.