Filberts Close, Hurstpierpoint

- PROPERTY TYPE
Detached
- BEDROOMS
4
- BATHROOMS
2
- SIZE
1,868 sq ft
174 sq m
- TENUREDescribes how you own a property. There are different types of tenure - freehold, leasehold, and commonhold.Read more about tenure in our glossary page.
Freehold
Key features
- WATCH THE VIDEO VIEWING | Guide Price £850,000 - £900,000
- Detached family home built in 2018 by a reputable local developer
- Small close of just three homes
- Fabulous open plan living kitchen/dining/living room
- Superb high spec finishes throughout
- Four great size bedrooms
- Handy study/snug
- Integral garage with huge conversion potential
- Landscaped wrap around garden
- Walk of the village High Street and easy access to A23 with access to Gatwick Airport and Brighton
Description
Guide Price £850,000 - £900,000 -
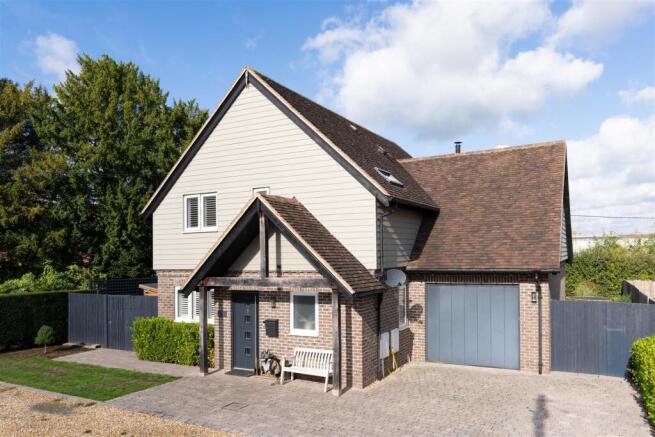
Welcome Home - Set back from the road behind a deep, established hedge, Filberts Close has a pleasing sense of privacy before you have even stepped inside. Built as part of a small enclave of just three houses, it combines the clean lines and efficiency of a modern home with a more individual architectural character than is typically found in newer development.
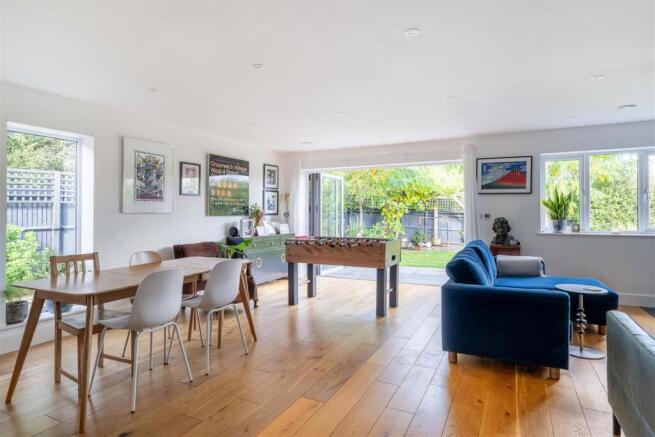
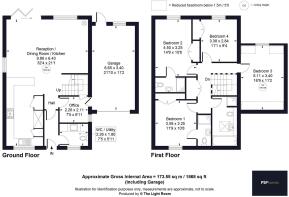
The house is arranged over two floors, with approximately 1,868 sq ft of internal space including the garage. Its plan is particularly well suited to family life, with the majority of the ground floor given over to one expansive open-plan room measuring almost 33ft in length. Kitchen, dining and sitting areas occupy distinct parts of the space, but remain visually connected, creating the sort of room in which daily life can unfold without feeling compartmentalised.
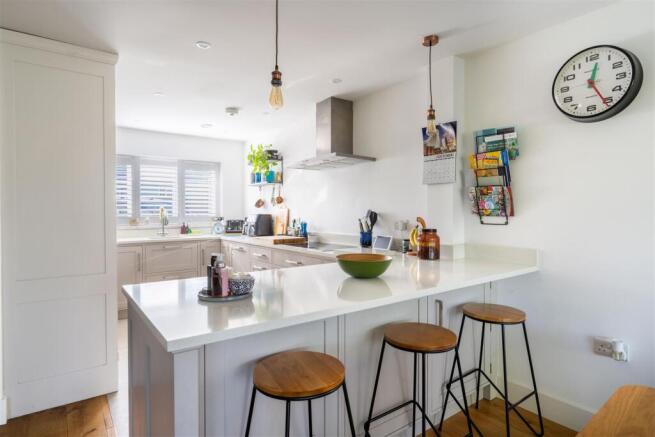
The kitchen sits towards the front of the room, arranged around a large peninsula with seating for three. Pale painted cabinetry and light worktops give the room a calm, understated feel, while generous runs of storage and preparation space make it practical for proper everyday use. From here, the eye is drawn through the dining area towards the sitting space at the rear, where a contemporary wood-burning stove forms a natural focal point.
Wide oak floorboards run through much of the room and help to unify the different zones. There is room for a large dining table, generous sofas and additional furniture without the space feeling crowded; its proportions are one of the house's strongest qualities.
At the far end, a broad bank of bi-fold doors opens almost the entire rear elevation to the garden. In warmer months the distinction between inside and out becomes pleasantly blurred, with the oak-floored living space extending naturally onto the terrace.
Away from the main living space, a separate office sits beside the entrance hall. Compact but properly enclosed, it makes a useful place to work from home without giving up one of the bedrooms. A combined utility room and WC provides further practical space, while the integral garage is considerably larger than average at over 21ft long. As well as excellent storage it may offer longer-term potential for conversion, subject to the usual permissions.
Heading Upstairs - Upstairs, four bedrooms are arranged around a central landing. There is an unusually good balance between them: three are comfortable doubles, while the fourth remains a useful bedroom rather than an afterthought.
Two bedrooms have their own shower rooms. The principal rooms are bright and simply finished, with generous windows and neutral palettes that emphasise their scale. The third bedroom is especially interesting, extending to almost 17ft and tucked partly beneath the roofline; its slightly more characterful geometry gives it the feeling of a room apart and would work particularly well for an older child or teenager.
A further family bathroom serves the remaining bedrooms and includes both a bath and separate shower. The bathrooms throughout follow the same restrained material palette, with pale tiling, simple white sanitaryware and contemporary fittings.
There is a quiet robustness to the specification throughout the house. The shaker-style kitchen, stone worktops, engineered oak flooring, modern glazing and relatively recent construction all contribute to a home that feels straightforward to maintain and efficient to run. There is none of the immediate list of projects that can accompany an older house; instead, the emphasis is firmly on easy day-to-day living.
Stepping Outside - The garden wraps around the house rather than simply sitting behind it, which gives the plot a greater sense of space and creates several distinct outdoor areas. Immediately beyond the bi-fold doors, a broad paved terrace forms a natural continuation of the living space, with plenty of room for outdoor dining and seating. From here, the garden opens onto a level lawn framed by mature planting, clipped shrubs and established trees, giving the whole space a pleasingly green and private feel.
A generous area garden continues along the side of the house. Practically, this provides very useful space for sheds keeping them away from the main garden. More unusually, the gap between the house and its boundary acts almost as a corridor for the late-day light. Evening sun travels down the side of the building and reaches the terrace, and the seating has been arranged to take advantage of it. It is a small but particularly enjoyable detail: the sort of spot that naturally becomes somewhere to sit with a drink as the day draws in.
The Hurst Life - There is something rather special about life in Hurstpierpoint. A quintessential Sussex village, where beautiful historic architecture, independent businesses and a genuinely thriving community come together against the backdrop of the South Downs. It offers that increasingly sought-after balance of countryside living, village charm and everyday convenience, without feeling remotely cut off from the wider world. At the heart of the village is its characterful High Street, home to an eclectic collection of independent shops, boutiques, cafés and places to eat. Mornings might begin with pastries from Iris Bakery, a visit to Hamper's Deli or a stop at Rhubarb Greengrocers for something fresh and seasonal. The New Inn offers the warmth of a traditional village pub, while Village Pizza Kitchen and The Hop Tub Tap Room bring a more contemporary flavour to the local food and drink scene.
The village has a strong creative and cultural spirit, too. The Players Theatre, an intimate independent theatre in the heart of Hurstpierpoint, is a particularly lovely and unusual feature for a village of this size, hosting local productions and bringing another dimension to its cultural life. Throughout the year, community events, local clubs and village traditions create a genuine sense of belonging. Beyond the High Street, the landscape unfolds into a patchwork of open fields, ancient woodland, winding footpaths and the rolling contours of the South Downs. Whether it's a morning dog walk across Hurst Meadows, a Sunday ramble through the countryside or a leisurely afternoon in a village pub, the outdoors feels very much part of everyday life.
For families, schooling is another important attraction. St Lawrence Church of England Primary School sits within the village itself, while the well-regarded Downlands Community School in neighbouring Hassocks provides secondary education. In the independent sector, Hurstpierpoint College is situated just outside the village. And while Hurstpierpoint feels wonderfully removed from the pace of city life, its connections are reassuringly convenient. Hassocks mainline railway station provides direct services to Brighton, London and Gatwick Airport, while the nearby A23 offers straightforward road access north towards the M23 and south to the coast.
The Finer Details - Title Number: WSX416407
Tenure: Freehold
Local Authority: Mid Sussex District Council
Council Tax Band: F
Plot Size: 0..14 acres
Available Broadband Speed: Superfast
Services: Oil heating, mains water, electricity and private drainage (not tested)
We believe this information to be correct but cannot guarantee its accuracy and recommend intending purchasers satisfy themselves.
Brochures
Filberts Close, HurstpierpointBrochure- COUNCIL TAXA payment made to your local authority in order to pay for local services like schools, libraries, and refuse collection. The amount you pay depends on the value of the property.Read more about council Tax in our glossary page.
- Ask agent
- PARKINGDetails of how and where vehicles can be parked, and any associated costs.Read more about parking in our glossary page.
- Yes
- GARDENA property has access to an outdoor space, which could be private or shared.
- Yes
- ACCESSIBILITYHow a property has been adapted to meet the needs of vulnerable or disabled individuals.Read more about accessibility in our glossary page.
- Ask agent
Energy performance certificate - ask agent

Add an important place to see how long it'd take to get there from our property listings.
__mins driving to your place
Affordability


Notes
Staying secure when looking for property
Ensure you're up to date with our latest advice on how to avoid fraud or scams when looking for property online.
Visit our security centre to find out moreDisclaimer - Property reference 35011774. The information displayed about this property comprises a property advertisement. Rightmove.co.uk makes no warranty as to the accuracy or completeness of the advertisement or any linked or associated information, and Rightmove has no control over the content. This property advertisement does not constitute property particulars. The information is provided and maintained by PSP Homes, South Downs. Please contact the selling agent or developer directly to obtain any information which may be available under the terms of The Energy Performance of Buildings (Certificates and Inspections) (England and Wales) Regulations 2007 or the Home Report if in relation to a residential property in Scotland.
*This is the average speed from the provider with the fastest broadband package available at this postcode. The average speed displayed is based on the download speeds of at least 50% of customers at peak time (8pm to 10pm). Fibre/cable services at the postcode are subject to availability and may differ between properties within a postcode. Speeds can be affected by a range of technical and environmental factors. The speed at the property may be lower than that listed above. You can check the estimated speed and confirm availability to a property prior to purchasing on the broadband provider's website. Providers may increase charges. The information is provided and maintained by Decision Technologies Limited. **This is indicative only and based on a 2-person household with multiple devices and simultaneous usage. Broadband performance is affected by multiple factors including number of occupants and devices, simultaneous usage, router range etc. For more information speak to your broadband provider.