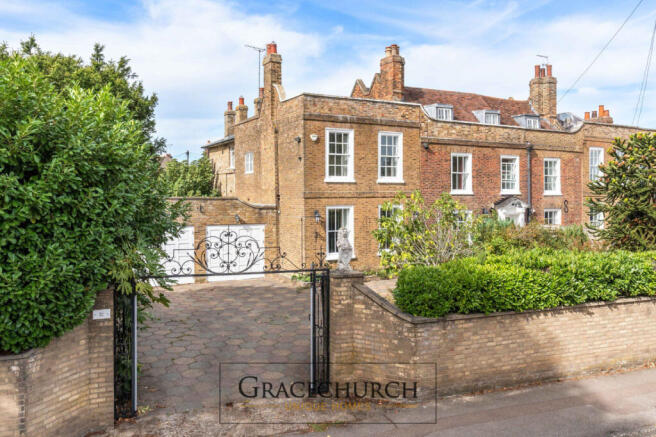
Grand 18th Century home in Cheshunt

- PROPERTY TYPE
Semi-Detached
- BEDROOMS
6
- BATHROOMS
2
- SIZE
3,546 sq ft
329 sq m
- TENUREDescribes how you own a property. There are different types of tenure - freehold, leasehold, and commonhold.Read more about tenure in our glossary page.
Freehold
Key features
- 6/7 bedrooms
- Gated driveway and large parking area
- Dates back to 1781
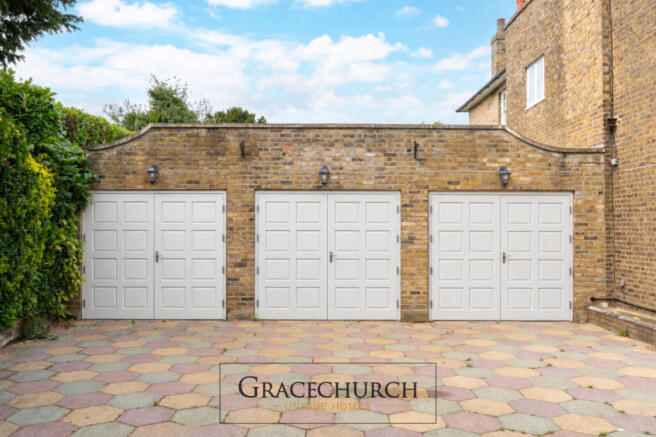
- Double garage
- 2 grand & high-ceilinged receptions
- Potential for professional use such as a doctor’s surgery, dental practice or nursery
- Two bathrooms
- Secluded rear garden
- Period Features Throughout
- Close to Station and Local Amenities
Description
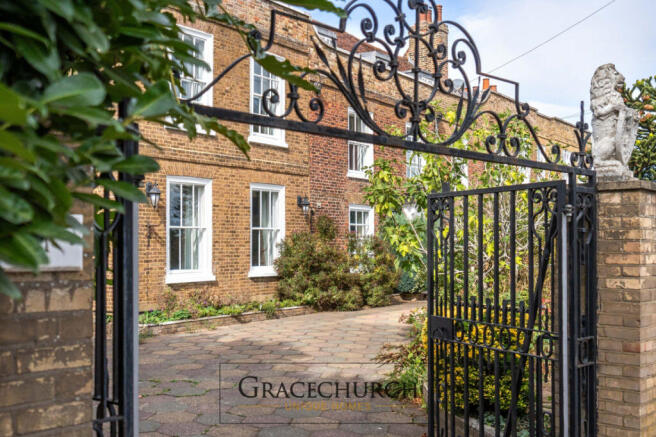
Marvel at the grandeur of this remarkable Grade II listed home as you pass through the ornate iron gates, parking your car on the hexagonal-paved driveway.
The original section of this property dates back to 1781, with additions from c.1860. Inside, you will find original features, plasterwork, sash windows, and the warm, welcoming feeling of coming home. This impressive property has a wealth of history and a sense of permanence.
This beautiful home has two excellent reception rooms. To the front of the property is a sitting room with pillars and plasterwork that create a feeling of grandeur, and the ornate fireplace takes centre stage with dental block pattern woodwork.
The living room sits at the property's rear. Sun spills through the window throughout the afternoon and the door leads out into the garden.
Morning sunlight pours through the window as you enjoy the day's first cup of coffee. There is a large range-style oven, ready for you to cook your family's favourite dishes, with a wide array of units and workspace for chopping and preparing, with plenty of space for all your pots and pans.
A utility room ensures the washing machines are in a separate space so that the full spin cycle does not disturb your family time.
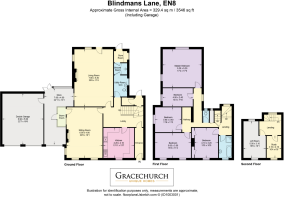
This incredible property has a whopping seven potential bedrooms. On the first floor, you will find five beautiful bedrooms, with the master bedroom sitting at the rear of the property, overlooking the garden. Dual-aspect windows allow the light to change and move throughout the day. There are fitted wardrobes along two walls, providing plenty of storage. Four further bedrooms offer space for the whole family.
On the second floor, two rooms are hidden up in the eaves. With full head height and windows that look out over the rooftops, these rooms have made perfect offices or workrooms for the current owners but would also be more than suited to additional bedrooms.
Beautiful Bathrooms
On the ground floor, next to the utility room, there is an ever-so-useful shower room with a large walk-in shower cubicle, wash hand basin and a separate WC.
The family bathroom is on the first floor, with a beautiful claw-foot bathtub in front of the window to bathe you in light and bubbles. There is a separate walk-in shower cubicle for a more convenient cleanse and a wash hand basin. Close the door and enjoy a peaceful soak after a long day. The WC is separate, a little way along the landing, so your bubble bath won't be interrupted.
The front of the property is given over predominantly to paving to allow for parking your cars, with a raised flowerbed and lawned area, which is well stocked with established shrubs to increase the privacy at the front. The rear is devoted to peace and enjoyment with a lawned garden that spans the width of the property, flanked by established fig trees which provide an abundance of fruit in the Summer months.
Out and about
Within just a few minutes' walk, you can be on College Road, where you will find restaurants, coffee shops, fast food outlets and the usual large chain stores peppered with boutique and independent shops that create a lovely sense of community.
A 10-minute drive takes you to the Brookfield Shopping Centre, where you can find many large chain shops and supermarkets.
Transport links are fantastic, with the A10 just a few minutes away and the train station a little less than a mile away that gives direct access into London.
Its central position also opens up wider possibilities; the house could lend itself to a professional use such as a doctor’s surgery, dental practice or nursery, subject to planning
Details
Grade II Listed
Freehold
Built in 1781 - Georgian
Council tax band: G
6/7 bedrooms
Double garage
Private driveway
Established fig trees
Utilities
Water: Mains water connected to the property
Heating: Gas central heating
Electricity: Property connected to mains electricity
Drainage: Mains & Surface water drainage connected to the property
Windows: Secondary glazing
Mobile coverage: Voice & Data likely - We recommend buyers check the Ofcom checker
Broadband (estimated download speeds): Up to superfast 10000 Mbps
Anti-money Laundering Checks (AML)
Regulations require us to conduct identity and AML checks and gather information about every buyers financial circumstances. These checks are essential in fulfilling our Customer Due Diligence obligations, which must be done before any property can be marked as sold subject to contract. The rules are set by law and enforced by trading standards.
We will start these checks once you have made a provisionally agreeable offer on a property. The cost is £40 (including VAT). This fee covers the expense of obtaining relevant data and any necessary manual checks and monitoring. Its paid in advance via our onboarding system, Kotini, and is non-refundable.
Brochures
Brochure 1- COUNCIL TAXA payment made to your local authority in order to pay for local services like schools, libraries, and refuse collection. The amount you pay depends on the value of the property.Read more about council Tax in our glossary page.
- Band: G
- PARKINGDetails of how and where vehicles can be parked, and any associated costs.Read more about parking in our glossary page.
- Yes
- GARDENA property has access to an outdoor space, which could be private or shared.
- Yes
- ACCESSIBILITYHow a property has been adapted to meet the needs of vulnerable or disabled individuals.Read more about accessibility in our glossary page.
- Ask agent

Add an important place to see how long it'd take to get there from our property listings.
__mins driving to your place
Affordability

Notes
Staying secure when looking for property
Ensure you're up to date with our latest advice on how to avoid fraud or scams when looking for property online.
Visit our security centre to find out moreDisclaimer - Property reference gps_1990941606. The information displayed about this property comprises a property advertisement. Rightmove.co.uk makes no warranty as to the accuracy or completeness of the advertisement or any linked or associated information, and Rightmove has no control over the content. This property advertisement does not constitute property particulars. The information is provided and maintained by Gracechurch Unique Homes, London. Please contact the selling agent or developer directly to obtain any information which may be available under the terms of The Energy Performance of Buildings (Certificates and Inspections) (England and Wales) Regulations 2007 or the Home Report if in relation to a residential property in Scotland.
*This is the average speed from the provider with the fastest broadband package available at this postcode. The average speed displayed is based on the download speeds of at least 50% of customers at peak time (8pm to 10pm). Fibre/cable services at the postcode are subject to availability and may differ between properties within a postcode. Speeds can be affected by a range of technical and environmental factors. The speed at the property may be lower than that listed above. You can check the estimated speed and confirm availability to a property prior to purchasing on the broadband provider's website. Providers may increase charges. The information is provided and maintained by Decision Technologies Limited. **This is indicative only and based on a 2-person household with multiple devices and simultaneous usage. Broadband performance is affected by multiple factors including number of occupants and devices, simultaneous usage, router range etc. For more information speak to your broadband provider.