Yew Tree House, Hemingbrough

- PROPERTY TYPE
Detached
- BEDROOMS
3
- BATHROOMS
1
- SIZE
1,469 sq ft
136 sq m
- TENUREDescribes how you own a property. There are different types of tenure - freehold, leasehold, and commonhold.Read more about tenure in our glossary page.
Freehold
Key features
- Double-fronted detached period home, circa 1800s
- Offered with no forward chain
- Three generous bedrooms
- Two spacious reception rooms and a substantial multi-fuel stove
- Character features including ceiling beams, wooden floors and a bread oven
- Bathroom suite upgraded by the current owners
- Replacement front sash windows and entrance door
- Former blacksmith’s forge with beautiful exposed roof timbers and preparatory works underway
- Attached rear barn offering potential for additional accommodation, subject to necessary approvals
- When enquiring about this property, please quote ref: RL0918
Description
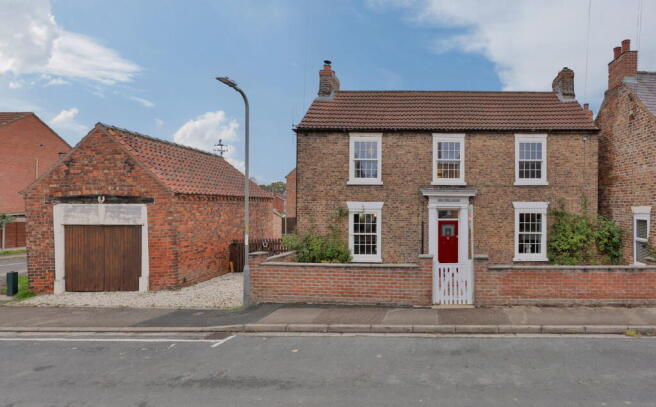
RL0918 - With its handsome double-fronted appearance, replacement front sash windows and distinctive former blacksmith’s forge, Yew Tree House makes a memorable first impression. Situated on Water Lane in Hemingbrough and offered with no forward chain, this detached period home combines characterful accommodation with substantial outbuildings and opportunities for further improvement.
Believed to date back to around 1800, possibly earlier, the house is understood to have belonged to the local blacksmith. The current owners have begun a programme of improvements, making the accommodation more comfortable while uncovering features that future owners may wish to restore and incorporate into their plans. Further updating and unfinished works remain, offering buyers the opportunity to move in and develop their ideas over time.
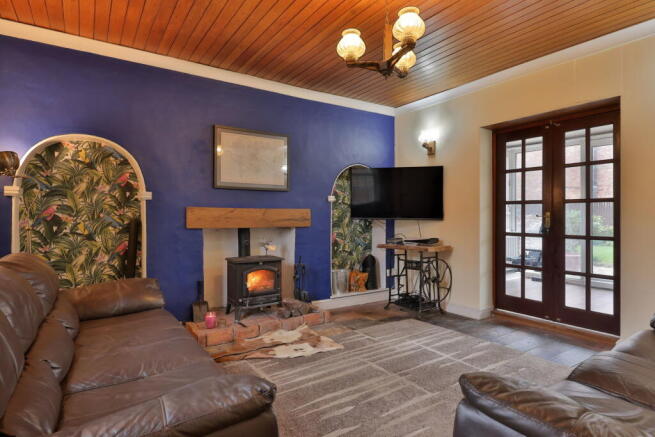
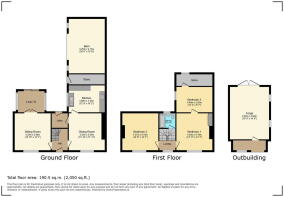
A central entrance hall leads to two generous reception rooms. The sitting room features a substantial multi-fuel stove installed by the current owners, with a timber mantel creating an inviting focal point. To the rear, an adjoining lean-to provides access to the garden and offers an area buyers may wish to reconsider as part of future improvements.
Across the hall, the dining room retains ceiling beams. The owners report that original quarry tiles remain beneath the current floor covering, while an earlier Georgian fireplace and alcove, uncovered after removing a later stone surround, are concealed behind removable plasterboard.
The kitchen is accessed from the dining room and features freestanding units, a fireplace and a bread oven. The owners advise that Victorian quarry tiles remain beneath the newer flooring. Having previously been stripped back to bare brick before the current finishes were introduced, the room offers scope for a future redesign. A rear entrance lobby provides plumbing for a washing machine.
Upstairs are three generously proportioned bedrooms and a bathroom suite upgraded by the current owners. Original wooden floors contribute to the period character. The two front bedrooms are particularly spacious, while bedroom three occupies the rear and includes a walk-in store. Bedroom three is currently accessed through bedroom one, an arrangement buyers should consider when assessing how the accommodation would suit their needs.
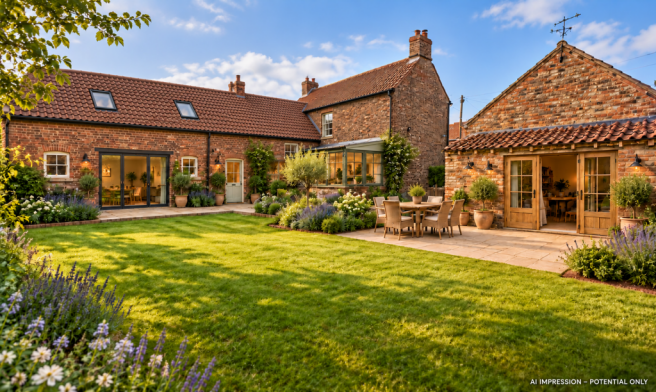
Outside, an enclosed rear garden includes lawned and paved areas, with gated access to off-street parking. The owners have improved the driveway and garden, added a log store and introduced productive planting to the front beds, including herbs and fruit.
The former blacksmith’s forge is a particularly appealing feature. Believed by the owners to date from around 1900, it retains impressive exposed roof timbers and wall rings historically used to tether horses. Preparatory works include removal of the former ceiling, boarding and insulation at roof level, and replacement of the rotten timber floor with a stone sub-base awaiting completion.
The owners also report that a bathroom extension has been constructed with water, drainage and electricity brought across. Provision has been made for a future gas connection, although gas is not connected. These works remain unfinished.
A separate barn attached to the rear of the house provides further useful space and potential to explore additional accommodation, subject to the necessary approvals. The owners have sourced matching bricks and roof tiles for their intended restoration; their inclusion in the sale should be confirmed.
Hemingbrough offers a village shop, primary school and village hall, with a wider selection of shops and amenities in Selby, approximately five miles away. The A63 provides connections towards Selby and Howden, with access onwards towards the M62.
Yew Tree House presents an opportunity to enjoy a period village home while shaping its next chapter. Viewing is encouraged to appreciate the character, understand the layout and explore the possibilities offered by the outbuildings.
AI images for illustration purposes
Council Tax Band: D
MONEY LAUNDERING REGULATIONS; By law, we are required to conduct anti money laundering checks on all intending sellers and purchasers and take this responsibility very seriously. In line with HMRC guidance, our partner, MoveButler, will carry out these checks in a safe and secure way on our behalf. Once an offer has been accepted (stc) MoveButler will send a secure link for the biometric checks to be completed electronically. There is a non-refundable charge of £30 (inclusive of VAT) per person for these checks. The Anti Money Laundering checks must be completed before the memorandum of sale can be sent to solicitors confirming the sale or a new property is listed .
Disclaimer:
These details, whilst believed to be accurate are set out as a general outline only for guidance and do not constitute any part of an offer or contract. Intending purchasers should not rely on them as statements of representation of fact, but must satisfy themselves by inspection or otherwise as to their accuracy. No person in this firms employment has the authority to make or give any representation or warranty in respect of the property, or tested the services or any of the equipment or appliances in this property. With this in mind, we would advise all intending purchasers to carry out their own independent survey or reports prior to purchase. All measurements and distances are approximate only and should not be relied upon for the purchase of furnishings or floor coverings. Some images have been AI-enhanced to illustrate the property's potential and are for visualisation purposes only. Your home is at risk if you do not keep up repayments on a mortgage or other loan secured on it.
Brochures
Brochure 1- COUNCIL TAXA payment made to your local authority in order to pay for local services like schools, libraries, and refuse collection. The amount you pay depends on the value of the property.Read more about council Tax in our glossary page.
- Band: D
- PARKINGDetails of how and where vehicles can be parked, and any associated costs.Read more about parking in our glossary page.
- Garage,Off street
- GARDENA property has access to an outdoor space, which could be private or shared.
- Private garden
- ACCESSIBILITYHow a property has been adapted to meet the needs of vulnerable or disabled individuals.Read more about accessibility in our glossary page.
- Ask agent
Yew Tree House, Hemingbrough

Add an important place to see how long it'd take to get there from our property listings.
__mins driving to your place
Affordability

Notes
Staying secure when looking for property
Ensure you're up to date with our latest advice on how to avoid fraud or scams when looking for property online.
Visit our security centre to find out moreDisclaimer - Property reference S1897247. The information displayed about this property comprises a property advertisement. Rightmove.co.uk makes no warranty as to the accuracy or completeness of the advertisement or any linked or associated information, and Rightmove has no control over the content. This property advertisement does not constitute property particulars. The information is provided and maintained by eXp UK, Yorkshire and The Humber. Please contact the selling agent or developer directly to obtain any information which may be available under the terms of The Energy Performance of Buildings (Certificates and Inspections) (England and Wales) Regulations 2007 or the Home Report if in relation to a residential property in Scotland.
*This is the average speed from the provider with the fastest broadband package available at this postcode. The average speed displayed is based on the download speeds of at least 50% of customers at peak time (8pm to 10pm). Fibre/cable services at the postcode are subject to availability and may differ between properties within a postcode. Speeds can be affected by a range of technical and environmental factors. The speed at the property may be lower than that listed above. You can check the estimated speed and confirm availability to a property prior to purchasing on the broadband provider's website. Providers may increase charges. The information is provided and maintained by Decision Technologies Limited. **This is indicative only and based on a 2-person household with multiple devices and simultaneous usage. Broadband performance is affected by multiple factors including number of occupants and devices, simultaneous usage, router range etc. For more information speak to your broadband provider.