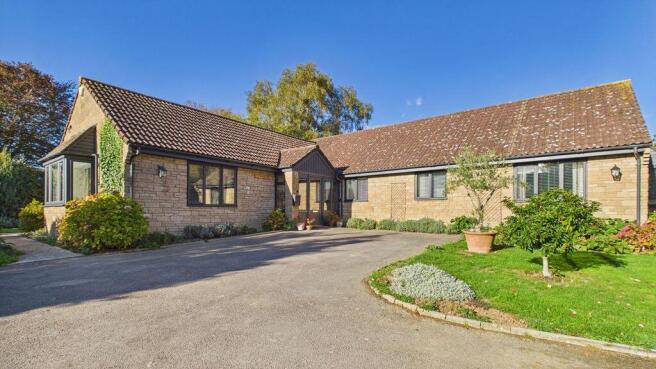
The Beeches, New Cross, South Petherton

- PROPERTY TYPE
Bungalow
- BEDROOMS
4
- BATHROOMS
2
- SIZE
Ask agent
- TENUREDescribes how you own a property. There are different types of tenure - freehold, leasehold, and commonhold.Read more about tenure in our glossary page.
Freehold
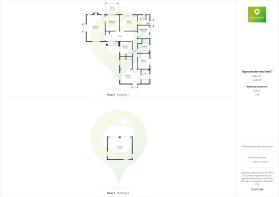
Key features
- An immaculate presented four bedroom bungalow
- Private and sought-after village location
- Generously proportioned rooms throughout
- Beautiful well maintained wrap around garden
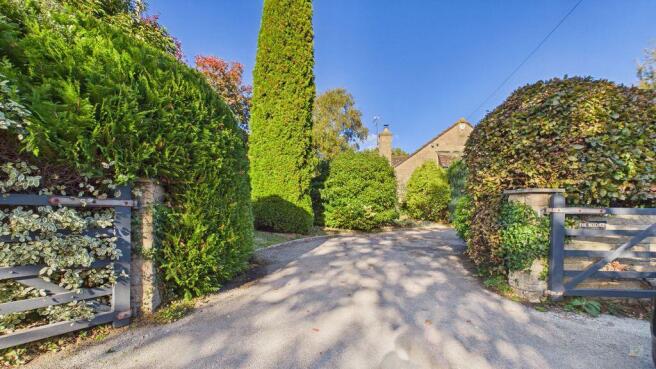
- Private gated entrance
- Double garage and off road parking for several vehicles
- Orchards Estates - Your local independent Sales and Letting Agent
Description
This attractive detached home offers generous living space, a flexible layout and beautifully established gardens, complemented by ample off-road parking and a double garage.
The well-proportioned accommodation includes a spacious living room, a separate dining room ideal for entertaining, and a well-appointed kitchen. A useful utility room adds everyday convenience, while the sunroom provides an additional reception space to relax and enjoy views of the garden. A dedicated home office / fourth bedroom offers an ideal environment for remote working, alongside three double bedrooms and bathroom facilities.
Outside, mature planting and colourful borders create an attractive garden setting, while the generous driveway and double garage provide excellent practicality.
Combining spacious interiors, versatile living areas and attractive outdoor surroundings, this property presents an appealing opportunity for buyers seeking a substantial detached home with room to suit a variety of lifestyles.
Welcoming Approach
The property is approached through private gates, opening onto a generous driveway providing ample off-road parking and access to the double garage, which benefits from mains electricity. The established front garden, with its mature planting and colourful borders, creates an attractive setting and a sense of privacy, making for a welcoming first impression. Two outdoor taps provide additional convenience for garden maintenance and general outdoor use.
Entrance Hallway
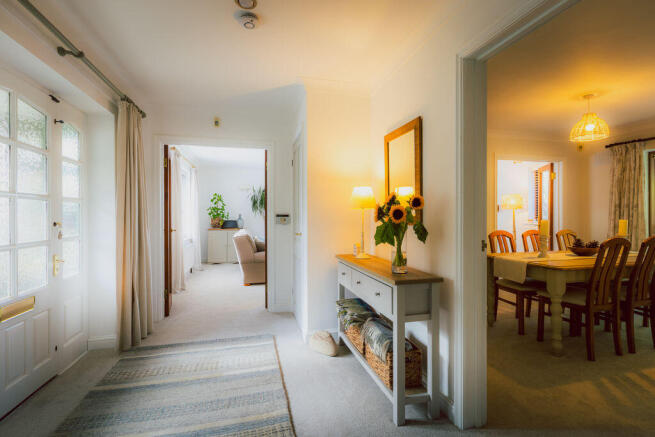
A particularly spacious entrance hallway provides a welcoming introduction to the property, creating an immediate sense of space and setting the tone for the generous accommodation throughout. The hallway offers access to the principal reception rooms and bedrooms, with a practical layout that allows for an easy flow throughout the property.
Living Room
A bright and inviting reception room, offering a wonderful balance of comfort and character. Natural light creates an appealing sense of space, while the log-burning stove provides an attractive focal point, adding warmth and charm. Double doors lead through to the separate dining room, creating a lovely connection between the two reception spaces and an ideal arrangement for both everyday living and entertaining.
Dining Room
A well-proportioned separate dining room, ideal for family meals, entertaining guests and special occasions. Double sliding patio doors lead through to the sunroom, creating a lovely connection between the two spaces and allowing for a natural flow when entertaining or enjoying everyday living.
Sunroom
An appealing additional reception space, offering a versatile setting in which to relax, read or enjoy views of the garden throughout the seasons. Double French doors open directly onto the garden, creating a seamless connection between indoor and outdoor living and making this a delightful space to enjoy in all weathers.
Kitchen
A well-appointed kitchen featuring quality cabinetry and attractive solid oak worktops, combining practicality with timeless appeal. There is additional space for a table and chairs, creating a sociable setting for casual dining and everyday family life. The kitchen also leads through to a separate utility room, providing valuable additional workspace and convenience.
Utility room
A useful addition to the accommodation, the separate utility room provides valuable space for laundry and everyday household tasks, helping to keep the kitchen tidy and uncluttered. An additional sink adds to its practicality, while an integral toilet provides extra convenience. A stable-style back door offers easy access to the outside.
Bedroom 1
A beautifully proportioned principal bedroom, offering a peaceful and inviting retreat within the home. Generous in size, the room comfortably accommodates a range of bedroom furniture, while two built-in double cupboards provide excellent storage. The addition of a private en-suite bathroom enhances the sense of comfort and convenience, creating a well-appointed principal suite in which to relax and unwind.
En Suite
The private en-suite is well appointed with a generous walk-in shower, wash basin and WC, complemented by fully tiled walls for a sleek, stylish finish that combines practicality with a touch of everyday luxury.
Bedroom 2
A generously proportioned double bedroom offering a wonderful sense of space and versatility, with ample room for bedroom furniture and a built-in double cupboard providing excellent storage. A lovely additional bedroom, equally suited to family members or visiting guests.
Bedroom 3
A further generously proportioned double bedroom, offering excellent versatility and a welcoming feel. Ideal for family members or visiting guests, the room could equally lend itself to a stylish guest bedroom, a child's room or a dedicated space for hobbies and personal interests, making it a valuable and adaptable addition to the accommodation.
Bedroom 4 / Office
The fourth bedroom offers excellent versatility and is currently utilised as a stylish home office, providing an ideal space for those working from home. Equally, it could be transformed into a comfortable guest bedroom or a beautifully appointed additional bedroom, offering flexibility to suit a variety of lifestyles and making this a wonderfully adaptable space within the home.
Family Bathroom
A generously sized bathroom offering a well-appointed space for relaxation and everyday convenience. The suite comprises a bath, separate shower cubicle, wash basin and WC, providing excellent practicality for both residents and guests alike.
Private Garden
The gardens are a truly special feature of the property, wrapping around the bungalow to create an attractive and established outdoor setting with a wonderful sense of privacy and space. Mature trees and established shrubs provide character and natural screening, complemented by colourful borders that bring seasonal interest and charm. A sunny patio area offers the perfect spot for outdoor dining, entertaining or simply relaxing and enjoying the surroundings, while a pathway extends around the property, allowing the gardens to be enjoyed from different aspects. A garden shed with mains electricity provides useful additional storage and added versatility, completing this delightful outdoor space with its appealing combination of greenery, practicality and tranquillity.
Material Information
Freehold
Built c.1990
Council Tax Band - F
EPC Rating - Awaiting
Services - Mains Water and Electricity, Oil Fired Central Heating (1300 Litre Oil Tank)
Septic Tank Emptied June 2026
Double and Triple Glazing
Security Alarm Serviced Annually
Garage and Several Parking Spaces
Loft - Partially Boarded with Ladder & Lighting
Flood Zone - 1 Low Risk of Flooding from Rivers and Sea (Gov.uk)
Broadband - Ultrafast 1800mbps (Ofcom Broadband Checker)
Brochures
Property BrochureFull Details- COUNCIL TAXA payment made to your local authority in order to pay for local services like schools, libraries, and refuse collection. The amount you pay depends on the value of the property.Read more about council Tax in our glossary page.
- Band: F
- PARKINGDetails of how and where vehicles can be parked, and any associated costs.Read more about parking in our glossary page.
- Yes
- GARDENA property has access to an outdoor space, which could be private or shared.
- Yes
- ACCESSIBILITYHow a property has been adapted to meet the needs of vulnerable or disabled individuals.Read more about accessibility in our glossary page.
- Ask agent
Energy performance certificate - ask agent
The Beeches, New Cross, South Petherton

Add an important place to see how long it'd take to get there from our property listings.
__mins driving to your place
Affordability
About Orchards Estates, Stoke-Sub-Hamdon
Unit 11 North Street Workshops Stoke-Sub-Hamdon TA14 6QR

Notes
Staying secure when looking for property
Ensure you're up to date with our latest advice on how to avoid fraud or scams when looking for property online.
Visit our security centre to find out moreDisclaimer - Property reference 12842660. The information displayed about this property comprises a property advertisement. Rightmove.co.uk makes no warranty as to the accuracy or completeness of the advertisement or any linked or associated information, and Rightmove has no control over the content. This property advertisement does not constitute property particulars. The information is provided and maintained by Orchards Estates, Stoke-Sub-Hamdon. Please contact the selling agent or developer directly to obtain any information which may be available under the terms of The Energy Performance of Buildings (Certificates and Inspections) (England and Wales) Regulations 2007 or the Home Report if in relation to a residential property in Scotland.
*This is the average speed from the provider with the fastest broadband package available at this postcode. The average speed displayed is based on the download speeds of at least 50% of customers at peak time (8pm to 10pm). Fibre/cable services at the postcode are subject to availability and may differ between properties within a postcode. Speeds can be affected by a range of technical and environmental factors. The speed at the property may be lower than that listed above. You can check the estimated speed and confirm availability to a property prior to purchasing on the broadband provider's website. Providers may increase charges. The information is provided and maintained by Decision Technologies Limited. **This is indicative only and based on a 2-person household with multiple devices and simultaneous usage. Broadband performance is affected by multiple factors including number of occupants and devices, simultaneous usage, router range etc. For more information speak to your broadband provider.