Vicarage Terrace, Rottingdean

- PROPERTY TYPE
Semi-Detached
- BEDROOMS
3
- BATHROOMS
1
- SIZE
946 sq ft
88 sq m
- TENUREDescribes how you own a property. There are different types of tenure - freehold, leasehold, and commonhold.Read more about tenure in our glossary page.
Freehold
Key features
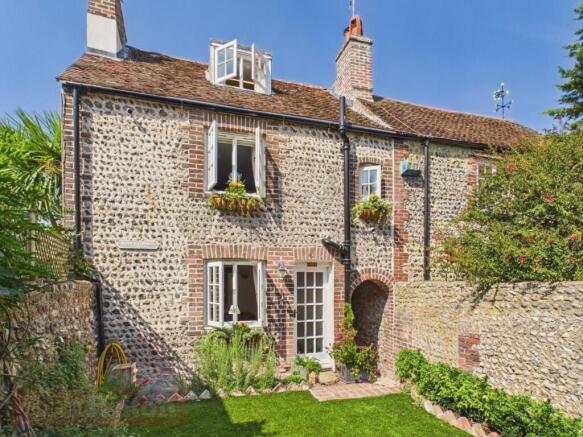
- Beautifully Renovated Period Cottage
- Finished to a High Spec with Meticulous Attention to Detail
- Grade II Listed
- Private, Walled Front & Rear Gardens
- Three Double Bedrooms
- Open-Plan Kitchen/Dining Room with Pantry
- Separate Living Room
- Underfloor Heating to Ground Floor & Bathroom
- Peaceful & Convenient Location
- No Onward Chain
Description
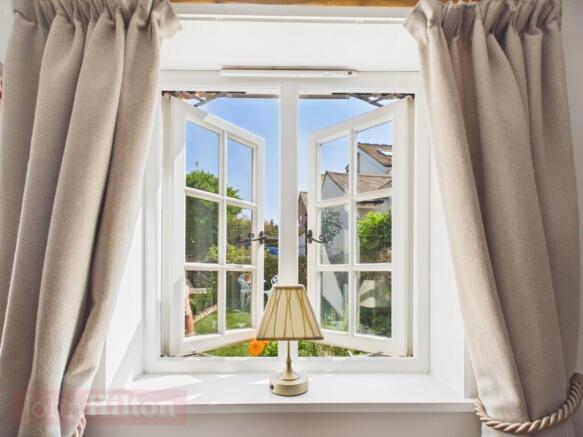
The renovation has included a new electrical installation, a new plumbing system with energy-efficient combination boiler and underfloor heating to the ground floor, hard-wired smoke detectors and TV points in the living room and the three bedrooms, and new hardwood double-glazed windows throughout. Generously distributed power sockets have also been incorporated into every room, reflecting the careful attention given to the practicalities of modern living.
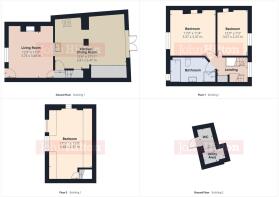
The living room provides a warm and inviting space, featuring oak engineered flooring, a fireplace with an oak mantel and a contemporary wood-burning stove on a brick hearth. A window overlooks the front garden, while built-in cupboards within the alcoves offer useful storage. A glazed and stripped-wood internal window provides a visual connection with the kitchen, and a part-glazed door opens into the inner hallway, with stairs up to the first floor and a further doorway into the kitchen/dining room.
The kitchen has been individually designed, with premium cabinetry, hand-crafted units with solid hardwood drawers, and elegant Quartz worktops incorporating a Butler-style sink with instant hot water tap, inset ceramic induction hob with fan-assisted oven beneath and concealed extraction, and integrated fridge-freezer. Exposed brickwork adds texture and character, complementing the oak engineered flooring, which flows into the dining area where you have full-height storage including a unique integrated pantry. Double-glazed Crittall-style patio doors open directly onto the westerly-facing rear garden, seamlessly extending this space to the outdoors.
The first floor is home to two generous double bedrooms and the impressive family bathroom. Both bedrooms feature oak engineered flooring; the front bedroom is particularly characterful, with exposed brickwork, a feature fireplace and views across the front garden, while the second bedroom enjoys an outlook across the surrounding village rooftops. The family bathroom has been finished to an equally high standard, combining traditional elegance with contemporary comfort. Electric underfloor heating lies beneath the marble-tiled floor, while the white suite includes a classic ball-and-claw roll-top bath, a separate walk-in double shower and a panelled vanity unit with marble surround, inset basin and matching marble splashback. A high-level WC, traditional-style school radiator and front-facing window complete this beautifully appointed room.
A further double bedroom occupies the second floor, enjoying a pleasant triple aspect and continuing the distinctive style found throughout the cottage. Exposed brickwork and oak engineered flooring are complemented by traditional-style school radiators, with storage conveniently provided within the eaves.
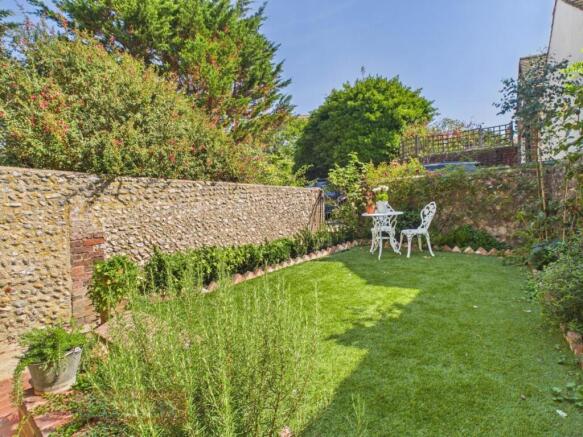
The rear garden is a delightful feature of the property, enjoying a westerly aspect and enclosed by original brick and flint walls. Mature flower beds provide established greenery, while the brick block-paved patio offers an ideal setting for al fresco dining and entertaining. A separate brick-built store provides further practical facilities, incorporating an additional WC and wash hand basin, together with plumbing and power for both a washing machine and tumble dryer.
This is a truly special home, located just a few steps from the High Street and the village pond and just five minutes’ walk from the beach, positioned right in the heart of the historic Rottingdean Village. It has been thoughtfully renovated throughout to an exceptional standard and is a superb example of how a period home can be carefully updated without losing the character that makes it so appealing. The combination of original architectural details, bespoke craftsmanship and thoughtful modern improvements creates a distinctive and welcoming cottage, with the efficiency and convenience of contemporary living in a charming village setting.
Brochures
Vicarage Terrace, RottingdeanBrochure- COUNCIL TAXA payment made to your local authority in order to pay for local services like schools, libraries, and refuse collection. The amount you pay depends on the value of the property.Read more about council Tax in our glossary page.
- Band: D
- PARKINGDetails of how and where vehicles can be parked, and any associated costs.Read more about parking in our glossary page.
- Ask agent
- GARDENA property has access to an outdoor space, which could be private or shared.
- Yes
- ACCESSIBILITYHow a property has been adapted to meet the needs of vulnerable or disabled individuals.Read more about accessibility in our glossary page.
- Ask agent

Add an important place to see how long it'd take to get there from our property listings.
__mins driving to your place
Affordability



Notes
Staying secure when looking for property
Ensure you're up to date with our latest advice on how to avoid fraud or scams when looking for property online.
Visit our security centre to find out moreDisclaimer - Property reference 35011909. The information displayed about this property comprises a property advertisement. Rightmove.co.uk makes no warranty as to the accuracy or completeness of the advertisement or any linked or associated information, and Rightmove has no control over the content. This property advertisement does not constitute property particulars. The information is provided and maintained by John Hilton & Co, Rottingdean. Please contact the selling agent or developer directly to obtain any information which may be available under the terms of The Energy Performance of Buildings (Certificates and Inspections) (England and Wales) Regulations 2007 or the Home Report if in relation to a residential property in Scotland.
*This is the average speed from the provider with the fastest broadband package available at this postcode. The average speed displayed is based on the download speeds of at least 50% of customers at peak time (8pm to 10pm). Fibre/cable services at the postcode are subject to availability and may differ between properties within a postcode. Speeds can be affected by a range of technical and environmental factors. The speed at the property may be lower than that listed above. You can check the estimated speed and confirm availability to a property prior to purchasing on the broadband provider's website. Providers may increase charges. The information is provided and maintained by Decision Technologies Limited. **This is indicative only and based on a 2-person household with multiple devices and simultaneous usage. Broadband performance is affected by multiple factors including number of occupants and devices, simultaneous usage, router range etc. For more information speak to your broadband provider.