
Talbot Avenue, Little Aston Park, Sutton Coldfield

- PROPERTY TYPE
Detached
- BEDROOMS
5
- BATHROOMS
4
- SIZE
Ask agent
- TENUREDescribes how you own a property. There are different types of tenure - freehold, leasehold, and commonhold.Read more about tenure in our glossary page.
Freehold
Key features
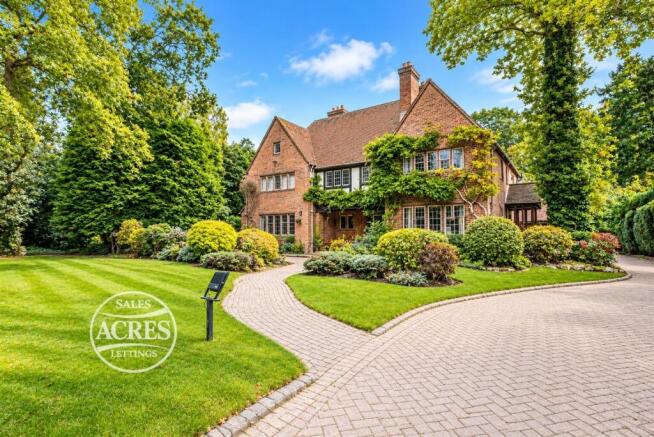
- Picturesque family home occupying a generous plot
- Renovated and refurbished to an exceptional standard
- Five double bedrooms, two with en-suites
- Family bathroom and separate shower room
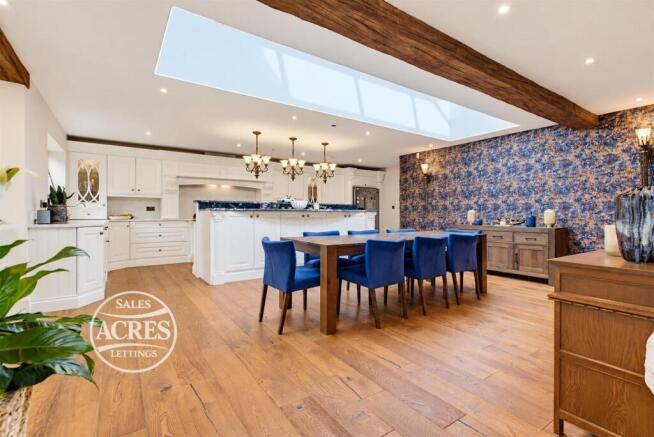
- Superb open plan kitchen, dining and family living area
- Large family lounge and separate dining room
- Games room and utility
- Triple garage and smartphone controlled electric gates
- Mature, manicured front, side and rear gardens
- Prestigious, sought after Little Aston Park location
Description
Set behind remote controlled gates, there is a large, multi-vehicle driveway with fore garden having mature shrubs, bushes and trees, central pathway accesses the accommodation through three separate entrances, the main being via a feature solid wood front door with tiled flooring, rustic brick walls, glazed window to front, into:
RECEPTION HALL: Herringbone wooden flooring, useful storage cupboard, picture windows and doors to dining room, two period style radiators, doors radiate off to:
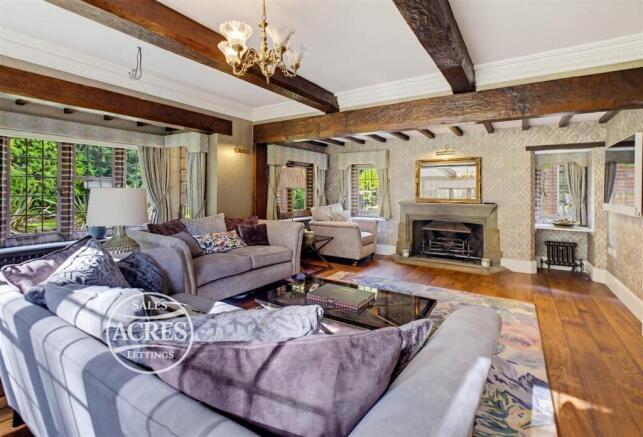
FAMILY LOUNGE: 20’11” max / 9’10” min x 19’5” max / 14’10” min Having glazed windows to front, side and rear, character rustic brick surround, glazed doors to rear, bespoke open fire grate with feature fire surround, two radiators, feature beams to ceiling, built-in storage, engineered wooden floor.
FORMAL DINING ROOM: 19’10” x 13’10” Glazed windows to front and side, serving hatch, herringbone wooden flooring, four radiators, feature panelling to walls.
SECONDARY RECEPTION HALLWAY: Feature multi-locking front door to side, obscure glazed window to side, panelling to walls, built-in storage cupboard, bespoke storage bench, marble effect flooring with under floor heating, doors to:
BEDROOM FIVE: 13’1” max / 11’ min x 10’9” Glazed windows to side and rear with character brick surrounds, built-in wardrobe, matching dressing table, engineered wooden flooring with under floor heating.
SHOWER ROOM: Obscure glazed window to side, double walk-in shower cubicle with glazed shower screen and twin shower sprays, granite work top with inset wash hand basin, low level wc, tiled walls and flooring, chrome ladder style radiator.
INNER HALLWAY WITH GALLERIED LANDING: 11’6” x 8’9” max / 6’10” min Being open plan with gallery area having glazed balcony panel, inset gas fireplace, corner built-in storage, engineered wooden flooring with under floor heating, glazed door from hallway, leads into:
SUPERB, OPEN PLAN BREAKFAST KITCHEN: 39’5” max x 25’4” Double glazed sliding doors and windows to rear, roof lantern, double Belfast sink/drainer unit set into granite work surfaces, multi-level central island with marble effect granite work surfaces, further base units and breakfast bar with space for stools, there is a range of matching fitted units to both base and wall level including drawers, built-in larder units, marble effect splash backs, spaces for Range style cooker, dishwasher and American style fridge/freezer, built-in recessed window seating area/dining booth, space for 8 seater dining table and chairs, space for sofas, media wall, engineered wooden flooring throughout with under floor heating, leading into:
UTILITY ROOM: 19’1” max / 14’4” min x 8’6” Glazed window to side, stainless steel sink/drainer unit set into rolled edge work surfaces, space for AGA oven, plumbing and space for washing machine and tumble dryer, fitted base units, large pantry cupboard, space for additional American style fridge/freezer, tiled flooring, radiator.
SIDE LOBBY: Glazed door to rear, door to:
GAMES ROOM: 21’9” x 15’9” Glazed windows to side and rear, glazed door to side, engineered wooden flooring with under floor heating, feature panelling to walls.
BOILER / PLANT ROOM: To the rear of the property which comes with the addition of planning permission for a swimming pool and sauna.
GUESTS WC: High level wc, wash hand basin, ladder style radiator, mirrored brick tiled walls and panelling.
STAIRS TO GALLERIED LANDING: Glazed windows to front, useful storage cupboard, feature panelling to walls, period style radiator, glazed panels, space and fittings for large central chandelier.
BEDROOM ONE: 16’5” x 15’6” Glazed windows to front and side, two double built-in wardrobes, matching dressing table, further double built-in wardrobes and bedside units, sliding doors open to:
EN-SUITE: 14’8” x 3’2” Glazed window to rear, wash hand basin set into vanity unit with tiled storage/display ledge and fixed mirror, tiled walls and flooring, walk-in shower area with twin fixed shower heads and central floor drain, low level wc, ladder stye radiator.
BEDROOM TWO: 12’9” x 11’2” Double glazed window to rear with balcony overlooking rear garden, walk-in wardrobe/dressing area with made to measure wardrobes and dressing table, radiator, door to:
EN-SUITE: Obscure double glazed window to side, white suite comprising walk-in shower with feature tiled walls, low level wc, wash hand basin with vanity unit, tiled walls and floor, ladder style radiator.
BEDROOM THREE: 18’9” max / 17’2” min x 10’4” Two glazed windows to front, three double built-in wardrobes, matching dressing table, two radiators, wash hand basin with vanity unit.
BEDROOM FOUR: 19’10” x 13’9” Glazed windows to front and side, double built-in wardrobe, fitted shelving, matching desk and drawers, radiator.
FAMILY BATHROOM: 9’2” x 8’8” Glazed window to side, matching suite comprising bath with shower over, low level wc, wash hand basin with vanity unit below, tiled walls and floor, chrome ladder style radiator.
TRIPLE GARAGE: 31’9” x 20’3” Three electric up and over garage doors to front, two glazed windows to rear.
OUTSIDE: Superb, private rear garden has a wide paved patio area with lawns, pond with paved surround, mature shrubs, bushes and trees.
This property is for sale by the Modern Method of Auction, meaning the buyer and seller are to Complete within 56 days (the "Reservation Period"). Interested parties personal data will be shared with the Auctioneer (iamsold). If considering buying with a mortgage, inspect and consider the property carefully with your lender before bidding. A Buyer Information Pack is provided. The winning bidder will pay £349.00 including VAT for this pack which you must view before bidding.
The buyer signs a Reservation Agreement and makes payment of a non-refundable Reservation Fee of 4.5% of the purchase price including VAT, subject to a minimum of £6,600.00 including VAT. This is paid to reserve the property to the buyer during the Reservation Period and is paid in addition to the purchase price. This is considered within calculations for Stamp Duty Land Tax. Services may be recommended by the Agent or Auctioneer in which they will receive payment from the service provider if the service is taken. Any payment that will be received by the Agent or Auctioneer will be confirmed to you in writing before services are taken. Services are optional.
** Please note : Unfortunately, Rightmove automatically remove any hyperlinks added to their site, thus the details of where the information below is available is provided, and not the actual links. These can be copy and pasted in to a browser / search engine **
To check the mobile phone coverage for various networks copy and paste this link into a browser : checker.ofcom.org.uk/en-gb/mobile-coverage
To check the broadband / internet speeds together with networks for the property copy and paste this link into a browser : checker.ofcom.org.uk/en-gb/broadband-coverage
Our vendors are asked to complete a Property Information Questionnaire for the benefit of buyers. This questionnaire provides further information and declares any material facts that may affect your decision to view or purchase the property. This document will be available on request by contacting our offices.
Buyer ID legal requirements checks / fees payable. Please click on the tab named “ Paid ID checks for buyers “ contained within the full description tab on Rightmove / see Acres web site tab - Services - Fees and charges, or copy and paste this link into a browser acres.co.uk/services-mh/fees-charges
Details of fixtures and fittings included within the sale are contact within the room measurements. The vendors reserve the right to remove any of these items by agreement during negotiation if needed / not wanted.
Tenure : Please see the property listing for details. Additionally, further information ( eg length of lease, if applicable ) can be obtained here if applicable / wanted, copy and paste this link into a browser : tinyurl.com/5dvd2hnb
Acres Estate Agents have not tested any apparatus, equipment, fixture or services and so cannot verify they are in working order, or fit for their purpose. The buyer is strongly advised to obtain verification from their Solicitor, Surveyor or other qualified party. Additionally, please note all measurements are approximate
Very occasionally the EPC may not be available due to reasons beyond our control, the Regulations state that the EPC must be ordered with 7 days of marketing, and presented within 21 days thereafter. For an update on the preparation of the EPC please contact the selling office or regularly monitor our website / portals. Should you require a copy of the full EPC please once more contact the selling office and we will happily forward this to you in PDF format, or by hard copy.
Property to sell ? Please contact your local office or email us as we would of course be delighted to assist.
Brochures
Talbot Avenue, Little Aston Park, Sutton ColdfieldClick here for information on buyer paid ID checksBrochure- COUNCIL TAXA payment made to your local authority in order to pay for local services like schools, libraries, and refuse collection. The amount you pay depends on the value of the property.Read more about council Tax in our glossary page.
- Band: H
- PARKINGDetails of how and where vehicles can be parked, and any associated costs.Read more about parking in our glossary page.
- Yes
- GARDENA property has access to an outdoor space, which could be private or shared.
- Yes
- ACCESSIBILITYHow a property has been adapted to meet the needs of vulnerable or disabled individuals.Read more about accessibility in our glossary page.
- Ask agent
Talbot Avenue, Little Aston Park, Sutton Coldfield

Add an important place to see how long it'd take to get there from our property listings.
__mins driving to your place
Affordability




Notes
Staying secure when looking for property
Ensure you're up to date with our latest advice on how to avoid fraud or scams when looking for property online.
Visit our security centre to find out moreDisclaimer - Property reference 35011910. The information displayed about this property comprises a property advertisement. Rightmove.co.uk makes no warranty as to the accuracy or completeness of the advertisement or any linked or associated information, and Rightmove has no control over the content. This property advertisement does not constitute property particulars. The information is provided and maintained by Acres, Four Oaks. Please contact the selling agent or developer directly to obtain any information which may be available under the terms of The Energy Performance of Buildings (Certificates and Inspections) (England and Wales) Regulations 2007 or the Home Report if in relation to a residential property in Scotland.
Auction Fees: The purchase of this property may include associated fees not listed here, as it is to be sold via auction. To find out more about the fees associated with this property please call Acres, Four Oaks on 0121 387 6448.
*Guide Price: An indication of a seller's minimum expectation at auction and given as a “Guide Price” or a range of “Guide Prices”. This is not necessarily the figure a property will sell for and is subject to change prior to the auction.
Reserve Price: Each auction property will be subject to a “Reserve Price” below which the property cannot be sold at auction. Normally the “Reserve Price” will be set within the range of “Guide Prices” or no more than 10% above a single “Guide Price.”
*This is the average speed from the provider with the fastest broadband package available at this postcode. The average speed displayed is based on the download speeds of at least 50% of customers at peak time (8pm to 10pm). Fibre/cable services at the postcode are subject to availability and may differ between properties within a postcode. Speeds can be affected by a range of technical and environmental factors. The speed at the property may be lower than that listed above. You can check the estimated speed and confirm availability to a property prior to purchasing on the broadband provider's website. Providers may increase charges. The information is provided and maintained by Decision Technologies Limited. **This is indicative only and based on a 2-person household with multiple devices and simultaneous usage. Broadband performance is affected by multiple factors including number of occupants and devices, simultaneous usage, router range etc. For more information speak to your broadband provider.