Park Hill Crescent, Beaufort, Ebbw Vale

- PROPERTY TYPE
Semi-Detached
- BEDROOMS
3
- BATHROOMS
1
- SIZE
Ask agent
- TENUREDescribes how you own a property. There are different types of tenure - freehold, leasehold, and commonhold.Read more about tenure in our glossary page.
Freehold
Key features
- Semi-detached family home
- No onward chain
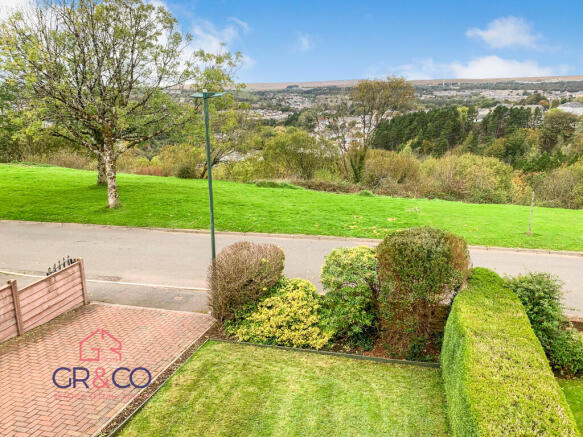
- Stunning views
- Three bedrooms with built-in storage
- Two reception rooms
- Fitted kitchen with integrated appliances
- Driveway parking for several vehicles
- Front and rear gardens
Description
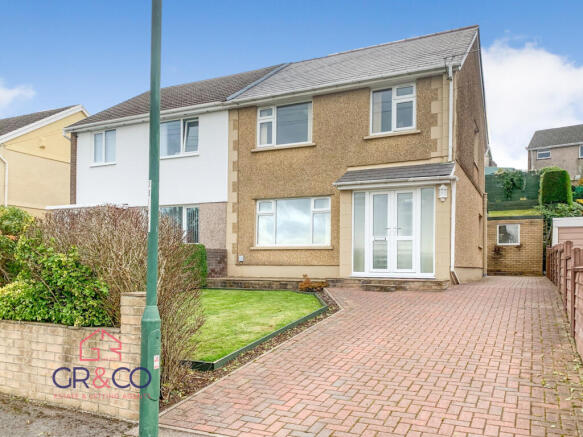
From the moment you arrive, this attractive home offers kerb appeal sitting behind a neat lawned frontage with established shrubs and a block-paved driveway for multiple vehicles.
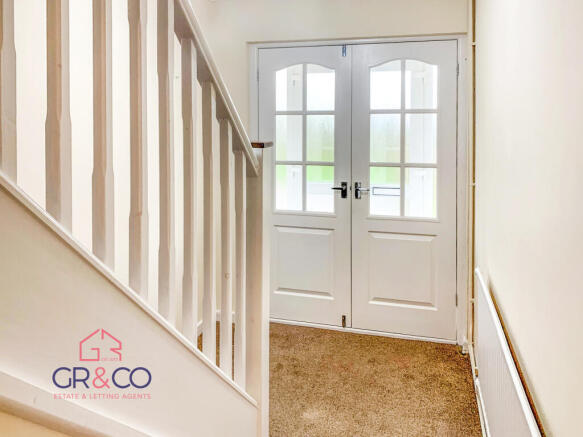
Step into a bright, glazed porch with double-opening doors creating a light and airy first impression. The ground floor enjoys a large front-facing picture window, flooding the main living area with natural light and offering a pleasant outlook over the garden and beyond. A second reception room leads off the kitchen and provides direct access to the garden. The fitted kitchen completed with a range of integrated appliances overlooks the garden.
The layout is well proportioned and flexible, giving you plenty of room for relaxing, entertaining and everyday family life, with the freedom to put your own stamp on the décor. Upstairs, the accommodation comprises three good-sized bedrooms, with ample built-in storage, all served by a family bathroom suite.
The large rear garden is set across several tiers that rise gently up the hillside. Each level offers its own purpose comprising a generous paved level patio with steps leading to a sunny seating terrace and lawned area. The elevated position means the upper levels are perfectly placed to enjoy the sunshine and views across the surrounding hills. The front garden provides ample off-road parking and leads along the side of the property towards a useful outbuilding, ideal for storage, a workshop or hobby space.
In Summary
Offering space, versatility, parking and superb views in a desirable location, this semi-detached home represents an excellent opportunity for first-time buyers, growing families and those looking to upsize within the area. Early viewing is highly recommended.
Situation
Nestled in the popular residential area of Beaufort, it is within easy reach of Ebbw Vale and Brynmawr in Blaenau Gwent, South Wales. The area is rich in history and borders the Bannau Brycheiniog (Brecon Beacons) National Park to the north, providing beautiful countryside walks right on your doorstep. The nearby towns host a variety of supermarkets, including Asda, Tesco, Morrisons, and Aldi, and is served by several schools for all ages, as well as a comprehensive range of leisure and shopping amenities. The A465 Heads of the Valleys Road provides swift access to Merthyr Tydfil, Abergavenny and beyond.
Additional Information
EPC Rating | D
Council Tax Band | C (at the date the property was listed)
Tenure | We are informed the property is Freehold. Intending purchasers should make their own enquiries via their solicitors.
Local Authority | Blaenau Gwent County Council
Services | We understand that the property is connected to mains gas, electricity, water and drainage.
AGENTS NOTE
Consumer Protection from Unfair Trading Regulations 2008
Whilst every effort has been made to ensure accuracy, these sales particulars must not be relied upon. Please note that we have not tested any apparatus, fixtures, fittings, or services. Interested parties must undertake their own investigation into the working order of these items. All measurements are approximate and photographs provided for guidance only and it must not be inferred that any item shown is included with the property.
Viewing | Strictly by appointment with the agents - Greg Roberts and Co
Entrance
Double uPVC obscured double glazed doors into Porch.
Porch
Tiled flooring. Smooth ceiling with spotlights. White gloss and double-glazed doors into entrance hall.
Entrance Hall
Carpet as laid. Smooth ceiling. Radiator. Door to lounge, door to dining room, door to understairs storage cupboard, carpeted stairs to first floor.
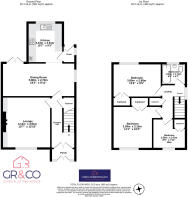
Lounge
4.13m x 3.91m
Carpet as laid. Smooth ceiling. Radiator. Electric fireplace. uPVC double-glazed window to front.
Dining Room
5.86m x 2.72m
Carpet as laid. Smooth ceiling. Two radiators. Entrance to kitchen. uPVC double-glazed window to side. uPVC double glazed French doors to rear.
Kitchen
3.23m x 2.81m
Tiled flooring. Smooth ceiling. Range of base and eye level units. Tiled splashbacks. Stainless steel sink and drainer. Integrated gas hob with extractor fan over. Integrated oven. Integrated fridge. Integrated freezer. Space for washing machine. Wall-mounted 'Valiant' combi-boiler. Door to rear porch. uPVC double-glazed window to rear.
Rear Porch
Tiled flooring. Smooth ceiling. uPVC double-glazed window to side. uPVC double-glazed door to rear.
Landing
Carpet as laid. Smooth ceiling. Doors to bedrooms, bathroom, and airing cupboard. Loft access.
Bedroom One
3.8m x 2.88m
Carpet as laid. Smooth ceiling. Double doors to built-in wardrobe. Radiator. uPVC double-glazed window to rear.
Bedroom Two
3.39m x 3.1m
Carpet as laid. Smooth ceiling. Double doors to built-in wardrobe. Radiator. uPVC double-glazed window to front.
Bedroom Three
2.66m x 2.41m
Max
Carpet as laid. Smooth ceiling. Radiator. Double doors to built in storage cupboard. uPVC double-glazed window to front.
- COUNCIL TAXA payment made to your local authority in order to pay for local services like schools, libraries, and refuse collection. The amount you pay depends on the value of the property.Read more about council Tax in our glossary page.
- Band: C
- PARKINGDetails of how and where vehicles can be parked, and any associated costs.Read more about parking in our glossary page.
- Driveway,Off street
- GARDENA property has access to an outdoor space, which could be private or shared.
- Front garden,Patio,Enclosed garden,Rear garden
- ACCESSIBILITYHow a property has been adapted to meet the needs of vulnerable or disabled individuals.Read more about accessibility in our glossary page.
- Ground floor
Park Hill Crescent, Beaufort, Ebbw Vale

Add an important place to see how long it'd take to get there from our property listings.
__mins driving to your place
Affordability


Notes
Staying secure when looking for property
Ensure you're up to date with our latest advice on how to avoid fraud or scams when looking for property online.
Visit our security centre to find out moreDisclaimer - Property reference ZPL-25544126. The information displayed about this property comprises a property advertisement. Rightmove.co.uk makes no warranty as to the accuracy or completeness of the advertisement or any linked or associated information, and Rightmove has no control over the content. This property advertisement does not constitute property particulars. The information is provided and maintained by Greg Roberts and Co, Tredegar. Please contact the selling agent or developer directly to obtain any information which may be available under the terms of The Energy Performance of Buildings (Certificates and Inspections) (England and Wales) Regulations 2007 or the Home Report if in relation to a residential property in Scotland.
*This is the average speed from the provider with the fastest broadband package available at this postcode. The average speed displayed is based on the download speeds of at least 50% of customers at peak time (8pm to 10pm). Fibre/cable services at the postcode are subject to availability and may differ between properties within a postcode. Speeds can be affected by a range of technical and environmental factors. The speed at the property may be lower than that listed above. You can check the estimated speed and confirm availability to a property prior to purchasing on the broadband provider's website. Providers may increase charges. The information is provided and maintained by Decision Technologies Limited. **This is indicative only and based on a 2-person household with multiple devices and simultaneous usage. Broadband performance is affected by multiple factors including number of occupants and devices, simultaneous usage, router range etc. For more information speak to your broadband provider.