
Fairwater Grove West, Llandaff, Cardiff, CF5

- PROPERTY TYPE
Semi-Detached
- BEDROOMS
5
- BATHROOMS
2
- SIZE
1,541 sq ft
143 sq m
- TENUREDescribes how you own a property. There are different types of tenure - freehold, leasehold, and commonhold.Read more about tenure in our glossary page.
Freehold
Key features
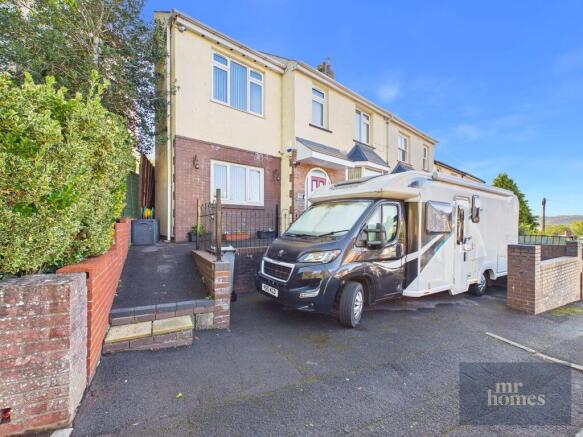
- • GREATLY EXTENDED & SPACIOUS 5-BED FAMILY HOME IN THE SOUGHT AFTER LOCATION OF LLANDAFF, CARDIFF
- • TRIPLE STOREY EXTENSION TO THE SIDE (CREATING A LARGER KITCHEN & A STUDY/4th RECEPTION TO THE GROUND FLOOR – A BEDROOM TO THE FIRST FLOOR – AN EN-SUITE TO THE SECOND FLOOR)
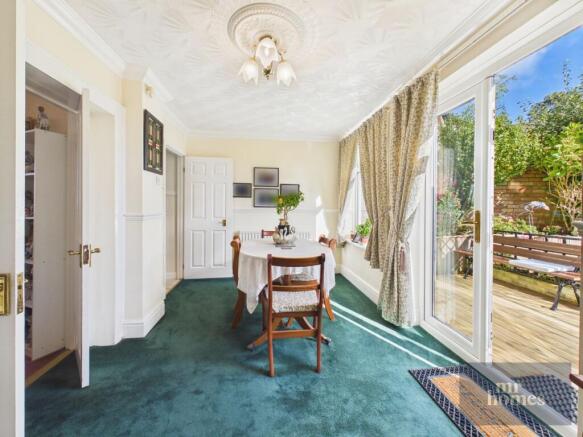
- • SINGLE STOREY EXTENSION TO REAR (CREATING A DINING ROOM)
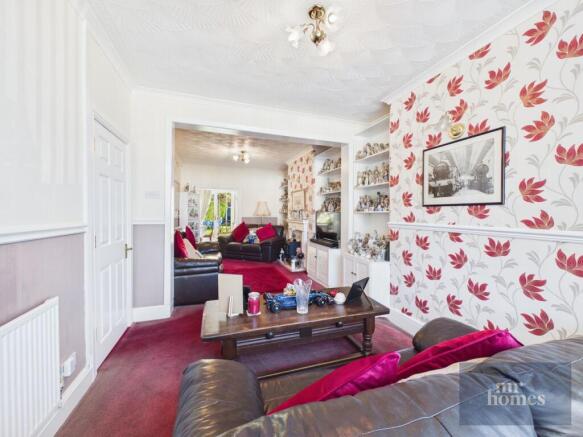
- • OPEN-PLAN LIVING & SITTING ROOM
- • A LARGE DRIVEWAY TO FRONT (LARGE ENOUGH FOR A MOTOR HOME)
- • A LARGE & ENCLOSED REAR GARDEN
- • STUNNING VIEWS ACHIEVED FROM THE ATTIC BEDROOM
- • EARLY VIEWING HIGHLY RECOMMENDED
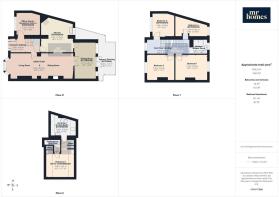
- FLOORSPACE = 1541ft2 / 143.2 m2
- uPVC D/G WINDOWS & GAS C/H (Powered by an INTERGAS Combi-Boiler)
Description
Discover this Beautifully Extended and Spacious 5-Bedroom Semi-Detached Family Home in the Highly Sought-After area of Llandaff, Cardiff. Boasting 1541 sq ft of Versatile Living Space, the Property Features a Private Driveway large enough to accommodate a motorhome, an open-plan living and sitting room, and a stunning triple-storey side extension that creates a modern, larger kitchen, a study/fourth reception room, and an additional 4th bedroom. An attic conversion adds a fifth bedroom with breath taking views, and a luxurious en-suite. The property is complemented by a single-storey rear extension housing a stylish dining room. The large, enclosed rear garden offers ample outdoor space, while uPVC double-glazing and gas central heating ensure comfort throughout. Positioned close to shops, amenities, parks, and excellent transport links, this home perfectly blends convenience with tranquil family living. Early viewing is highly recommended to appreciate this exceptional property—plus, free mortgage advice is available. Call now on or email to arrange your visit.
Building Safety
Building Regulation Approval for Extensions and Loft Conversion Available.
Mobile Signal
Conservation Area: No
Flood Risk: River : Very low - Seas : Very low
Floor Area: 1,541 ft 2 / 143.2 m 2
Mobile coverage: EE - Vodafone - Three - O2
Broadband: Basic 16 Mbps - Superfast 75 Mbps - Ultrafast 1800 Mbps
Satellite / Fibre TV Availability: BT - Sky - Virgin
Construction Type
Standard Cavity Wall Brick Construction.
Coalfield or Mining
N/a
Porch & Entrance Hallway
12' 9" x 5' 10" (3.89m x 1.78m)
Enter via Arched uPVC Front Door with Decorative Stained Glass Panels and Frosted Glazed Side Panels, Original Tiled Floor to Original External Porch, Opens to the Hallway, Fitted Carpet, Double Panel Radiator, Coving, Understair Storage Cupboard.
Office/Study/Reception Room 4 (EXTENSION)
9' 9" x 9' 8" (2.97m x 2.95m)
Fitted Carpet, uPVC D/g Window to Front, Radiator, Coving.
Living Room & Sitting Room (OPEN-PLAN)
27' 5" x 10' 6" (8.36m x 3.20m)
Living Room: - Fitted Carpet, uPVC D/g Bay Window to Front, Radiator, Wall Lights, Dado Rail, Coving, 2x Base Cupboards & Fixed Shelving Recesses.
Sitting Room: - Fitted Carpet, Natural Light Boosting Window to Kitchen, Radiator, Wall Lights, Dado Rail, Coving, Double Doors to Dining Room.
Dining Room (EXTENSION)
15' 5" x 8' 9" (4.70m x 2.67m)
Fitted Carpet, uPVC D/g Window to Rear, Radiator, Dado Rail, Coving and uPVC D/g Double French Patio Doors to Rear Garden.
Kitchen (EXTENSION)
14' 5" x 12' 3" (4.39m x 3.73m)
Kitchen has been Extended from the Original Galley Kitchen into the Side Extension and comprises; Tiled Flooring, Matching Wall & Base Units with Work Surfaces Over & Tiled Splashbacks, Sink & Drainer with Mixer Tap Over, uPVC D/g Window to Rear, 4x Ring Gas Hob with Vented Extractor Hood Over, Double Gas Oven, Plumbed for Washing Machine, Space for Tumble-Dryer which is Vented, Dado Rail, Coving and a Natural Light Boosting Window to the Sitting Room.
Staircase & First Floor Gallery Landing
17' 10" x 5' 9" (5.44m x 1.75m)
Fitted Carpet to Staircase & Landing, uPVC D/g Window to Front, Radiator, Dado Rail, Coving to Ceiling, and a 2nd Staircase to the 2nd Floor 5th Bedroom/Attic Conversion.
Bedroom 1
13' 5" x 10' 5" (4.09m x 3.17m)
Fitted Carpet, uPVC D/g Window to Rear, Radiator & Coving.
Bedroom 2
11' 5" x 10' 9" (3.48m x 3.28m)
Fitted Carpet, uPVC D/g Window to Front, Radiator & Coving.
Bedroom 3 (EXTENSION)
9' 7" x 9' 3" (2.92m x 2.82m)
Fitted carpet, uPVC D/g Window to Front, Double Panel Radiator & Coving.
Bedroom 4 (EXTENSION)
13' 10" x 6' 8" (4.22m x 2.03m)
Fitted carpet, uPVC D/g Window to Front, Radiator. Wall Cupboard Houses the Intergas Combi-Boiler.
NB: No pictures as currently used as storage
Modern Shower Room
7' 0" x 6' 1" (2.13m x 1.85m)
Laminate Flooring, Shower Cubicle with Electric Shower Over, Inbuilt Shelving, Combination Vanity Unit, hand Wash basin & Close Coupled W.c, Chrome Ladder Radiator, Wall Mounted Electric Extractor Fan and a uPVC Obscured D/g Window to Rear.
Staircase to the 2nd Floor
Fitted Carpet.
Bedroom 5 (ATTIC CONVERSION)
11' 10" x 10' 1" (3.61m x 3.07m)
Fitted Carpet, 2x Velux D/g Windows to Rear, Radiator, 2x Fitted Wardrobes and 2x Doors to Storage in the Eaves.
En-Suite Shower Room (EXTENSION)
10' 9" x 8' 9" (3.28m x 2.67m)
Tiled Flooring, Shower Cubicle with Thermostatic Mixer Shower and Ceiling Mounted Extractor Fan Over, Vanity Unit with Close-Coupled W.c, Vanity Unit with Hand Wash Basin, Chrome Ladder/Towel Radiator, Inset Spotlights to Ceiling and a Velux D/g Window to Rear. Door to Storage in the Eaves.
Front Terrace with Wrought Iron Fencing.
Large & Enclosed Rear Garden - EAST FACING
Renewed Decking/Terrace to Laid Lawn. Enclosed Side/Secret Garden with Built Up Flower Bed and Outside Tap.
Large Private Driveway to Front (Holds a Large Camper Van/Mobile Home.
Brochures
Brochure 1- COUNCIL TAXA payment made to your local authority in order to pay for local services like schools, libraries, and refuse collection. The amount you pay depends on the value of the property.Read more about council Tax in our glossary page.
- Band: E
- PARKINGDetails of how and where vehicles can be parked, and any associated costs.Read more about parking in our glossary page.
- Driveway,Off street,EV charging,Private
- GARDENA property has access to an outdoor space, which could be private or shared.
- Yes
- ACCESSIBILITYHow a property has been adapted to meet the needs of vulnerable or disabled individuals.Read more about accessibility in our glossary page.
- Ask agent
Energy performance certificate - ask agent
Fairwater Grove West, Llandaff, Cardiff, CF5

Add an important place to see how long it'd take to get there from our property listings.
__mins driving to your place
Affordability

About Mr Homes Sales and Lettings, Cardiff
Homes House 253 Cowbridge Road West Cardiff CF5 5TD



Notes
Staying secure when looking for property
Ensure you're up to date with our latest advice on how to avoid fraud or scams when looking for property online.
Visit our security centre to find out moreDisclaimer - Property reference 31113241. The information displayed about this property comprises a property advertisement. Rightmove.co.uk makes no warranty as to the accuracy or completeness of the advertisement or any linked or associated information, and Rightmove has no control over the content. This property advertisement does not constitute property particulars. The information is provided and maintained by Mr Homes Sales and Lettings, Cardiff. Please contact the selling agent or developer directly to obtain any information which may be available under the terms of The Energy Performance of Buildings (Certificates and Inspections) (England and Wales) Regulations 2007 or the Home Report if in relation to a residential property in Scotland.
*This is the average speed from the provider with the fastest broadband package available at this postcode. The average speed displayed is based on the download speeds of at least 50% of customers at peak time (8pm to 10pm). Fibre/cable services at the postcode are subject to availability and may differ between properties within a postcode. Speeds can be affected by a range of technical and environmental factors. The speed at the property may be lower than that listed above. You can check the estimated speed and confirm availability to a property prior to purchasing on the broadband provider's website. Providers may increase charges. The information is provided and maintained by Decision Technologies Limited. **This is indicative only and based on a 2-person household with multiple devices and simultaneous usage. Broadband performance is affected by multiple factors including number of occupants and devices, simultaneous usage, router range etc. For more information speak to your broadband provider.