The Milking Parlour - Immaculate four bedroom barn conversion

- PROPERTY TYPE
Barn Conversion
- BEDROOMS
4
- BATHROOMS
2
- SIZE
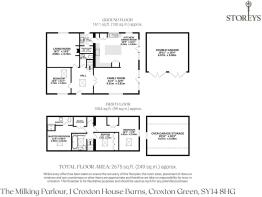
2,675 sq ft
249 sq m
- TENUREDescribes how you own a property. There are different types of tenure - freehold, leasehold, and commonhold.Read more about tenure in our glossary page.
Freehold
Key features
- Watch our video tour of The Milking Parlour
- Beautifully converted Victorian milking parlour, formerly part of the historic Cholmondeley Estate
- Four bedroom semi-detached barn conversion retaining original beams and characterful architectural features
- Exceptionally spacious entrance hall connecting to the main entertaining accommodation
- Generous kitchen and dining room with granite worktops, central island and Quooker boiling water tap
- Master bedroom with walk-in wardrobe and private en suite, plus flexible downstairs bedroom
- Energy efficient air source heat pump, Kingspan insulation and underfloor heating throughout the downstairs accommodation
- Private south-west facing landscaped garden with views and sunsets towards the Bickerton Hills
- No management or estate charges
Description
A beautifully converted Victorian barn with original beams, exceptional entertaining spaces and uninterrupted countryside views
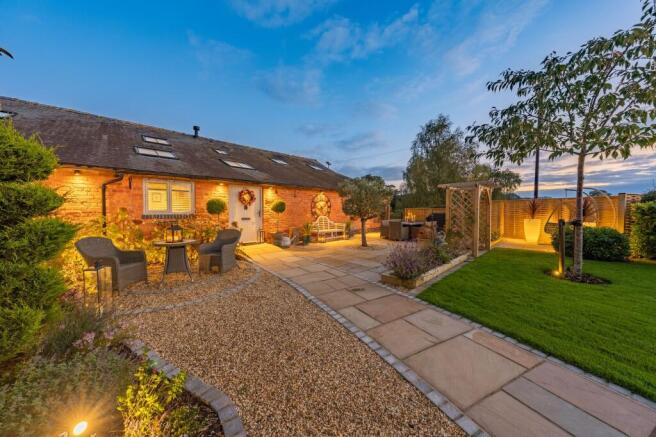
From the outside, The Milking Parkour has the charm and understated proportions of a traditional Cheshire cottage. Step inside, however, and the scale, character and individuality of this beautifully converted Victorian barn reveal something altogether more special.
Once part of a working farm belonging to the Cholmondeley Estate, the property has been thoughtfully transformed into a substantial four bedroom home, retaining much of its original structure and exposed beams while introducing contemporary interiors and energy efficient technology. The result is a home that feels wonderfully connected to its rural past, yet entirely suited to modern family life.
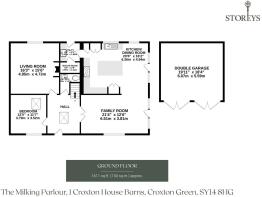
At its heart, an exceptionally spacious entrance hall creates a memorable sense of arrival, flowing into a generous kitchen, dining and family space designed for entertaining. A separate lounge with log burner offers somewhere cosier to retreat, while a versatile bedroom downstairs provides flexibility for guests, home working or family accommodation.
Upstairs, three further bedrooms include a master suite with a walk-in wardrobe and en suite, with the characterful rooflines and original beams creating bedrooms full of individuality.
Outside, private electric gates open onto a substantial driveway with parking for approximately ten vehicles, including the detached double garage. The south-west facing garden enjoys views towards the Bickerton Hills, while a neighbouring pond and surrounding fields provide a peaceful backdrop rich in wildlife.
All of this sits within the Cheshire countryside, just five minutes from Bunbury and around ten minutes from Tarporley.
A Home with a Story
The Milking Parlour has a history that remains an important part of its identity. Originally forming part of the Cholmondeley Estate, the building was used as the milking parlour for the farm’s cows. In 2019, the estate sold the site for redevelopment, with the original barn subsequently converted into a characterful residential home.
The wider development comprises of four barns, including two converted original buildings and two newly constructed properties.
Much of the original barn structure remains, alongside exposed beams that introduce warmth and character without overwhelming the rooms.
The conversion has also retained the individuality of the building’s proportions, with varying ceiling heights, interesting rooflines and architectural details creating a home that feels distinctly different from a conventional modern home.
LIFE AT THE MILKING PARLOUR: “We loved the fact that it was an old barn with so much character, yet still incredibly energy efficient. From the outside it looks like a small cottage, yet once inside there’s a surprising amount of space.”
A Sense of Arrival
Step through the front door and the entrance hall immediately introduces one of the property’s most memorable features. Exceptionally generous, the hall feels more like a room in its own right than simply somewhere to pass through.
There is space for furniture, artwork and decorative pieces, while the staircase rises through the centre of the home and the original character of the building begins to reveal itself.
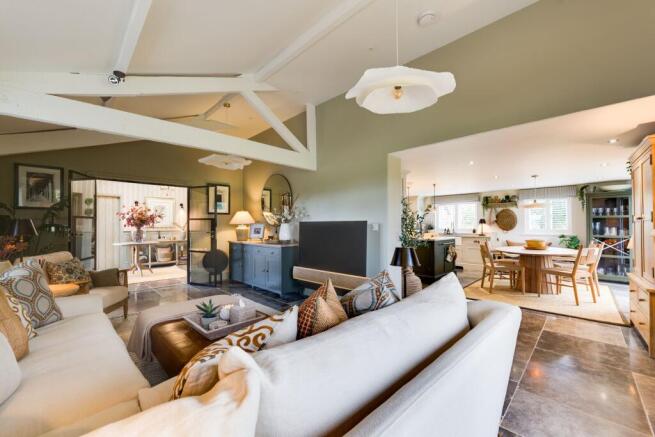
Double doors open into the adjoining family room and kitchen, creating a connection between the spaces that transforms the hall into part of the wider entertaining accommodation. When the doors are open, the entire area feels sociable, allowing guests to move naturally between the different rooms.
LIFE AT THE MILKING PARLOUR: “One of our favourite things is seeing people’s faces when they walk into the hall. It’s so much bigger than they expects and feels like another room. With the double doors open, it becomes part of one huge entertaining space.”
It is this unexpected sense of scale that makes the first impression so memorable.
The Heart of the Home
The kitchen and dining room provide a generous, beautifully arrange space for everyday family like and entertaining. A substantial central island forms the natural gathering point, complemented by granite worktops and extensive fitted cabinetry. Additional kitchen units have been introduced, creating further storage and preparation space, while the island gives the room a sociable centre where family and friends can gather.
An integrated dishwasher adds everyday convenience, while a Quooker boiling tap provides another useful contemporary feature.
The kitchen is positioned to connect naturally with the family room, allowing cooking, dining and relaxing to happen within one continuous arrangement. Large windows bring natural light into the room, creating a bright and welcoming atmosphere throughout the day.
The layout works particularly well for entertaining, with enough space for guests to gather around the island, while other relax or dine nearby.
Space to Gather
The adjoining family room provides another substantial reception space. With generous proportions and doors opening towards the garden, it offers a light-filled setting for everyday living, informal entertaining and time together. The room benefits from a different atmosphere to the separate lounge, making it particularly appealing during the warmer months when sunlight fills the space and the garden becomes part of the outlook.
The relationship between the family room, kitchen and entrance hall is one of the defining features of the property. Open the connecting doors and the spaces work together as one impressive entertaining area. Close them and each room retains its own identity.
LIFE AT THE MILKING PARLOUR: “We love having two lounges. In the summer, we naturally gravitate towards the family room because it’s so light and sunny, while in the winter we prefer the cosier lounge with the log burner.”
A Cosier Retreat
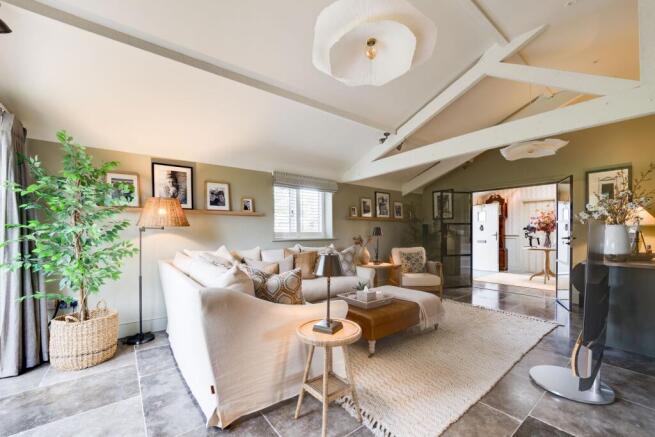
The separate lounge offers a wonderful contract to the more open and sociable spaces elsewhere. Positioned away from the kitchen and family room, it provides a comfortable retreat with a log-burning stove creating a natural focal point.
Original beams and the character of the barn conversion add warmth to the interior, while the proportions allow for generous seating without compromising the feeling of intimacy.
This is somewhere to settle on a winter evening, with the fire lit and the countryside quiet outside.
The separation between the two reception rooms is particularly valuable for family life, allowing different activities to happen throughout the home without everyone needing to share the same space.
Flexible by Design
Alongside the main living accommodation is a further bedroom, providing excellent flexibility. Positioned away from the upstairs bedrooms, it could serve as guest accommodation, a dedicated home office, hobby room or additional family bedroom.
For households balancing regular home working with family life, having a room that can be used independently from the main living spaces is particularly useful.
A ground floor WC sits nearby, while the utility room and separate boiler room keep household tasks and equipment discreetly tucked away from the main entertaining areas.
Storage has been carefully considered throughout the home, including an under-stairs cupboard, linen cupboard and further storage within the garage.
Rest and Retreat
The staircase rises to a collection of bedrooms where the individuality of the original barn becomes particularly apparent. The master bedroom is a comfortable retreat with exposed beams and the characterful roofline creating an inviting atmosphere.
A private en suite shower room provides everyday convenience, while a separate walk-in wardrobe keeps clothing and storage away from the seeping area.
The arrangement creates a master suite that feels calm and well considered, with everything needed close at hand.
LIFE AT THE MILKING PARLOUR: “The bedrooms are so cosy and full of character. We love their quirky angles and the original beams, which add personality without making the rooms feel oppressive.”
Room for Everyone
Two further bedrooms complete the accommodation upstairs, each with its own distinctive proportions and character. Fitted wardrobes provide useful storage within the bedrooms, allowing the spaces to remain uncluttered.
A family bathroom serves the remaining accommodation and includes a bath, creating somewhere to relax at the end of the day.
The varies rooflines and ceiling heights are part of the property’s individuality, giving each bedroom a different atmosphere while retaining the warmth associated with traditional barn living.
Contemporary Comfort
For all ints Victorian character, The Milking Parlour has been designed to provide the comfort and efficiency expected of a modern home. An air source heat pump provides heating, with underfloor heating throughout the downstairs of the home.
Kingspan insulation and double glazing contribute to the properties energy efficiency, while the log burner offers additional warmth within the lounge.
The home has also benefited from a series of improvements, including replacement Crittall-style doors within the lounge, additional kitchen cabinetry and island, updated fixed lighting, decorative wall panelling, new carpets and redecoration throughout.
The result is an interior that combines original character with a cohesive contemporary finish.
LIFE AT THE MILKING PARLOUR: “The home has such a calm feeling. It’s old and characterful, but really comfortable and economical to run, which is a lovely combination.”
Outdoor Living
The garden is one of the defining features of The Milking Parlour. Facing south-west, it enjoys sunshine throughout the day and into the evening, with views towards the Bickerton Hills providing a beautiful backdrop.
The garden has been landscaped and the patio extended, creating an inviting outdoor space for dining, entertaining and relaxing. Hedging and fencing provide privacy from the lane, while the property is not overlooked by the adjoining barn.
The result is an outdoor setting that feels peaceful and sheltered, with enough space to enjoy without becoming overly demanding the maintain.
LIFE AT THE MILKING PARLOUR: “The garden is south-west facing, so we enjoy the sunshine throughout the day. In the evening, we sit outside and watch the most amazing sunsets over the Bickerton Hills.”
The relationship between the garden and surrounding countryside is particularly appealing, with open views rather than neighbouring gardens forming the backdrop.
A Wildlife Haven
One of the most memorable qualities of The Milking Parlour is its relationship with the surround landscape. The property overlooks a pond, while neighbouring fields and countryside provide a constantly changing natural outlook.
Herons, bats, owls and moorhens are regular visitors, while two resident ducks have become familiar characters around the pond.
LIFE AT THE MILKING PARLOUR: “We have two ducks called Donald and Daphne, along with moorhens, a heron, bats and owls. The ducks come to the fence every morning to be fed, and watching the wildlife has become such a lovely part of living here.”
Cattle from the surrounding estate also graze in the neighbouring fields, reinforcing the sense of living within the Cheshire countryside.
With very little light pollution and remarkably quiet evenings, the setting provides a genuine opportunity to enjoy a slower pace of life.
Parking, Garaging and Practicality
Electric gates provide private access to the property, opening onto a substantial driveway with space for approximately ten vehicles, including the detached double garage.
The garage itself is particularly generous and benefits from additional loft storage, making it useful for vehicles, bikes, hobbies and household belongings.
The property also benefits from an alarm system, Cat 5 wiring and Starling internet connectivity.
The Milking Parlour is freehold, with no estate management company or annual estate service charge.
The property is serves by mains water and electricity, with drainage via a shared driveway sewage treatment system.
Council Tax Band F applies.
Life Locally
The Cheshire Countryside with Bunbury and Tarporley Close at Hand
Croxton Green offers a particularly appealing balance between peaceful rural living and access to some of Cheshire's most attractive villages and towns.
The setting is wonderfully quiet, with surrounding fields, country lanes and views towards the Bickerton Hills creating a genuine sense of escape.
Yet Bunbury is only around five minutes away by car, while Tarporley can be reached in approximately ten minutes.
LIFE AT THE MILKING PARLOUR: “Croxton Green is such a friendly little community. Everyone looks out for each other, but without living in each other's pockets. It's peaceful and private, yet we're so close to Bunbury and Tarporley.”
A Walk?
There is an excellent choice of countryside walks directly from home.
Public footpaths lead through the surrounding fields and towards the Cholmondeley Estate, with a route to The Cholmondeley Arms providing a particularly appealing destination.
The countryside around Bickerton and Peckforton offers further opportunities to explore, with the Bickerton Hills providing elevated views across Cheshire.
For something different, the canalside route from Beeston towards The Shady Oak offers peaceful waterside walking.
Everyday Essentials?
Bunbury provides a convenient choice for everyday shopping, with a Co-op, independent businesses and coffee shops within a short drive.
Tarporley offers a further selection of shops, cafés and services along its attractive High Street.
Both villages provide the everyday convenience that makes the rural setting particularly practical.
A Local Pub?
The Dysart Arms in Bunbury is a favourite local pub, combining a traditional village setting with food and drinks.
The Cholmondeley Arms provides another appealing country pub option and can be reached via the surrounding public footpath network.
A Bite to Eat?
There is an excellent choice of restaurants and country pubs within easy reach.
The Fox & Barrel at Cotebrook is a particular favourite, while The Fishpool Inn, The Dysart Arms and The Pheasant at Burwardsley provide further options for eating out.
Tarporley also offers a collection of independent restaurants, cafés and bars.
Schools?
Local schooling options include Bickerton Holy Trinity Primary School and Bishop Heber High School in Malpas.
The wider area provides further education options across Bunbury, Tarporley and surrounding villages.
Buyers should make their own enquiries regarding current admissions and catchment arrangements.
A Day Out?
The location offers an excellent choice for family days out and weekends.
Peckforton Castle and Beeston Castle are both nearby, while BeWILDerwood provides a popular family attraction.
Carden Park offers golf, spa and leisure facilities, while Oulton Park provides another option for motorsport enthusiasts.
For shopping and dining, Chester, Nantwich, Knutsford and Tarporley are all within easy reach.
The North Wales countryside and coastline provide further opportunities for longer days out.
Getting Around?
Crewe and Chester are the nearest mainline railway stations identified for the property, providing connections for longer-distance travel.
By road, Bunbury, Tarporley, Malpas, Whitchurch, Nantwich and Chester are all within approximately half an hour, alongside access towards the M6.
The location is particularly appealing for those who want to enjoy rural Cheshire while retaining convenient connections to surrounding towns and cities.
A Home That Feels Entirely Its Own
The Milking Parlour is a home where the character of the building, the quality of the conversion and the beauty of the surrounding countryside work together particularly well.
The original beams and varied ceiling heights give the interior a sense of individuality, while the generous entrance hall, substantial kitchen and family room create an impressive arrangement for entertaining.
A separate lounge with log burner offers somewhere cosier to retreat, while four bedrooms provide flexibility for family, guests and home working.
The air source heat pump, underfloor heating and insulation bring modern comfort to the historic structure, while the private electric gates, extensive driveway and detached double garage provide practical advantages rarely found alongside a barn conversion.
Outside, the south-west facing garden enjoys countryside views and evening sunsets towards the Bickerton Hills, with a neighbouring pond and surrounding wildlife adding another dimension to the setting.
For buyers searching for a characterful Cheshire home with privacy, space and a genuine connection to the countryside, The Milking Parlour offers a particularly memorable place to live.
All measurements are approximate. Properties are offered subject to contract, and neither Storeys of Cheshire nor its employees or associated partners have the authority to provide any representations or warranties.
EPC Rating: C
Disclaimer
Disclaimer
All descriptions, images and marketing materials are for general guidance only and highlight the lifestyle and features a property may offer. They do not form part of any contract or warranty. Whilst every effort is made to ensure accuracy, neither Storeys Of Cheshire nor the seller accepts responsibility for any errors. Buyers should verify all details through their own inspections, searches and legal advisers before proceeding.
We are legally required to conduct anti-money laundering checks on all buyers and sellers. These checks are carried out by Lifetime Legal, who will contact you once you've instructed us to sell or had an offer accepted.
The cost is £65 (incl. VAT), covering all data retrieval and monitoring required. This non-refundable fee must be paid directly to Lifetime Legal before we publish your property (vendors) or issue a memorandum of sale (buyers). We receive part of this fee for facilitating the service.
- COUNCIL TAXA payment made to your local authority in order to pay for local services like schools, libraries, and refuse collection. The amount you pay depends on the value of the property.Read more about council Tax in our glossary page.
- Band: F
- PARKINGDetails of how and where vehicles can be parked, and any associated costs.Read more about parking in our glossary page.
- Yes
- GARDENA property has access to an outdoor space, which could be private or shared.
- Yes
- ACCESSIBILITYHow a property has been adapted to meet the needs of vulnerable or disabled individuals.Read more about accessibility in our glossary page.
- Wide doorways
The Milking Parlour - Immaculate four bedroom barn conversion

Add an important place to see how long it'd take to get there from our property listings.
__mins driving to your place
Affordability

Notes
Staying secure when looking for property
Ensure you're up to date with our latest advice on how to avoid fraud or scams when looking for property online.
Visit our security centre to find out moreDisclaimer - Property reference 2bc14125-1185-4134-9e97-7fcd39513ade. The information displayed about this property comprises a property advertisement. Rightmove.co.uk makes no warranty as to the accuracy or completeness of the advertisement or any linked or associated information, and Rightmove has no control over the content. This property advertisement does not constitute property particulars. The information is provided and maintained by Storeys of Cheshire, Cheshire. Please contact the selling agent or developer directly to obtain any information which may be available under the terms of The Energy Performance of Buildings (Certificates and Inspections) (England and Wales) Regulations 2007 or the Home Report if in relation to a residential property in Scotland.
*This is the average speed from the provider with the fastest broadband package available at this postcode. The average speed displayed is based on the download speeds of at least 50% of customers at peak time (8pm to 10pm). Fibre/cable services at the postcode are subject to availability and may differ between properties within a postcode. Speeds can be affected by a range of technical and environmental factors. The speed at the property may be lower than that listed above. You can check the estimated speed and confirm availability to a property prior to purchasing on the broadband provider's website. Providers may increase charges. The information is provided and maintained by Decision Technologies Limited. **This is indicative only and based on a 2-person household with multiple devices and simultaneous usage. Broadband performance is affected by multiple factors including number of occupants and devices, simultaneous usage, router range etc. For more information speak to your broadband provider.