Hassock Lane, Heanor, Derbyshire

- PROPERTY TYPE
Detached
- BEDROOMS
3
- BATHROOMS
2
- SIZE
947 sq ft
88 sq m
- TENUREDescribes how you own a property. There are different types of tenure - freehold, leasehold, and commonhold.Read more about tenure in our glossary page.
Freehold
Key features
- STUNNINGLY RENOVATED DETACHED FAMILY HOME
- PANORAMIC COUNTRYSIDE VIEWS
- THREE BEDROOMS
- SPACIOUS DINING KITCHEN WITH ISLAND
- CONSERVATORY WITH LOG BURNER
- TWO BATHROOMS
- DRIVEWAY & GARAGE
- EXTENSIVE LANDSCAPED GARDENS
- SUMMERHOUSE, GREENHOUSES & SHEDS INCLUDED
- POPULAR SHIPLEY LOCATION
Description
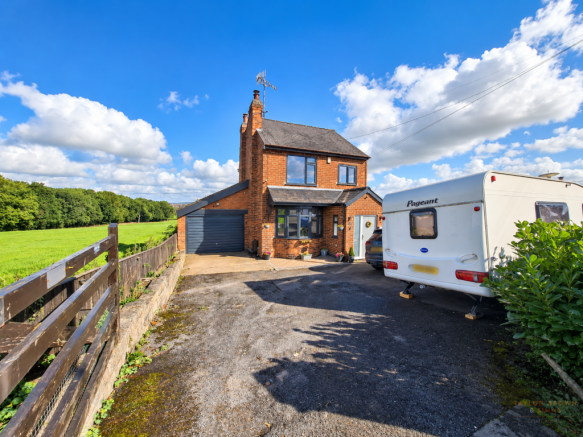
Situated on Hassock Lane in Shipley, this beautifully presented three-bedroom detached property has been thoughtfully renovated by the current owners to create a stylish and versatile family home, whilst making the most of its enviable position and far-reaching panoramic views.
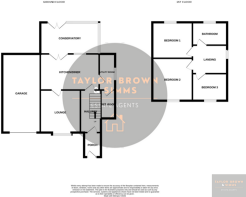
The property offers generous accommodation arranged over two floors, with a welcoming entrance, spacious lounge, impressive dining kitchen, conservatory, utility room, downstairs shower room, three good-sized bedrooms and a family bathroom. Outside, there is ample parking, a garage and extensive landscaped gardens, with views from almost every angle.
Porch
Accessed via the front door, the separate porch provides a useful entrance and storage area. There are fitted base units with work surface over, tiled flooring, windows to both sides and a glazed door leading through into the entrance hall. A storage heater provides additional warmth.
Entrance Hallway
The welcoming entrance hall has laminate flooring which flows through towards the dining kitchen. There is a radiator, useful understairs storage, stairs rising to the first floor and a glazed door leading through to the main living accommodation.
Lounge
3.04m x 3.36m
Plus Bay window
A spacious and characterful lounge featuring laminate flooring, a bay window overlooking the front of the property and the far-reaching views beyond. A curved radiator sits within the bay, whilst a feature fireplace and log burner provides an attractive focal point to the room.
There is also a decorative ceiling cornice and coving, adding to the character of the space.
Dining Kitchen
5.16m x 3.36m
A superb open-plan dining kitchen providing an excellent hub for family life and entertaining.
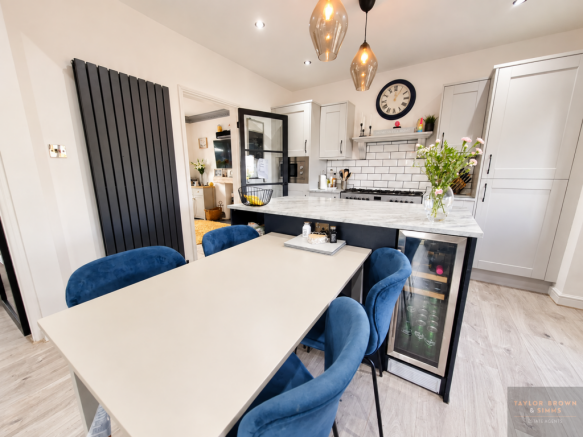
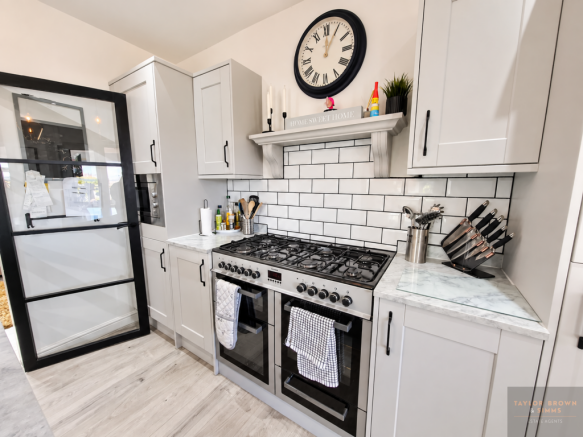
The kitchen is fitted with a comprehensive range of wall and base units with work surfaces over, incorporating a one-and-a-half bowl white ceramic sink with drainer and mixer tap. A central island provides additional preparation and storage space, with three pendant lights positioned above.
Integrated appliances include a fridge freezer, microwave, dishwasher and drinks cooler fridge.
The laminate flooring flows through from the entrance hall, whilst a tall radiator provides additional warmth. Spotlights to ceiling. Double sliding doors lead directly into the conservatory, creating a wonderful connection between the kitchen and garden.
Conservatory
5.11m x 2.1m
The conservatory is a particularly impressive addition to the property, with laminate flooring, a log burner, side window and two sets of sliding doors opening onto the rear garden.
This is a fantastic space in which to sit and enjoy the surrounding gardens and, most importantly, the stunning panoramic countryside views.
Utility Room
3m x 1.98m
The useful utility room has tiled flooring and is fitted with a range of wall and base units with work surfaces over, together with a one-and-a-half bowl sink with drainer and mixer tap.
Windows to the rear and side provide plenty of natural light, whilst there is space and plumbing for both a washing machine and tumble dryer, and a further appliance, along with a radiator.
A further door leads into the downstairs shower room.
Downstairs Wet Room
A stylish and practical wet room with tiled flooring and tiled walls. The suite comprises a WC, wash hand basin and shower with both a rainfall shower and additional shower head.
There are spotlights to the ceiling, radiator, and a useful recessed shelf within the tiled wall.
First floor landing
The first-floor landing is carpeted and stylishly presented, with doors leading to all three bedrooms and the family bathroom.
A side window provides an abundance of natural light and, once again, beautiful views across the surrounding countryside.
Bedroom One
3.36m x 3.35m
A particularly generous double bedroom with carpet flooring, fitted light fitting and radiator.
The rear-facing window provides beautiful uninterrupted views across the rear garden and surrounding countryside, making this a wonderful room in which to wake up each morning.
Bedroom Two
3.05m x 3.35m
Another well-proportioned bedroom with carpet flooring, pendant light and radiator.
The front-facing window overlooks the driveway and provides far-reaching views beyond, continuing the property's impressive outlook.
Bedroom Three
1.84m x 1.97m
A versatile third bedroom with laminate flooring, radiator and fitted light fitting.
There is a loft access hatch and front-facing windows overlooking the driveway and the views beyond.
This room would make an ideal child's bedroom, home office or dressing room depending upon requirements.
Family Bathroom
The family bathroom is finished with tiled flooring and part-tiled walls and comprises a WC, wash hand basin with useful storage unit beneath, bath with shower mixer tap and a separate shower positioned at the far end.
There is a heated towel rail and rear-facing window overlooking the rear garden and, once again, the spectacular surrounding views.
Outside
The property is approached via a large driveway providing ample parking, which continues towards the garage and front entrance.
Block paving also runs down the side of the property, with a gated access leading through to the extensive gardens.
The gardens are a real highlight of this home and offer an impressive combination of landscaped and practical outdoor space. There are numerous areas providing space for outdoor seating and entertaining, together with mature shrubs, plants and established borders.
A separate play garden provides an ideal space for children, whilst the garden also benefits from two sheds and summerhouse, both of which are included in the sale and benefit from power and lighting.
There are also two greenhouses which will remain with the property, providing excellent facilities for keen gardeners.
Steps lead down to a further paved area, with another gated section providing access to the vegetable growing area, which is surrounded by fencing and hedging.
Garage and Loft Space
The property benefits from a garage, with power and additional loft storage accessed from the garage.
There is also a further loft space above the conservatory, in addition to the main loft accessed from the third bedroom.
The roof is fully boarded.
Disclaimer
Please note that the information contained within this brochure is understood to be correct and accurate to the best of Taylor Brown & Simms Estate Agents knowledge. However, the information and measurements should not be relied upon to form any part of a contract or any offer made. The information offered is for guidance only particularly in relation to any listed appliances being in full working order. Purchasers should make their own investigations to verify correctness of same particularly if they intend to purchase the property for a specific use or purpose. The information contained within the brochure should not be republished or copied in any way for any other form of advertising or use without Taylor Brown & Simms permission. Should you wish to proceed with an offer on this property, we are obligated by HMRC to conduct mandatory Anti-Money Laundering Checks. We outsource these checks to our compliance partners at Coadjute and they charge a fee for this service.
Brochures
Brochure of Hassock Lane, Heanor, Derbyshire- COUNCIL TAXA payment made to your local authority in order to pay for local services like schools, libraries, and refuse collection. The amount you pay depends on the value of the property.Read more about council Tax in our glossary page.
- Band: D
- PARKINGDetails of how and where vehicles can be parked, and any associated costs.Read more about parking in our glossary page.
- Yes
- GARDENA property has access to an outdoor space, which could be private or shared.
- Yes
- ACCESSIBILITYHow a property has been adapted to meet the needs of vulnerable or disabled individuals.Read more about accessibility in our glossary page.
- Ask agent

Add an important place to see how long it'd take to get there from our property listings.
__mins driving to your place
Affordability

Notes
Staying secure when looking for property
Ensure you're up to date with our latest advice on how to avoid fraud or scams when looking for property online.
Visit our security centre to find out moreDisclaimer - Property reference HHM-59060724. The information displayed about this property comprises a property advertisement. Rightmove.co.uk makes no warranty as to the accuracy or completeness of the advertisement or any linked or associated information, and Rightmove has no control over the content. This property advertisement does not constitute property particulars. The information is provided and maintained by Taylor Brown and Simms, Heanor. Please contact the selling agent or developer directly to obtain any information which may be available under the terms of The Energy Performance of Buildings (Certificates and Inspections) (England and Wales) Regulations 2007 or the Home Report if in relation to a residential property in Scotland.
*This is the average speed from the provider with the fastest broadband package available at this postcode. The average speed displayed is based on the download speeds of at least 50% of customers at peak time (8pm to 10pm). Fibre/cable services at the postcode are subject to availability and may differ between properties within a postcode. Speeds can be affected by a range of technical and environmental factors. The speed at the property may be lower than that listed above. You can check the estimated speed and confirm availability to a property prior to purchasing on the broadband provider's website. Providers may increase charges. The information is provided and maintained by Decision Technologies Limited. **This is indicative only and based on a 2-person household with multiple devices and simultaneous usage. Broadband performance is affected by multiple factors including number of occupants and devices, simultaneous usage, router range etc. For more information speak to your broadband provider.