Heath Road, Allerton. L19 4AB

- PROPERTY TYPE
Detached
- BEDROOMS
4
- BATHROOMS
4
- SIZE
2,379 sq ft
221 sq m
- TENUREDescribes how you own a property. There are different types of tenure - freehold, leasehold, and commonhold.Read more about tenure in our glossary page.
Freehold
Key features
- Please Quote PD 1489 When Enquiring
- Located at the top of Heath Road, where it joins Allerton Road, close to both Calderstones Park and Allerton Manor Golf Course
- Built in 2014 and extended by the current owners, a luxury 4 bedroom family home
- Four double bedrooms, all leading from a gallery style landing, two with ensuite facilities
- Master bedroom with walk-in wardrobe, and a second bedroom with fitted wardrobes
- Family bathroom with free standing bath
- Formal lounge with media wall, plus a formal dining room with French doors to the patio
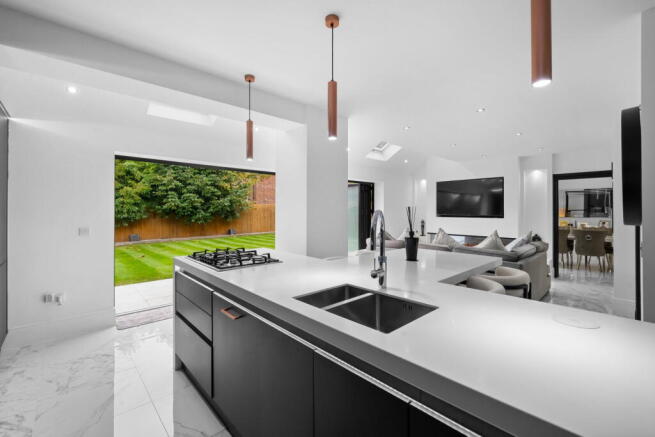
- Open plan kitchen, living and dining room, extended in 2023, with Corian worktops, contrasting cabinetry, feature LED lighting, Quooker tap and integrated AEG appliances
- Breakfast area seating four, a living area with media wall and electric flame fire, and underfloor heating throughout the entire ground floor
- Full-width bi-fold doors with click screening to a mainly lawned garden with side patio, plus a part-converted garage with cinema room and ample storage
Description
Where modern luxury meets the leafy calm of Allerton, with Calderstones Park and Allerton Manor Golf Course on your doorstep.
Please quote PD 1489 when enquiring
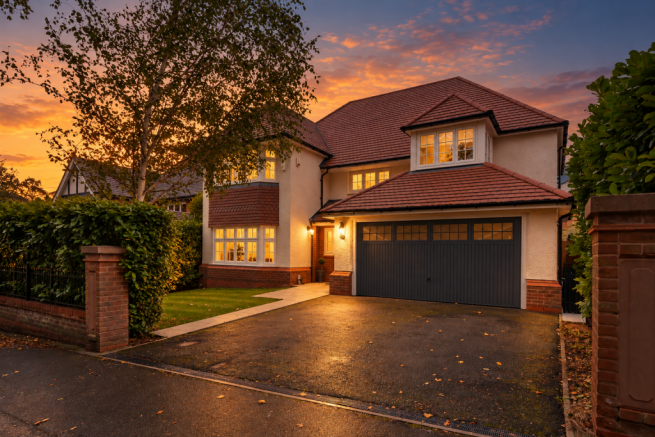
Located at the top of Heath Road, where the road joins Allerton Road, and within close proximity to both Calderstones Park and Allerton Manor Golf Course, this exceptional luxury family home in Allerton, Liverpool, is perfectly placed for green space, leisure and everyday convenience.
Built in 2014 and thoughtfully extended to the ground floor by the current owners, the property offers four double bedrooms, two with ensuite facilities, and a rare blend of formal and open plan living.
Two elegant reception rooms set the tone. The formal lounge features a stylish media wall, while the formal dining room has French doors opening onto the patio, ideal for entertaining.
The heart of the home is the stunning open plan kitchen, living and dining room, extended by the current owners after they purchased in 2023. This modern kitchen features Corian worktops, contrasting cabinetry with feature LED lighting, a Quooker tap and integrated AEG appliances. The breakfast area comfortably seats four, and the living space centres on a further media wall with an electric flame fire for winter evenings. Underfloor heating runs throughout the entire ground floor, adding comfort and a high-specification feel.
Full-width bi-fold doors with click screening open onto the rear garden, creating a seamless indoor-outdoor flow. The garden is mainly lawned, with a side patio ideal for summer dining and relaxing.
Upstairs, a gallery style landing leads to four generous double bedrooms. The master bedroom offers a walk-in wardrobe and ensuite, while the second bedroom has fitted wardrobes and ensuite facilities. The family bathroom features a free standing bath, completing the first floor.
Part of the garage has been converted into a private cinema room, with the remaining space providing excellent storage. There is also an EV charger.
A modern luxury family home with contemporary open plan living, high-specification finishes and entertaining space inside and out, close to some of South Liverpool’s most sought-after amenities.
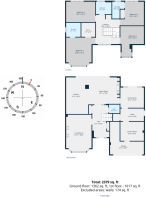
ACCOMMODATION IN BRIEF
Ground Floor
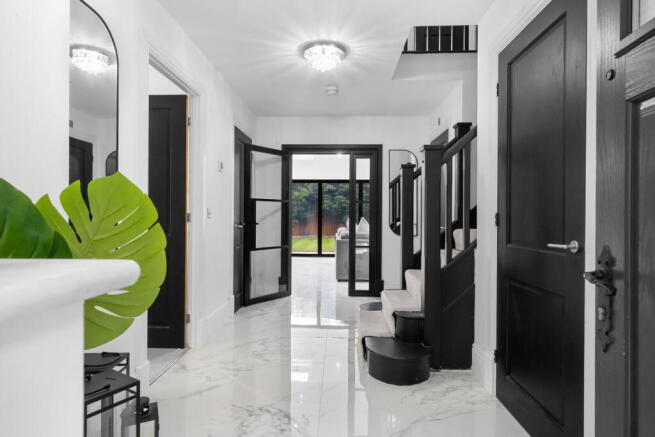
- Entrance hallway
- Formal lounge
- Open plan kitchen/dining/living area
- Dining room
- Utility
- Cloakroom/W.C
First Floor
- Master bedroom with ensuite bathrooms and walk in wardrobe
- Bedroom two with ensuite shower room and fitted wardrobes
- Bedroom three
- Bedroom four
- Family Bathroom
Double Garage
- Converted Cinema room and storage area
Exterior
- Lawned front garden
- Private double driveway
- Lawned rear garden & patio
PROPERTY INFORMATION
Tenure: Freehold.
Services: Mains water, Electric, Mains gas, Double glazing, Gas central heating, standard broadband (estimated), Underfloor heating throughout the ground floor.
Local Authority: Liverpool City Council
Council Banding: G
EPC: C
Flood Risks: Sea & Rivers: None known Surface water: Very low
If an offer is accepted, there is a £30 per buyer ID check cost. This is to comply with Anti Money Laundering requirements
- COUNCIL TAXA payment made to your local authority in order to pay for local services like schools, libraries, and refuse collection. The amount you pay depends on the value of the property.Read more about council Tax in our glossary page.
- Band: G
- PARKINGDetails of how and where vehicles can be parked, and any associated costs.Read more about parking in our glossary page.
- Driveway,Off street,EV charging
- GARDENA property has access to an outdoor space, which could be private or shared.
- Patio,Private garden
- ACCESSIBILITYHow a property has been adapted to meet the needs of vulnerable or disabled individuals.Read more about accessibility in our glossary page.
- Ask agent

Add an important place to see how long it'd take to get there from our property listings.
__mins driving to your place
Affordability
About eXp Luxury, London
C/O Corporation Service Company (Uk) Limited, 5 Churchill Place, London E14 5HU
Notes
Staying secure when looking for property
Ensure you're up to date with our latest advice on how to avoid fraud or scams when looking for property online.
Visit our security centre to find out moreDisclaimer - Property reference S1897378. The information displayed about this property comprises a property advertisement. Rightmove.co.uk makes no warranty as to the accuracy or completeness of the advertisement or any linked or associated information, and Rightmove has no control over the content. This property advertisement does not constitute property particulars. The information is provided and maintained by eXp Luxury, London. Please contact the selling agent or developer directly to obtain any information which may be available under the terms of The Energy Performance of Buildings (Certificates and Inspections) (England and Wales) Regulations 2007 or the Home Report if in relation to a residential property in Scotland.
*This is the average speed from the provider with the fastest broadband package available at this postcode. The average speed displayed is based on the download speeds of at least 50% of customers at peak time (8pm to 10pm). Fibre/cable services at the postcode are subject to availability and may differ between properties within a postcode. Speeds can be affected by a range of technical and environmental factors. The speed at the property may be lower than that listed above. You can check the estimated speed and confirm availability to a property prior to purchasing on the broadband provider's website. Providers may increase charges. The information is provided and maintained by Decision Technologies Limited. **This is indicative only and based on a 2-person household with multiple devices and simultaneous usage. Broadband performance is affected by multiple factors including number of occupants and devices, simultaneous usage, router range etc. For more information speak to your broadband provider.