
Wangford Road, Reydon, Southwold, Suffolk, IP18

- PROPERTY TYPE
Detached
- BEDROOMS
4
- BATHROOMS
2
- SIZE
Ask agent
- TENUREDescribes how you own a property. There are different types of tenure - freehold, leasehold, and commonhold.Read more about tenure in our glossary page.
Freehold
Key features
- Distinctive Arts and Crafts period home with attractive architectural detailing
- Set back from the road behind a gated entrance
- Extensive off-road parking
- Generous sitting room with bay window and cast-iron log burner
- Ground-floor bedroom with en-suite bathroom, ideal for guests or multi-generational living
- Impressive L-shaped kitchen, dining and family room
- Contemporary rear extension with bi-folding doors to the garden
- Stylish kitchen with deep blue cabinetry and range cooker
- Additional versatile garden room with doors to the front and rear
- Three first-floor bedrooms, including a spacious principal bedroom with bay window
Description
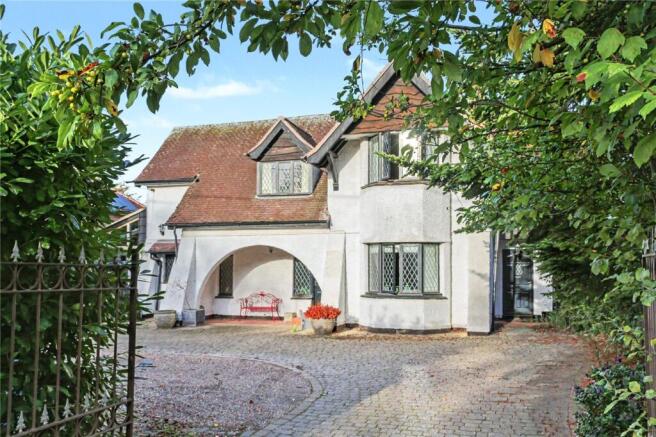
Set back from the road behind an attractive gated entrance, this distinctive period home offers a wonderful balance of space, character and modern comfort, making it ideally suited to family life and relaxed coastal living. With generous reception rooms, a superb open-plan kitchen, dining and family space, and versatile accommodation extending across two floors, the property has been thoughtfully arranged to accommodate both everyday living and entertaining on a larger scale. The approach is particularly appealing, with extensive parking and an attractive semi-circular archway providing a charming introduction to the house.
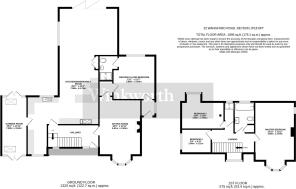
Inside, the welcoming entrance hall is filled with natural light, with twin windows illuminating the staircase and setting the tone for the characterful accommodation beyond. The sitting room is a particularly inviting space, generously proportioned and centred around a handsome stone fireplace with an inset cast-iron log burner. A bay window draws in natural light, while the traditional detailing creates an atmospheric setting for quieter evenings.
Adjoining the sitting room, a separate lobby leads to a ground-floor bedroom with its own en-suite bathroom. This flexible space offers excellent potential for guests, multi-generational living or, alternatively, a private study or additional reception room.
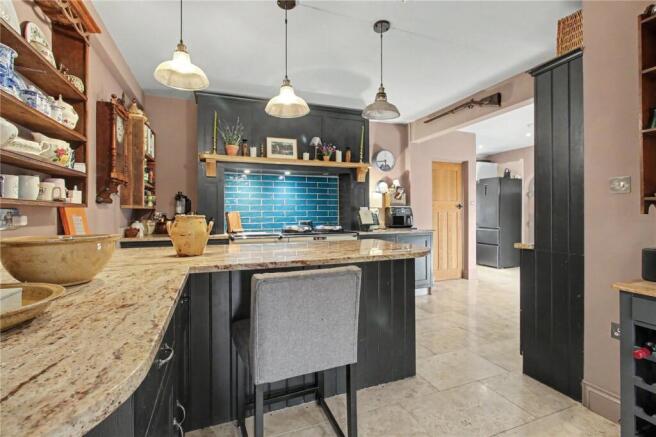
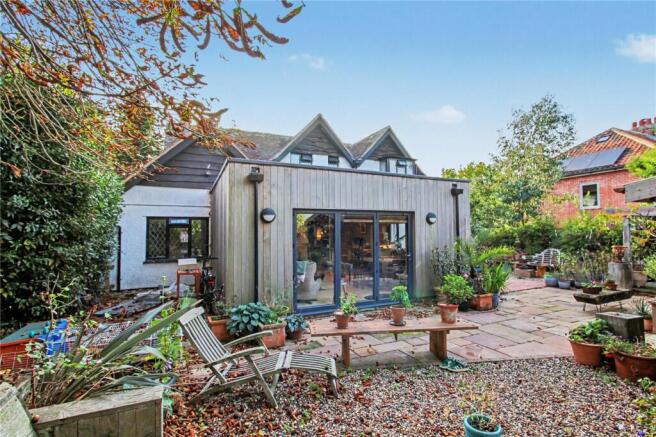
At the heart of the home lies an impressive L-shaped kitchen, dining and family room, where period character meets contemporary design. A stylish rear extension creates a wonderful sense of space, with bi-folding doors opening directly onto the garden and allowing the interior to flow naturally outside during the warmer months.
The kitchen has considerable presence, with deep blue cabinetry, contrasting work surfaces and a characterful range cooker, complemented by a further cooking area with twin ovens, hob and sink. There is ample room to bring family and friends together, whether for relaxed breakfasts, informal suppers or larger gatherings that extend well into the evening. An additional garden room, accessed from the kitchen, provides yet more flexibility. With double doors opening to both the front and rear, it offers a versatile space that could accommodate a reading room, playroom, hobby area or simply somewhere to enjoy the changing seasons.
The first floor is equally appealing, with an attractive landing featuring a bay window overlooking the front of the property. Period doors and distinctive roof gables lend individual character to the accommodation, while the principal bedroom is particularly well proportioned and enjoys its own bay window to the front.
Two further bedrooms provide comfortable accommodation for family members or visiting guests, served by a contemporary family bathroom featuring a white suite, panelled bath, wash hand basin and close-coupled WC, complemented by smartly tiled walls.
Outside, the secluded rear garden is a real highlight, offering a private setting in which to unwind and entertain. A generous patio provides plenty of space for outdoor seating, with a dedicated seating area to one side. Particularly impressive is the covered entertaining area, incorporating a hot tub and ample room for a large dining table. Whether hosting summer gatherings, enjoying a leisurely weekend lunch or relaxing beneath the shelter of the covered space, the garden has been designed to make outdoor living an integral part of the home.
The location completes the picture. With a local pub close by and Southwold within walking distance, the property is ideally placed to enjoy the pleasures of this much-loved coastal town, from its independent shops and welcoming cafés to its sandy beach, historic pier and attractive seafront. It is a home that combines the individuality of an Arts and Crafts property with the space and flexibility required for modern family life, all within easy reach of the Suffolk Heritage Coast.
Brochures
Web Details- COUNCIL TAXA payment made to your local authority in order to pay for local services like schools, libraries, and refuse collection. The amount you pay depends on the value of the property.Read more about council Tax in our glossary page.
- Band: E
- PARKINGDetails of how and where vehicles can be parked, and any associated costs.Read more about parking in our glossary page.
- Yes
- GARDENA property has access to an outdoor space, which could be private or shared.
- Yes
- ACCESSIBILITYHow a property has been adapted to meet the needs of vulnerable or disabled individuals.Read more about accessibility in our glossary page.
- Ask agent
Energy performance certificate - ask agent

Add an important place to see how long it'd take to get there from our property listings.
__mins driving to your place
Affordability


Notes
Staying secure when looking for property
Ensure you're up to date with our latest advice on how to avoid fraud or scams when looking for property online.
Visit our security centre to find out moreDisclaimer - Property reference SOW260265. The information displayed about this property comprises a property advertisement. Rightmove.co.uk makes no warranty as to the accuracy or completeness of the advertisement or any linked or associated information, and Rightmove has no control over the content. This property advertisement does not constitute property particulars. The information is provided and maintained by Winkworth, Southwold. Please contact the selling agent or developer directly to obtain any information which may be available under the terms of The Energy Performance of Buildings (Certificates and Inspections) (England and Wales) Regulations 2007 or the Home Report if in relation to a residential property in Scotland.
*This is the average speed from the provider with the fastest broadband package available at this postcode. The average speed displayed is based on the download speeds of at least 50% of customers at peak time (8pm to 10pm). Fibre/cable services at the postcode are subject to availability and may differ between properties within a postcode. Speeds can be affected by a range of technical and environmental factors. The speed at the property may be lower than that listed above. You can check the estimated speed and confirm availability to a property prior to purchasing on the broadband provider's website. Providers may increase charges. The information is provided and maintained by Decision Technologies Limited. **This is indicative only and based on a 2-person household with multiple devices and simultaneous usage. Broadband performance is affected by multiple factors including number of occupants and devices, simultaneous usage, router range etc. For more information speak to your broadband provider.