Caryl Terrace, Plasmarl, Swansea, SA6 8NA

- PROPERTY TYPE
Terraced
- BEDROOMS
3
- BATHROOMS
1
- SIZE
786 sq ft
73 sq m
- TENUREDescribes how you own a property. There are different types of tenure - freehold, leasehold, and commonhold.Read more about tenure in our glossary page.
Freehold
Key features
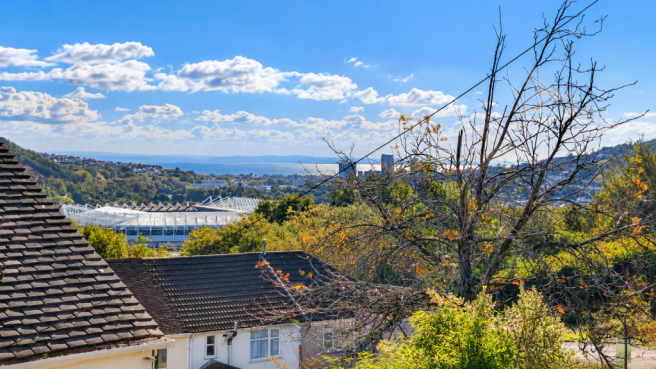
- Outstanding elevated views across Swansea, the Swansea Valley and towards the sea
- Three bedroom mid terrace property
- Spacious lounge diner with bay window enjoying beautiful views
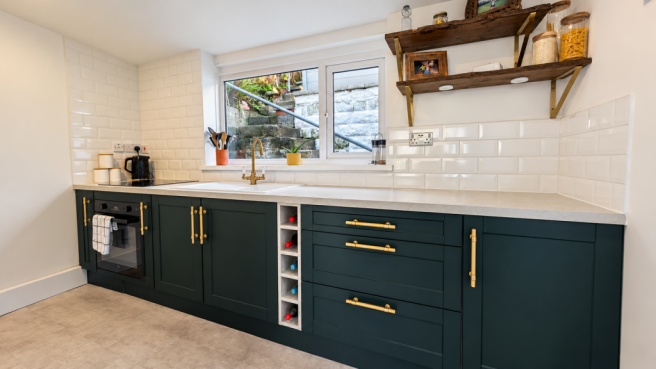
- Modern fitted kitchen installed in 2025
- Two well proportioned double bedrooms and a third single bedroom
- Separate utility area providing additional practicality
- Tiered rear garden with patio, decking and seating areas
- Front patio seating area enjoying panoramic views
- Convenient access to Swansea city centre, the M4 motorway and local amenities
- PLEASE QUOTE REF CW0319
Description
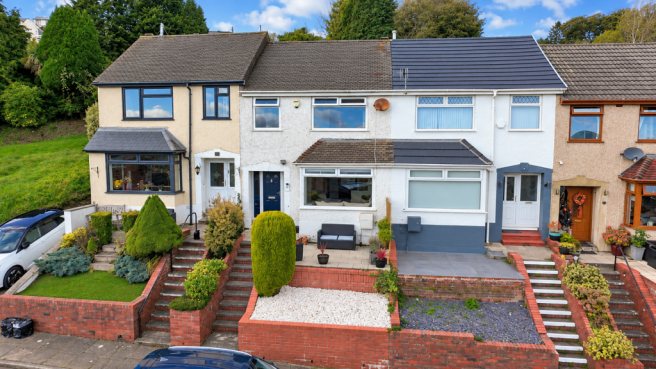
Situated in Plasmarl, this well presented three bedroom mid terrace home enjoys outstanding elevated views across Swansea, the Swansea Valley and towards the sea. An excellent opportunity for first time buyers or young families, the property offers spacious accommodation including a generous lounge diner with beautiful bay window views, a modern kitchen installed in 2025 and a separate utility area. Upstairs are two well proportioned double bedrooms, a third single bedroom and a family bathroom. Outside, the property benefits from a front patio seating area where the impressive views can be enjoyed, together with a tiered rear garden featuring patio and decking areas and rear pedestrian access. Conveniently positioned for access to Swansea city centre, the M4 motorway, local schools and everyday amenities, this is a fantastic opportunity to purchase a home combining comfortable living with truly impressive views.
EPC: TBC
PLEASE QUOTE REF CW0319
GENERAL INFORMATION
Freehold
Council Tax Band B
THE ACCOMMODATION INCLUDES
HALLWAY
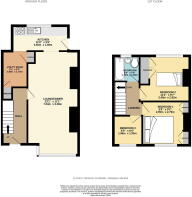
Accessed via steps leading through the front garden to a double glazed entrance door. The hallway benefits from laminate flooring, radiator and stairs rising to the First Floor Landing. A door leads to;
LOUNGE DINER measuring Maximum 23'1 X Maximum 11'1
A spacious and welcoming reception room offering an excellent space for both relaxing and entertaining. Featuring a double glazed bay window to the front aspect, enjoying outstanding elevated views across Swansea, the Swansea Valley and towards the sea. Having laminate flooring, radiator and fitted base units within the chimney breast alcoves, providing useful storage. Sliding doors lead through to;
KITCHEN measuring 11'8" x 5'6"
A modern fitted kitchen installed in 2025, comprising a range of wall and base units with work surfaces over incorporating a composite sink and drainer. Having an electric oven, four ring electric hob, partially tiled walls, vinyl flooring, radiator and double glazed window to the rear aspect. A double glazed door provides access to the rear garden. An archway leads through to;
UTILITY ROOM measuring 7'9" x 5'7"
A useful additional space providing plumbing and space for a washing machine, together with space for a fridge freezer. Having tiled flooring and access to a built in understairs storage cupboard housing the electrical consumer unit.
FIRST FLOOR LANDING
Having carpet flooring and doors leading to all three bedrooms and the family bathroom.
BEDROOM ONE measuring 9'8" x 9'2"
A well proportioned double bedroom featuring a double glazed window to the front aspect, enjoying beautiful elevated views across the Swansea Valley and towards the sea. Having carpet flooring, radiator and built in wardrobes providing useful storage.
BEDROOM TWO measuring 11'2" x 9'7"
A spacious second double bedroom with double glazed window to the rear aspect, carpet flooring, radiator and built in wardrobes. The room currently features a bunk bed arrangement which may offer flexibility for siblings sharing the bedroom whilst maintaining their own sleeping areas, subject to the existing furniture arrangements.
BEDROOM THREE measuring 6'5" x 6'4"
Having a double glazed window to the front aspect, again enjoying the elevated outlook across Swansea. Featuring laminate flooring, radiator and a wash hand basin with storage unit beneath. This room could also be utilised as a home office or nursery, depending on the purchaser's requirements.
FAMILY BATHROOM measuring 5'8" x 5'6"
Comprising a three piece suite including panelled bath with electric shower over, wash hand basin set within a vanity unit providing storage beneath and low level WC. Having partially tiled walls, heated towel rail, obscure double glazed window to the rear aspect and access to the loft space.
OUTSIDE
FRONT GARDEN
Steps lead up to the front entrance, where a patio seating area provides an excellent opportunity to sit and enjoy the property's outstanding elevated position. From here, there are impressive views across Swansea, the Swansea Valley and towards the sea, making this a particularly attractive feature of the home.
REAR GARDEN
To the rear is a tiered garden offering a variety of outdoor seating and entertaining spaces. Steps lead up to the first level, which benefits from a patio area, before continuing to the upper tier.
The upper garden offers a beautifully arranged outdoor entertaining space, featuring a spacious decked area with an attractive timber pergola, creating the perfect setting for outdoor dining, relaxing or entertaining family and friends. Bamboo screening and established greenery provide a wonderful sense of privacy and seclusion, while the combination of timber decking and decorative stone creates an inviting outdoor retreat. The elevated position also allows you to enjoy lovely sea views, adding to the appeal of this peaceful outdoor setting. The garden further benefits from rear pedestrian access via the adjoining lane.
LOCATION
Situated in Plasmarl, the property is conveniently positioned for access to Swansea city centre, local schools, shops and everyday amenities. The M4 motorway is also easily accessible, providing transport links for those commuting throughout South Wales. The property's elevated position is a particularly appealing feature, with impressive views across Swansea, the Swansea Valley and towards the sea.
ANTI MONEY LAUNDERING REGULATIONS
We are required by law to conduct Anti Money Laundering (AML) checks on all parties involved in selling or purchasing a property. We take this responsibility seriously in line with HMRC guidance and ensure the accuracy and continuous monitoring of these checks. Our partner, Movebutler, will conduct the initial checks on our behalf. They will contact you once your offer has been accepted to conclude, where possible, a biometric check electronically. As an applicant, you will be charged a non refundable fee of £30 inclusive of VAT per buyer for these checks. The fee covers data collection, manual checking and monitoring. You must pay this amount directly to Movebutler and complete all Anti Money Laundering checks before your offer can be formally accepted.
DISCLAIMER
These particulars, whilst believed to be accurate, are set out as a general outline only for guidance and do not constitute any part of an offer or contract. Intending purchasers should not rely on them as statements or representations of fact but must satisfy themselves by inspection or otherwise as to their accuracy.
- COUNCIL TAXA payment made to your local authority in order to pay for local services like schools, libraries, and refuse collection. The amount you pay depends on the value of the property.Read more about council Tax in our glossary page.
- Band: B
- PARKINGDetails of how and where vehicles can be parked, and any associated costs.Read more about parking in our glossary page.
- On street
- GARDENA property has access to an outdoor space, which could be private or shared.
- Private garden
- ACCESSIBILITYHow a property has been adapted to meet the needs of vulnerable or disabled individuals.Read more about accessibility in our glossary page.
- Ask agent
Energy performance certificate - ask agent

Add an important place to see how long it'd take to get there from our property listings.
__mins driving to your place
Affordability

Notes
Staying secure when looking for property
Ensure you're up to date with our latest advice on how to avoid fraud or scams when looking for property online.
Visit our security centre to find out moreDisclaimer - Property reference S1897391. The information displayed about this property comprises a property advertisement. Rightmove.co.uk makes no warranty as to the accuracy or completeness of the advertisement or any linked or associated information, and Rightmove has no control over the content. This property advertisement does not constitute property particulars. The information is provided and maintained by eXp UK, Wales. Please contact the selling agent or developer directly to obtain any information which may be available under the terms of The Energy Performance of Buildings (Certificates and Inspections) (England and Wales) Regulations 2007 or the Home Report if in relation to a residential property in Scotland.
*This is the average speed from the provider with the fastest broadband package available at this postcode. The average speed displayed is based on the download speeds of at least 50% of customers at peak time (8pm to 10pm). Fibre/cable services at the postcode are subject to availability and may differ between properties within a postcode. Speeds can be affected by a range of technical and environmental factors. The speed at the property may be lower than that listed above. You can check the estimated speed and confirm availability to a property prior to purchasing on the broadband provider's website. Providers may increase charges. The information is provided and maintained by Decision Technologies Limited. **This is indicative only and based on a 2-person household with multiple devices and simultaneous usage. Broadband performance is affected by multiple factors including number of occupants and devices, simultaneous usage, router range etc. For more information speak to your broadband provider.