
Troutsdale Close, Yarm, TS15

- PROPERTY TYPE
Detached
- BEDROOMS
4
- BATHROOMS
2
- SIZE
Ask agent
- TENUREDescribes how you own a property. There are different types of tenure - freehold, leasehold, and commonhold.Read more about tenure in our glossary page.
Freehold
Key features
- Spacious detached family home with four generous double bedrooms.
- Immaculately presented throughout with bright, flexible accommodation.
- Contemporary kitchen/breakfast room with granite work surfaces and integrated appliances.
- Delightful garden room with French doors opening onto the large patio.
- Principal bedroom with fitted furniture and modern en-suite shower room.
- Spacious lounge with bay window, shutters and feature fireplace.
- Private, mature landscaped rear garden with patio, lawn and summer house.
- Substantial driveway providing parking for up to four vehicles.
- Double garage with two electric doors, power, lighting and eaves storage.
- Excellent security and practical features, including CCTV and alarm system.
Description
Further benefits include a principal bedroom with en-suite shower room, a delightful garden room, a separate utility room, gas central heating, double glazing, a house alarm and CCTV. The property offers excellent space for family life, entertaining and outdoor enjoyment.
Ground Floor
Entrance Hall
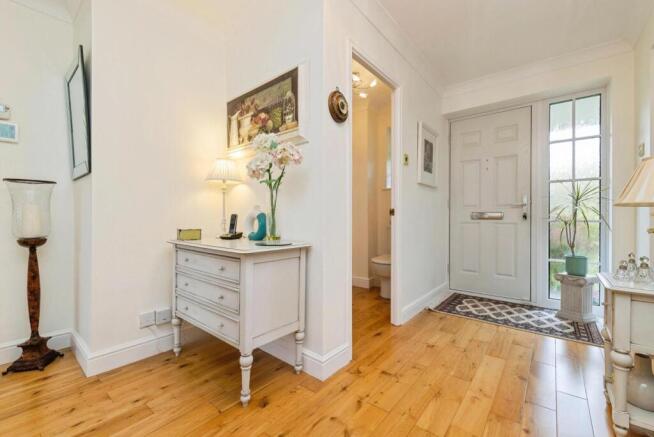
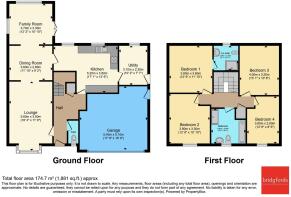
The property is accessed via a composite entrance door with double glazed panelling to one side, opening into a spacious and welcoming entrance hall. The hallway features attractive wood flooring, a radiator, coving to the ceiling and a staircase providing access to the first-floor accommodation. A useful understairs storage cupboard provides additional storage. The property also benefits from an alarm system, with the alarm panel conveniently located within the hallway.
Cloakroom/WC
The ground-floor cloakroom is fitted with a modern white suite comprising a wash hand basin set within a half pedestal and a low-level WC. Further features include coving to the ceiling, a radiator and a double-glazed window overlooking the front aspect.
Lounge
The bright and spacious lounge features an attractive double-glazed bay window overlooking the front garden, complete with fitted shutters. A focal point of the room is the feature fireplace with marble inset and hearth, housing a Baxi Burnall rear ashpan model which may be used as an open fire or with an electric insert. The room also benefits from coving to the ceiling, a radiator and an open-plan connection to the dining room, creating a natural flow between the principal reception areas.
Dining Room
The dining room is a generously proportioned space with ample room for a large dining table, making it ideal for family meals and entertaining. The room features coving to the ceiling, a radiator and an open connection to the delightful garden room, allowing the reception areas to flow seamlessly together.
Garden Room
A particularly appealing feature of the property, the garden room enjoys lovely views over the private, mature rear garden. Double-glazed windows to the side and rear aspects provide plenty of natural light, while double-glazed French doors open directly onto the extensive patio area. This creates an ideal setting for outdoor dining, relaxing and family gatherings. Additional features include ceiling spotlights and a radiator, allowing the room to be enjoyed throughout the year.
Kitchen/Breakfast Room
The contemporary kitchen/breakfast room is fitted with an extensive range of quality high-gloss wall and base units, complemented by contrasting granite work surfaces. These incorporate a one-and-a-half-bowl ceramic sink and drainer with Quooker Boiling water tap.
Integrated appliances include a double electric oven, warming drawer, induction hob with extractor hood over, fridge and dishwasher. The room also benefits from two double-glazed windows overlooking the rear garden, two radiators, ceiling spotlights and attractive Karndean flooring.
The generous layout provides an excellent space for everyday family life, with the breakfast area offering additional flexibility.
Utility Room
The separate utility room is fitted with contemporary high-gloss wall and base units, complemented by work surfaces. There is space for a washing machine, tumble dryer and a fitted American style fridge freezer, keeping laundry facilities and household appliances neatly separated from the main kitchen.
The Ideal boiler, installed approximately three years ago, is housed within one of the cupboards. The boiler has been serviced annually and has a remaining warranty, according to the current owner’s information.
Further features include ceiling spotlights, Karndean flooring, a radiator and a composite side door providing convenient access to the rear garden. The utility room also benefits from an insulated loft storage space.
First Floor
Landing
The first-floor landing features coving to the ceiling, a radiator and an airing cupboard housing the hot water cylinder. There is also access to a partially boarded loft space, which is fully insulated and provides useful additional storage.
Principal Bedroom
The principal bedroom is a well-proportioned double room overlooking the rear garden through a double-glazed window. The room benefits from fitted wardrobes, drawers and bedside cabinets, providing excellent built-in storage. Additional features include coving to the ceiling, a radiator and a door leading to the en-suite shower room.
En-Suite Shower Room
The modern en-suite is fitted with a white three-piece suite comprising a large shower cubicle with power shower, a wash hand basin set within a vanity unit and a low-level WC.
The room is finished with fully tiled walls and tiled flooring incorporating underfloor heating. Further features include ceiling spotlights, a heated towel rail and a double-glazed window to the rear aspect.
Bedroom Two
Bedroom two is a further double bedroom featuring a double-glazed window overlooking the front aspect, coving to the ceiling and a radiator.
Bedroom Three
Bedroom three is another well-proportioned bedroom, with a double-glazed window overlooking the rear aspect, coving to the ceiling and a radiator.
Bedroom Four/Study
Bedroom four is a further double bedroom, currently utilised as a study. The room benefits from a double-glazed window to the front aspect, coving to the ceiling and a radiator. A range of fitted shelving, drawers and a desk provide a practical workspace, making this room ideal for home working while retaining its versatility as a bedroom.
Family Bathroom
The spacious family bathroom is fitted with a modern four-piece suite comprising a shower cubicle with power shower, waterfall shower head and separate handheld attachment, a wash hand basin set within a vanity unit, a panelled bath and a low-level WC.
The bathroom features part-tiled walls, tiled flooring with underfloor heating, ceiling spotlights, a heated towel rail and a double-glazed window to the front aspect.
Outside
Front Garden, Driveway and Double Garage
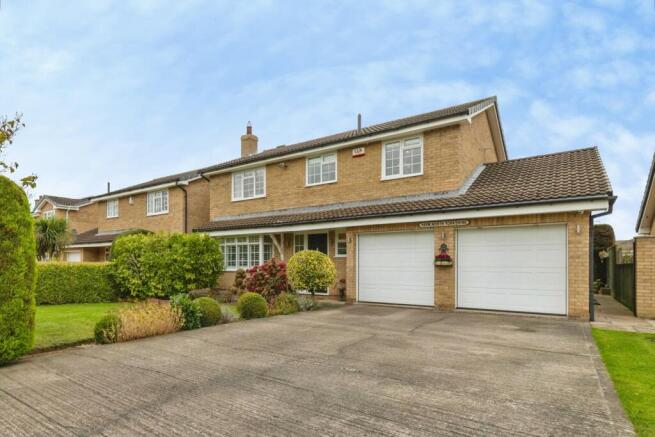
To the front, the property enjoys a landscaped garden with privacy features, complemented by a substantial driveway providing off-street parking for up to four vehicles. The driveway leads to the double garage, offering excellent parking and storage facilities.
The double garage benefits from two electric up-and-over garage doors, lighting, power and useful eaves storage.
Private Rear Garden
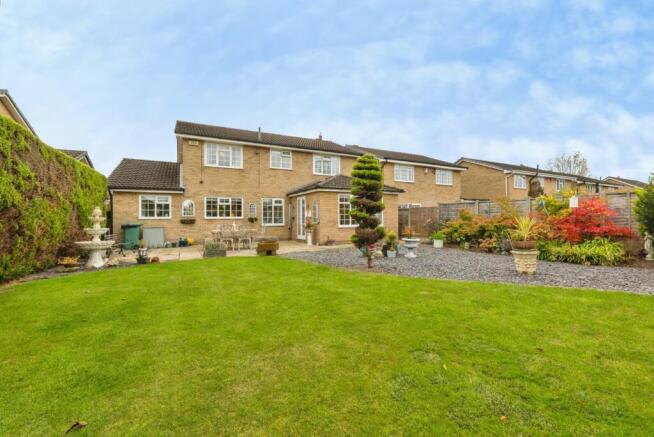
To the rear is a mature, landscaped garden offering a high degree of privacy and an attractive setting for outdoor relaxation and entertaining.
A large patio area provides ample space for outdoor dining and family gatherings, while the lawned garden is complemented by a variety of mature shrubs and trees, providing colour and interest throughout the seasons.
Additional features include outdoor power points, external lighting, a cold water tap and a summer house with electric supply. The garden is enclosed by hedged and fenced boundaries, with gated access. A useful shed is also located to the side of the property.
The garden can be enjoyed from several areas of the home, particularly the garden room, whose French doors open directly onto the patio.
This impressive family home offers spacious and flexible accommodation, quality fittings and attractive private gardens, complemented by excellent off-street parking and a double garage. An internal viewing is highly recommended to appreciate the space, presentation and lifestyle this property has to offer.
Troutsdale Close is a desirable residential location within the popular market town of Yarm. The property is conveniently positioned for local schools, everyday amenities and transport links, making it an appealing choice for families and commuters alike.
A range of well-regarded schools can be found in and around Yarm, including primary and secondary education options. The town also offers a useful selection of shops, supermarkets, medical facilities, leisure amenities and everyday services.
Yarm railway station is within convenient travelling distance and provides rail connections towards Middlesbrough, Stockton-on-Tees, York and Manchester. The area is also well placed for road links to Stockton-on-Tees, Middlesbrough, Darlington and the wider Teesside region, with the A19 and A66 providing access to surrounding towns and major employment centres. Teesside International Airport is also readily accessible by road.
Yarm itself is a highly regarded market town, renowned for its historic high street, attractive Georgian architecture, independent shops, cafés, restaurants and riverside setting. The town offers a pleasant blend of character, convenience and community, with a variety of leisure and recreational opportunities close at hand.
Combining a peaceful residential setting with excellent access to schools, amenities, transport links and the wider Teesside area, Troutsdale Close is ideally suited to families, professionals and commuters seeking a well-connected home in one of the region’s most popular locations.
Please note that the AML fee covers the cost of carrying out the required identity and anti-money laundering checks. Once these checks have been completed, the fee cannot be refunded, even if the property purchase does not go ahead.
- COUNCIL TAXA payment made to your local authority in order to pay for local services like schools, libraries, and refuse collection. The amount you pay depends on the value of the property.Read more about council Tax in our glossary page.
- Band: E
- PARKINGDetails of how and where vehicles can be parked, and any associated costs.Read more about parking in our glossary page.
- Garage,Driveway
- GARDENA property has access to an outdoor space, which could be private or shared.
- Yes
- ACCESSIBILITYHow a property has been adapted to meet the needs of vulnerable or disabled individuals.Read more about accessibility in our glossary page.
- Ask agent
Energy performance certificate - ask agent
Troutsdale Close, Yarm, TS15

Add an important place to see how long it'd take to get there from our property listings.
__mins driving to your place
Affordability




Notes
Staying secure when looking for property
Ensure you're up to date with our latest advice on how to avoid fraud or scams when looking for property online.
Visit our security centre to find out moreDisclaimer - Property reference YAR250079. The information displayed about this property comprises a property advertisement. Rightmove.co.uk makes no warranty as to the accuracy or completeness of the advertisement or any linked or associated information, and Rightmove has no control over the content. This property advertisement does not constitute property particulars. The information is provided and maintained by Bridgfords, Yarm. Please contact the selling agent or developer directly to obtain any information which may be available under the terms of The Energy Performance of Buildings (Certificates and Inspections) (England and Wales) Regulations 2007 or the Home Report if in relation to a residential property in Scotland.
*This is the average speed from the provider with the fastest broadband package available at this postcode. The average speed displayed is based on the download speeds of at least 50% of customers at peak time (8pm to 10pm). Fibre/cable services at the postcode are subject to availability and may differ between properties within a postcode. Speeds can be affected by a range of technical and environmental factors. The speed at the property may be lower than that listed above. You can check the estimated speed and confirm availability to a property prior to purchasing on the broadband provider's website. Providers may increase charges. The information is provided and maintained by Decision Technologies Limited. **This is indicative only and based on a 2-person household with multiple devices and simultaneous usage. Broadband performance is affected by multiple factors including number of occupants and devices, simultaneous usage, router range etc. For more information speak to your broadband provider.