Albert Park Road, Malvern, Worcestershire, WR14

- PROPERTY TYPE
Semi-Detached
- BEDROOMS
2
- BATHROOMS
1
- SIZE
980 sq ft
91 sq m
- TENUREDescribes how you own a property. There are different types of tenure - freehold, leasehold, and commonhold.Read more about tenure in our glossary page.
Freehold
Key features
- Period Semi Detached House
- Tucked Away in a Quiet Location
- In Need Of Some Refurbishment
- Two Bedrooms
- Two Reception Rooms
- Two Conservatories
- Lovely Enclosed Garden
- Off Road Parking And Garage
- No Onward Chain
- Energy Rating E
Description
Front Page
Location
The town centres offer a wide range of shops, banks, Post Office, restaurants, building societies and supermarkets. Great Malvern is also well known for its theatre complex together with recreational facilities including the Splash leisure centre and Manor Park Sports Club. In Malvern Link there is the out of town retail park having Marks & Spencer, Boots and many other well known brands.
Transport communications are excellent with mainline railway stations in Great Malvern and Malvern Link having connections to Worcester, Birmingham, London Paddington, Hereford and South Wales. Junction 7 of the M5 motorway at Worcester brings The Midlands and most parts of the country within easy commuting distance.
The Property
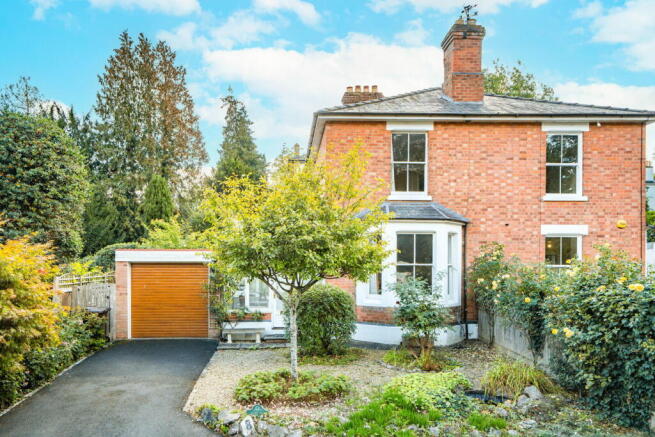
A wonderful period semi detached house occupying a delightful position within a quiet cul-de-sac. Offering light and airy, well proportioned accommodation arranged over two floors, together with a useful cellar room, the property retains plenty of period character and presents an exciting opportunity for a new owner to update and enhance the house to their own taste.
Set back from the road behind an attractive gravelled front garden, with established shrubs, roses and an ornamental pond, the property creates a charming first impression. A driveway to the side provides private off road parking and leads to the single garage.
The house benefits from gas central heating and, whilst requiring some refurbishment, offers wonderful potential for further improvement or development, subject to obtaining any necessary planning permissions and consents.
Accommodation
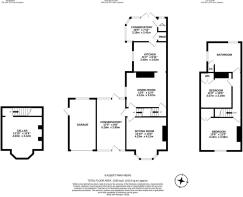
The accommodation is approached through a spacious entrance conservatory, which leads into the original Victorian house and inner hallway.
From here, access is gained to the formal sitting room, an inviting reception space featuring a period sash bay window and fireplace.
The separate dining room provides an excellent space for entertaining and offers considerable flexibility in its use. Conveniently positioned adjacent to the kitchen, it also benefits from useful fitted alcove cupboards.
Steps from the dining room lead down to a useful cellar room, providing excellent additional storage space and a practical addition to the accommodation.
The kitchen is fitted with a range of cupboards and drawers together with ample worktop space. Integrated appliances include a Siemens induction hob and an eye level double oven.
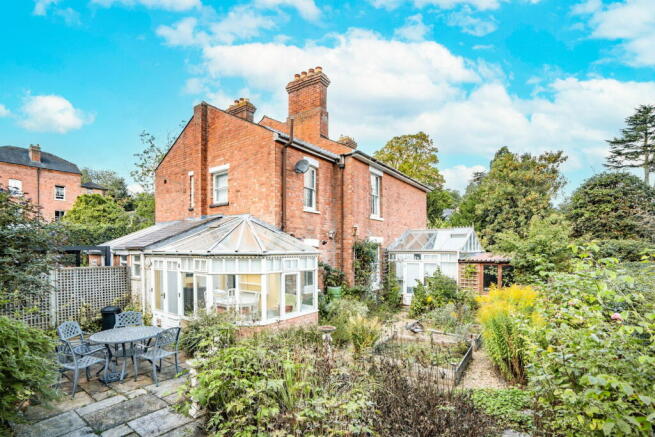
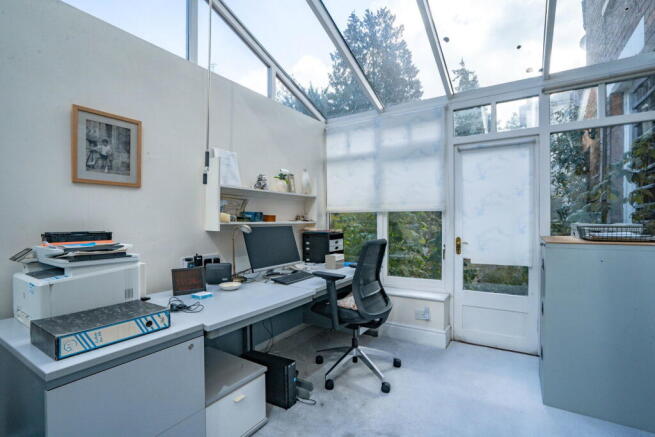
A door from the kitchen opens into the rear conservatory, creating a lovely additional seating area from which to sit and enjoy views across the established rear garden. The conservatory also benefits from a cloakroom with a refitted suite.
First Floor
On the first floor are two well proportioned double bedrooms.
The principal bedroom is positioned to the front of the house and features a built-in wardrobe together with a period sash window.
The second bedroom is also a generous double, and both bedrooms are served by the particularly spacious main bathroom.
From the landing there is access to the loft via a pull down ladder, with the loft being partly boarded to provide useful additional storage.
Gardens and Outside
Outside, the property enjoys a delightful enclosed rear garden, thoughtfully arranged with a variety of established planted beds and seating areas. The garden provides a wonderfully peaceful setting in which to relax, entertain and enjoy the surroundings throughout the seasons.
Pedestrian access provides a convenient connection between the front and rear of the property.
To the front, the gravelled garden is attractively planted with a variety of shrubs and roses, complemented by an ornamental pond. The driveway provides private off road parking and leads to the garage.
Garage
Directions
Services
Tenure
Service Charge
General
Intending purchasers will be required to produce identification documentation and proof of funding in order to comply with The Money Laundering, Terrorist Financing and Transfer of Funds Regulations 2017. More information can be made available upon request.
John Goodwin FRICS has made every effort to ensure that measurements and particulars are accurate however prospective purchasers/tenants must satisfy themselves by inspection or otherwise as to the accuracy of the information provided. No information with regard to planning use, structural integrity, tenure, availability/operation, business rates, services or appliances has been formerly verified and therefore prospective purchasers/tenants are requested to seek validation of all such matters prior to submitting a formal or informal intention to purchase/lease the property or enter into any contract.
Viewing
Council Tax
COUNCIL TAX BAND ''D''
This information may have been obtained from the Council website only and applicants are advised to consider obtaining written confirmation.
EPC
- COUNCIL TAXA payment made to your local authority in order to pay for local services like schools, libraries, and refuse collection. The amount you pay depends on the value of the property.Read more about council Tax in our glossary page.
- Band: D
- PARKINGDetails of how and where vehicles can be parked, and any associated costs.Read more about parking in our glossary page.
- Garage,Off street
- GARDENA property has access to an outdoor space, which could be private or shared.
- Yes
- ACCESSIBILITYHow a property has been adapted to meet the needs of vulnerable or disabled individuals.Read more about accessibility in our glossary page.
- Ask agent

Add an important place to see how long it'd take to get there from our property listings.
__mins driving to your place
Affordability



Notes
Staying secure when looking for property
Ensure you're up to date with our latest advice on how to avoid fraud or scams when looking for property online.
Visit our security centre to find out moreDisclaimer - Property reference S1897434. The information displayed about this property comprises a property advertisement. Rightmove.co.uk makes no warranty as to the accuracy or completeness of the advertisement or any linked or associated information, and Rightmove has no control over the content. This property advertisement does not constitute property particulars. The information is provided and maintained by John Goodwin FRICS, Malvern. Please contact the selling agent or developer directly to obtain any information which may be available under the terms of The Energy Performance of Buildings (Certificates and Inspections) (England and Wales) Regulations 2007 or the Home Report if in relation to a residential property in Scotland.
*This is the average speed from the provider with the fastest broadband package available at this postcode. The average speed displayed is based on the download speeds of at least 50% of customers at peak time (8pm to 10pm). Fibre/cable services at the postcode are subject to availability and may differ between properties within a postcode. Speeds can be affected by a range of technical and environmental factors. The speed at the property may be lower than that listed above. You can check the estimated speed and confirm availability to a property prior to purchasing on the broadband provider's website. Providers may increase charges. The information is provided and maintained by Decision Technologies Limited. **This is indicative only and based on a 2-person household with multiple devices and simultaneous usage. Broadband performance is affected by multiple factors including number of occupants and devices, simultaneous usage, router range etc. For more information speak to your broadband provider.