Fennell Road, Pinchbeck, Spalding, Lincolnshire, PE11

Letting details
- Let available date:
- Now
- Deposit:
- £2,000A deposit provides security for a landlord against damage, or unpaid rent by a tenant.Read more about deposit in our glossary page.
- Furnish type:
- Furnished
- Council Tax:
- Ask agent
- PROPERTY TYPE
Detached Bungalow
- BEDROOMS
3
- BATHROOMS
1
- SIZE
Ask agent
Key features
- Three Bedroom Bungalow
- Open Plan Kitchen Dining and Family Room
- Enclosed Garden with lawn and patio
- Driveway for upto Three Vehicles
- Village Location
- FULLY FURNISHED
- Available NOW
- Call or Book a viewing online 24/7
Description
Welcome to this beautifully extended and fully modernised fully furnished detached bungalow, where contemporary luxury meets effortless single-level living. Finished to an exceptional standard throughout, this turnkey home offers bright, versatile spaces perfect for entertaining and daily life alike.
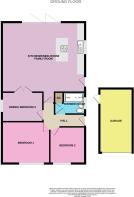
Stepping through the side entry, you are greeted by a welcoming central hallway finished with clean neutral tones and modern flooring underfoot. Serving as the central spine of the home, this hallway leads directly into all three bedrooms and the main shower room before opening up to the show stopper part of the home.
Primary Bedroom (Bedroom 1) located toward the quiet front of the home, the primary suite is a spacious and peaceful sanctuary. Flooded with soft light through a large front-facing window fitted with Venetian blinds, this comfortable room easily accommodates king-size furniture, rich timber wardrobes, and deep drawer units while maintaining a relaxed, airy feel.
Bedroom 2 & Bedroom 3 Opposite and adjacent are two additional versatile bedrooms, each finished with plush carpets and neutral decor. Bedroom 2 features generous proportions and light-filled garden views, making it an ideal double guest room or dedicated home office. Bedroom 3 benefits from custom built-in double wardrobe storage, perfect as a cosy child's bedroom, nursery, or luxurious walk-in dressing room. Modern Shower Room. Conveniently positioned off the central hall, the bright shower room features full-height white wall tiling accented by a decorative mosaic detail. It comes fully equipped with a modern pedestal wash basin, a chrome heated towel rail, high-level frosted privacy glazing, and an accessible wet-room style walk-in shower.
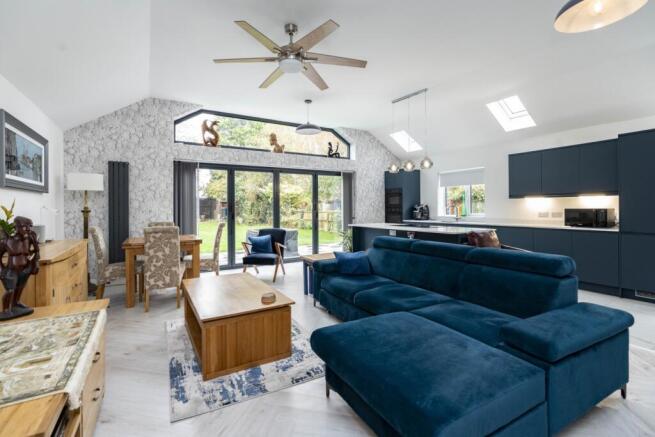
The Grand Open-Plan Kitchen, Dining & Living Space. Passing through to the rear of the property reveals the true centrepiece of the home: a magnificent open-plan living, dining, and kitchen domain. Soaring vaulted ceilings, punctuated by multiple Velux skylights, draw light deep into the room and complement the polished marble-look tiled flooring throughout. The custom statement kitchen boasts sleek midnight-blue cabinetry, high-end integrated dual ovens, and a vast central island topped with quartz waterfall countertops. Outfitted with an induction cooktop and a breakfast bar complete with brass-accented velvet stools, it serves as the ultimate gathering spot for morning coffee or casual evening drinks. Beyond the island, the space flows seamlessly into a spacious lounge area and formal dining zone, ideal for entertaining friends or relaxing with family.
Step Outside: Grounds & Outdoor Living Rear Garden & Patio Oasis Spanning the entire rear of the living room, oversized glass bi-fold doors open out onto a broad, slate-paved terrace. This creates an effortless indoor-outdoor flow, ideal for alfresco dining, summer barbecues, and outdoor lounging. Beyond the terrace, an expansive, fully enclosed lawn stretches out toward the rear boundary, bordered by private timber fencing and mature greenery—offering a safe, secluded haven for children and pets to play. Frontage,
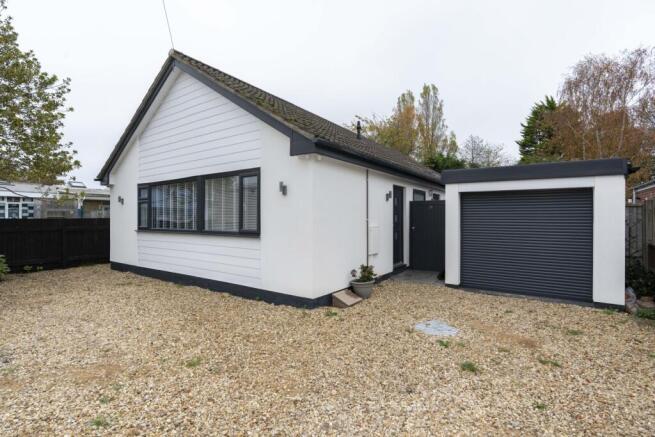
Parking & Garage: To the front, the property has sharp modern curb appeal, with white-rendered elevations contrasting with dark anthracite grey window frames and exterior lighting. A broad gravel driveway provides generous off-street parking for multiple vehicles and leads to a secure garage with an electric roller door (the garage is currently used as storage and can be included within the rent), plus a side gate providing private access to the rear garden.
Exterior
Boasting impressive curb appeal, the home features a modern white-rendered façade sharply offset by dark anthracite grey window frames and matching fixtures. A broad gravel driveway offers ample off-street parking, leading up to a secure garage with an integrated roller door (unfortunately, the garage isn't included in the rental) and private side access.
Hallway
Serving as the property's welcoming central spine, this light, functional entrance hall connects the bedrooms and family shower room before opening into the grand main living space. Modern, light-toned flooring and crisp white walls create an airy, uncluttered first impression and offer a seamless transition throughout the home.
Kitchen/Dining/Living Room
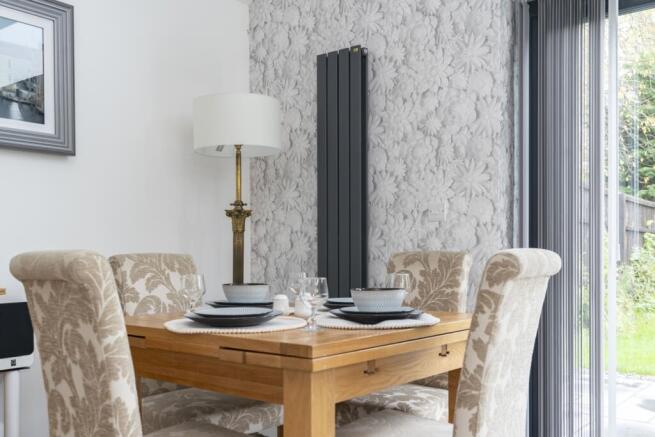
Designed as the heart of the home, this light-filled open-plan living space balances modern luxury with relaxed everyday comfort. Above, vaulted ceilings with inset skylights pour natural light over clean white marble-look floors and sleek contemporary finishes. At the centrepiece sits a deep midnight-blue kitchen island topped with white quartz waterfall countertops, flush induction cooking, and brass-accented velvet breakfast bar seating—the ideal setup for morning coffees or evening drinks with friends. The room seamlessly extends into a plush lounge zone and a spacious dining area, making it equally perfect for quiet family evenings or hosting memorable dinner parties.
Bedroom 1
A peaceful sanctuary designed for rest and relaxation, the principal bedroom offers generous proportions and timeless style. Sun-dappled light filters through wide Venetian window blinds, creating a bright yet private ambience. Soft neutral carpets feel cosy underfoot, effortlessly pairing with rich dark-wood bedroom furniture and an elegant sleigh bed. It's a quiet retreat to unwind at the end of the day.
Bedroom 2
Versatile and light-filled, this comfortable bedroom easily adapts to your lifestyle needs. Whether configured as a guest room, a nursery, or a peaceful dedicated home office, wide window blinds frame garden views while ensuring complete privacy. Styled with neutral tones, plush carpets, and room for built-in media or storage, it offers a welcoming, cosy atmosphere.
Bedroom 3
Clean, bright, and modern, this versatile third bedroom provides built-in flexibility. With crisp white walls, plush grey carpeting, a large picture window with privacy blinds, and generous double-door built-in storage, this space works well as a child's room, a dynamic work-from-home study, or a custom walk-in dressing room.
Bathroom
Designed for easy mornings and simple upkeep, this bright shower room features full-height white wall tiling paired with a decorative mosaic accent band. High-level frosted glazing fills the space with natural light while preserving privacy. Modern fixtures include a pedestal wash hand basin, a chrome heated towel rail, and an accessible, wet-room-style walk-in shower area.
Rear Garden
Designed for effortless outdoor living, this expansive private rear garden offers a sanctuary for relaxation, play, and summer entertaining. Immediately adjoining the home's bi-fold doors, a sleek paved patio area creates a seamless indoor-outdoor flow—perfect for alfresco dining, hosting barbecues, or lounging in the sun. Beyond the patio lies a generous, fully enclosed lawn bordered by tall timber fencing and mature greenery, providing high privacy and a safe space for children or pets to run free. Architectural potted plants, small specimen trees, and stylish exterior wall lighting complete this outdoor oasis.
- COUNCIL TAXA payment made to your local authority in order to pay for local services like schools, libraries, and refuse collection. The amount you pay depends on the value of the property.Read more about council Tax in our glossary page.
- Band: B
- PARKINGDetails of how and where vehicles can be parked, and any associated costs.Read more about parking in our glossary page.
- Yes
- GARDENA property has access to an outdoor space, which could be private or shared.
- Yes
- ACCESSIBILITYHow a property has been adapted to meet the needs of vulnerable or disabled individuals.Read more about accessibility in our glossary page.
- Ask agent
Fennell Road, Pinchbeck, Spalding, Lincolnshire, PE11

Add an important place to see how long it'd take to get there from our property listings.
__mins driving to your place
About EweMove, Covering East Midlands
Cavendish House Littlewood Court, West 26 Industrial Estate, Cleckheaton, BD19 4TENotes
Staying secure when looking for property
Ensure you're up to date with our latest advice on how to avoid fraud or scams when looking for property online.
Visit our security centre to find out moreDisclaimer - Property reference L_10415196. The information displayed about this property comprises a property advertisement. Rightmove.co.uk makes no warranty as to the accuracy or completeness of the advertisement or any linked or associated information, and Rightmove has no control over the content. This property advertisement does not constitute property particulars. The information is provided and maintained by EweMove, Covering East Midlands. Please contact the selling agent or developer directly to obtain any information which may be available under the terms of The Energy Performance of Buildings (Certificates and Inspections) (England and Wales) Regulations 2007 or the Home Report if in relation to a residential property in Scotland.
*This is the average speed from the provider with the fastest broadband package available at this postcode. The average speed displayed is based on the download speeds of at least 50% of customers at peak time (8pm to 10pm). Fibre/cable services at the postcode are subject to availability and may differ between properties within a postcode. Speeds can be affected by a range of technical and environmental factors. The speed at the property may be lower than that listed above. You can check the estimated speed and confirm availability to a property prior to purchasing on the broadband provider's website. Providers may increase charges. The information is provided and maintained by Decision Technologies Limited. **This is indicative only and based on a 2-person household with multiple devices and simultaneous usage. Broadband performance is affected by multiple factors including number of occupants and devices, simultaneous usage, router range etc. For more information speak to your broadband provider.