
Dukes Memorial Cottages, Alnwick, Northumberland

- PROPERTY TYPE
Terraced
- BEDROOMS
3
- BATHROOMS
1
- SIZE
1,134 sq ft
105 sq m
- TENUREDescribes how you own a property. There are different types of tenure - freehold, leasehold, and commonhold.Read more about tenure in our glossary page.
Freehold
Key features
- An exceptional Grade II listed heritage home forming part of the six historic Duke's Memorial Cottages in Narrowgate, Alnwick. Sold with no chain.
- Remarkable Second World War memorial provenance — commissioned by the 10th Duke of Northumberland and completed in 1948 as a lasting tribute to the fallen.
- Distinguished architectural heritage — attributed to Robert Lutyens, son of the internationally renowned architect Sir Edwin Lutyens.
- Comprehensively renovated accommodation arranged across two storeys, beautifully balancing period character with contemporary comfort.
- Original sash windows and handsome original timber entrance door, complemented by elegant oak internal doors and heritage-style radiators.
- Beautifully appointed kitchen and dining room with white Shaker-style cabinetry, coordinated work surfaces and integrated AEG appliances.
- Charming dual-aspect sitting room with a newly installed wood-burning stove, attractive fireplace and views of surrounding historic architecture.
- Three characterful bedrooms, including two spacious doubles with decorative original fireplaces and attractive timber floorboards.
- Spectacular heritage-inspired bathroom with freestanding claw-foot bath, separate walk-in shower, traditional fittings and wonderful views towards Alnwick Castle.
- A highly desirable historic Alnwick setting, with a front garden, and the town's amenities within easy reach.
Description
A Remarkable Living War Memorial — Beautifully Restored for Contemporary Living - sold with no chain
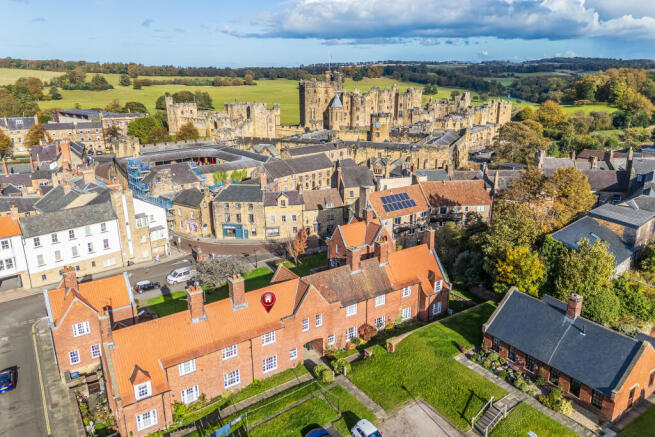
An exceptional three-bedroom Grade II listed period home forming part of the historic Duke's Memorial Cottages in Alnwick. Built in 1948 as a lasting tribute to those who lost their lives during the Second World War, these six distinguished cottages are attributed to architect Robert Lutyens, son of the celebrated Sir Edwin Lutyens. Today, this beautifully renovated home combines an extraordinary architectural and commemorative heritage with elegant contemporary living and captivating views towards Alnwick Castle.
There are homes with character, homes with history, and occasionally, homes with a story of genuine significance.
Duke's Memorial Cottages belong firmly in the latter category.
Tucked within the historic heart of Alnwick, this remarkable property forms part of a terrace of just six memorial cottages commissioned by the 10th Duke of Northumberland. Completed in 1948, they were conceived not simply as houses, but as an enduring and practical tribute to those who lost their lives during the Second World War.
The memorial honours Henry George Alan, 9th Duke of Northumberland, who was killed in action in Flanders on 21 May 1940, aged just 27, together with the sons of Alnwick who gave their lives during the conflict.
Rather than creating a conventional stone monument alone, the memorial took the form of homes — places where ordinary life could continue, generation after generation. More than 75 years later, that original purpose gives Duke's Memorial Cottages a particularly poignant and enduring significance.
Architecturally, the cottages are attributed to Robert Lutyens, an accomplished architect and designer whose father, Sir Edwin Lutyens, was among Britain's most influential architects. This connection lends the terrace a further layer of interest for those who appreciate British architectural heritage.
Within this distinguished setting, the property has undergone a comprehensive programme of renovation, thoughtfully combining its original features with beautifully selected contemporary finishes.
Original sash windows and a handsome timber entrance door preserve the home's historic character, while oak internal doors, elegant heritage-style radiators, a beautifully appointed kitchen and an exceptional bathroom bring comfort and sophistication to everyday living.
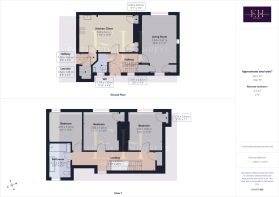
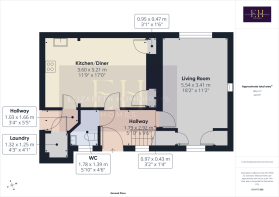
The accommodation is arranged across two storeys and includes three bedrooms, a delightful dual-aspect sitting room with a wood-burning stove, a stylish kitchen and dining room, utility facilities and a ground-floor cloakroom.
One of the home's most memorable features is its beautifully designed bathroom, where a freestanding claw-foot bath sits and one can enjoy a remarkable outlook towards Alnwick Castle — a view that perfectly captures the romance of this extraordinary location.
This is a rare opportunity to become the custodian of a home that is not only beautifully restored, but forms part of Alnwick's living history.
The Accommodation
Entrance Hallway
The property is entered through a magnificent original timber front door, an immediate reminder of the building's distinguished heritage.
Inside, the welcoming hallway introduces the careful balance of traditional architecture and contemporary finishes that defines the renovation.
Natural wood-effect luxury vinyl tile flooring creates an elegant and practical foundation, while beautifully finished oak internal doors with modern handles lend warmth and quality to the interior.
Windows allow natural light to filter through the hallway and staircase, creating an inviting sense of space.
Kitchen and Dining Room
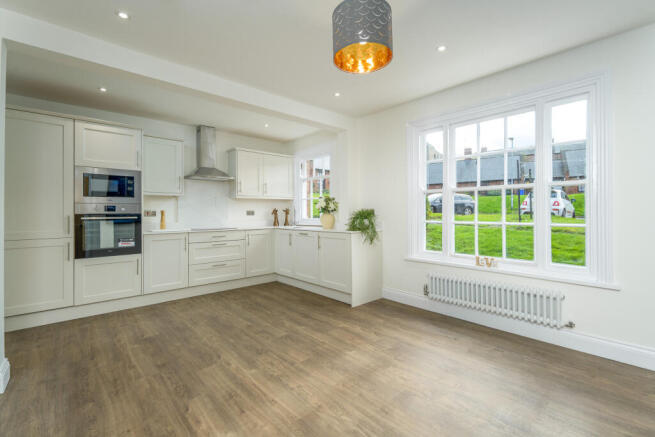
The kitchen and dining room is a particularly beautiful space, where contemporary design has been introduced with sensitivity to the property's historic character.
Large windows overlook the rear outdoor area, filling the room with natural light, while a traditional-style radiator beneath one of the windows adds an attractive period-inspired detail.
The kitchen is fitted with an extensive range of elegant white Shaker-style wall and base cabinets, complemented by modern chrome handles and soft-close fittings. Beautifully coordinated pale work surfaces, matching upstands and splashbacks create a refined finish, while warm wood-effect cabinet interiors provide a subtle contrast to the crisp white doors. The integrated appliances include an AEG induction hob with chimney-style extractor, a high-level AEG oven and microwave, and a full-size integrated dishwasher. A stainless steel sink is positioned beneath a window, providing a pleasant outlook and further enhancing the room's naturally bright atmosphere. The generous arrangement of cabinetry offers excellent storage and preparation space, while the dining area provides ample room for a table and chairs, creating a lovely setting for relaxed meals and entertaining.
Natural wood-effect LVT flooring flows through from the hallway, providing continuity throughout the ground floor.
Rear Hallway and Utility Facilities
A rear hallway leads from the kitchen towards the exterior.
A useful laundry area provides space for a washing machine and additional storage, with the updated electrical consumer unit housed within this area. Matching flooring continues through the space, maintaining the beautifully coordinated presentation.
Ground-Floor Cloakroom
The cloakroom has been thoughtfully decorated in a charming heritage-inspired style. Attractive patterned wallpaper and traditional half-height wall panelling create an elegant atmosphere, while an original timber sash window introduces natural light. The fittings include a traditional-style WC with timber seat, a generous washbasin and a chrome heated towel radiator.
The result is a delightful room that feels entirely in keeping with the character of the property.
Sitting Room
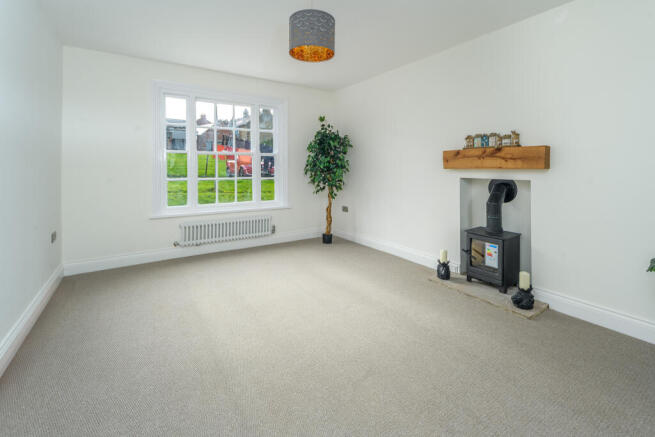
The sitting room is a wonderfully inviting space, combining elegant proportions, period charm and a warm, relaxed atmosphere. Large windows to two aspects allow natural light to flood into the room, framing views of the surrounding historic architecture and reinforcing the property's distinctive sense of place. An attractive newly installed wood-burning stove provides a beautiful focal point, creating the perfect setting for cosy evenings at home. There is generous space for comfortable seating and occasional furniture, while two useful built-in cupboards provide excellent practical storage. This is a room in which the architectural heritage of the property can be enjoyed alongside the comforts of contemporary living.
Staircase and Landing
The staircase rises through the house, with traditional-style wall panelling and carefully positioned windows contributing to the period atmosphere. Natural light filters through the stairwell, while recessed lighting provides a discreet contemporary touch. Beautiful oak internal doors lead to the bedrooms and bathroom, maintaining the sense of quality and continuity throughout the accommodation.
Principal Bedroom
The principal bedroom is an attractive and generously proportioned double room, filled with natural light from a large original sash window. Beautifully stripped timber floorboards lend warmth and authenticity, while an original fireplace, retained as a decorative feature, provides a charming reminder of the building's history. The room offers ample space for a double bed and additional furniture, creating a peaceful and elegant retreat.
Bedroom Two
The second bedroom is another appealing double room, with an original sash window and an attractive decorative fireplace. A built-in cupboard provides useful storage and houses the Worcester central heating boiler. Traditional-style heating and carefully chosen decorative finishes complement the period features, creating a comfortable and versatile bedroom.
Bedroom Three
The third bedroom offers further flexibility, with attractive timber flooring and a fresh, understated decorative scheme. Depending upon individual requirements, this room could serve as a bedroom, home office, dressing room or creative space.
The Family Bathroom — A Room with a View
The family bathroom is undoubtedly one of the most exceptional rooms in the property. Beautifully designed to celebrate the elegance of traditional interiors, it combines heritage-inspired fittings with contemporary convenience, creating a wonderfully indulgent space. A magnificent freestanding claw-foot bath takes centre stage, complete with traditional chrome bath fittings.
From the window, a remarkable view towards Alnwick Castle provides a truly memorable backdrop — a rare and delightful feature that makes this room particularly special. Traditional wall panelling and elegant period-style wall lights create an atmosphere of timeless sophistication. A high-level WC with traditional pull-chain cistern and a heritage-style pedestal washbasin further enhance the period aesthetic. A large circular illuminated mirror introduces a subtle contemporary contrast, while a separate walk-in shower offers a rainfall-style shower head and handheld attachment. A chrome heated towel radiator and beautiful timber flooring complete this exceptionally attractive bathroom.
It is a room that perfectly captures the spirit of the renovation — respectful of the past, yet designed for the pleasures of modern living.
Gardens and Outside Space
Front Garden
A grassed garden provides an attractive setting for the historic façade, complementing the original timber entrance door and traditional sash windows. The surrounding period architecture contributes to the sense of history and individuality that makes this property so appealing.
To the rear, the property enjoys access to a shared area providing useful external access and a connection to the surrounding terrace. And parking.
The precise arrangements for use, access and any parking rights should be confirmed against the title documentation.
The Heritage of Duke's Memorial Cottages
A Living Memorial to Alnwick's Fallen
Duke's Memorial Cottages represent an unusually thoughtful and enduring form of remembrance.
Built in 1948, the six cottages were commissioned by the 10th Duke of Northumberland as a memorial to those who lost their lives during the Second World War.
The dedication commemorates Henry George Alan, 9th Duke of Northumberland, who served with the 3rd Battalion Grenadier Guards and was killed in action in Flanders on 21 May 1940, aged 27, alongside the sons of Alnwick who died during the conflict.
What makes the memorial particularly remarkable is its purpose.
Rather than remembrance taking the form of a conventional monument alone, these cottages were conceived as homes — providing a lasting and useful tribute through the everyday lives of the people who would inhabit them.
More than three-quarters of a century later, they continue to fulfil that original intention, standing as a living part of Alnwick's architectural and social history.
The Robert Lutyens Connection
The cottages are attributed to Robert Lutyens (1901–1972), architect, interior designer and painter, and son of the internationally celebrated Sir Edwin Lutyens (1869–1944).
Robert established a distinguished career in his own right, including his work as consultant architect to Marks & Spencer, for whom he developed a modular system of shopfront design used across numerous stores.
His architectural work included projects in Northumberland, with research attributing both Duke's Cottages in Narrowgate and Blagdon Hall to him in 1948.
This connection gives Duke's Memorial Cottages an additional architectural significance, linking their distinctive design to one of Britain's most celebrated architectural families.
The cottages are Grade II listed, recognising their special architectural and historic interest.
An Exceptional Opportunity
Homes with this combination of architectural provenance, commemorative significance and beautifully renovated interiors rarely become available.
The original features have been retained and celebrated, while the thoughtful refurbishment has created accommodation suited to contemporary living.
With its elegant rooms, striking bathroom, views towards Alnwick Castle and extraordinary place within the town's history, this is a property that offers something genuinely distinctive.
More than a beautiful period home, Duke's Memorial Cottages represent an enduring tribute to sacrifice, remembrance and the continuing life of a historic Northumberland town.
A Historic Northumberland Market Town
Alnwick is one of Northumberland's most distinguished and picturesque market towns, renowned for its magnificent castle, beautiful architecture and thriving community. Steeped in history, the town offers a wonderful blend of heritage, culture and modern convenience, making it equally appealing as a permanent home or a Northumberland retreat.
Alnwick Castle and The Alnwick Garden Dominating the town's historic skyline, Alnwick Castle has been associated with the Percy family, Dukes of Northumberland, for centuries. Its imposing towers and magnificent stone walls provide one of the most recognisable landmarks in the region. Nearby, The Alnwick Garden offers beautifully designed landscapes, seasonal displays and the spectacular Grand Cascade, providing a celebrated destination for residents and visitors alike.
Independent Shopping and Dining
Alnwick's historic streets are home to a delightful selection of independent shops, boutiques, cafés, restaurants and traditional pubs. The town retains a welcoming market-town atmosphere, with attractive architecture and a vibrant local community.The renowned Barter Books, housed within the former railway station, is a particular highlight, offering an atmospheric destination for book lovers.
Coast and Countryside
Alnwick enjoys a wonderful position between Northumberland's dramatic coastline and its beautiful rural landscapes.
The sandy beaches and charming coastal villages of Alnmouth, Boulmer, Craster and Embleton are within easy reach, offering opportunities for walking, exploring and enjoying the sea air. The surrounding countryside provides excellent walking and cycling routes, while the wider landscapes of Northumberland National Park and the Cheviot Hills offer endless opportunities for outdoor adventure. The town offers a broad range of everyday amenities, including schools, supermarkets, healthcare facilities, leisure services and independent businesses. The A1 provides convenient road connections towards Newcastle upon Tyne, Morpeth and Berwick-upon-Tweed. Alnmouth railway station offers connections along the East Coast Main Line, including services towards Newcastle, Edinburgh and London.
A Wonderful Place to Call Home For those seeking a property with genuine heritage and an exceptional sense of place, Duke's Memorial Cottages offer the opportunity to become part of Alnwick's remarkable story.
Tenure: Freehold
Council Tax Band:
EPC:
Important Note: These particulars, whilst believed to be accurate, are set out as a general guideline and do not constitute any part of an offer or contract. Intending purchasers should not rely on them as statements of representation of fact but must satisfy themselves by inspection or otherwise as to their accuracy. Please note that we have not tested any apparatus, equipment, fixtures, fittings or services including central heating and so cannot verify they are in working order or fit for their purpose. All measurements are approximate and for guidance only. If there is any point that is of particular importance to you, please contact us and we will try and clarify the position for you.
- COUNCIL TAXA payment made to your local authority in order to pay for local services like schools, libraries, and refuse collection. The amount you pay depends on the value of the property.Read more about council Tax in our glossary page.
- Band: B
- LISTED PROPERTYA property designated as being of architectural or historical interest, with additional obligations imposed upon the owner.Read more about listed properties in our glossary page.
- Listed
- PARKINGDetails of how and where vehicles can be parked, and any associated costs.Read more about parking in our glossary page.
- Communal
- GARDENA property has access to an outdoor space, which could be private or shared.
- Front garden
- ACCESSIBILITYHow a property has been adapted to meet the needs of vulnerable or disabled individuals.Read more about accessibility in our glossary page.
- No wheelchair access
Dukes Memorial Cottages, Alnwick, Northumberland

Add an important place to see how long it'd take to get there from our property listings.
__mins driving to your place
Affordability


Notes
Staying secure when looking for property
Ensure you're up to date with our latest advice on how to avoid fraud or scams when looking for property online.
Visit our security centre to find out moreDisclaimer - Property reference NLW-54297508. The information displayed about this property comprises a property advertisement. Rightmove.co.uk makes no warranty as to the accuracy or completeness of the advertisement or any linked or associated information, and Rightmove has no control over the content. This property advertisement does not constitute property particulars. The information is provided and maintained by Elizabeth Humphreys Homes, Swarland. Please contact the selling agent or developer directly to obtain any information which may be available under the terms of The Energy Performance of Buildings (Certificates and Inspections) (England and Wales) Regulations 2007 or the Home Report if in relation to a residential property in Scotland.
*This is the average speed from the provider with the fastest broadband package available at this postcode. The average speed displayed is based on the download speeds of at least 50% of customers at peak time (8pm to 10pm). Fibre/cable services at the postcode are subject to availability and may differ between properties within a postcode. Speeds can be affected by a range of technical and environmental factors. The speed at the property may be lower than that listed above. You can check the estimated speed and confirm availability to a property prior to purchasing on the broadband provider's website. Providers may increase charges. The information is provided and maintained by Decision Technologies Limited. **This is indicative only and based on a 2-person household with multiple devices and simultaneous usage. Broadband performance is affected by multiple factors including number of occupants and devices, simultaneous usage, router range etc. For more information speak to your broadband provider.