
Pedwell Hill, Ashcott, Somerset, TA7

- PROPERTY TYPE
Equestrian Facility
- BEDROOMS
3
- BATHROOMS
3
- SIZE
2,788 sq ft
259 sq m
- TENUREDescribes how you own a property. There are different types of tenure - freehold, leasehold, and commonhold.Read more about tenure in our glossary page.
Freehold
Key features
- Substantial and individually designed detached country home
- Elevated setting with far-reaching countryside views
- Total plot extending to approximately 3.27 acres
- Approximately 2,788 sq. ft of main house accommodation
- Three generous ground-floor double bedrooms
- Potential for annexe or multigenerational living (STP)
- Impressive conservatory opening onto a substantial terrace
- Detached studio with gym, kitchenette, shower room and sauna
- Four stables, tack room, paddocks and riding arena
- Gated entrance, extensive parking and detached garage
Description
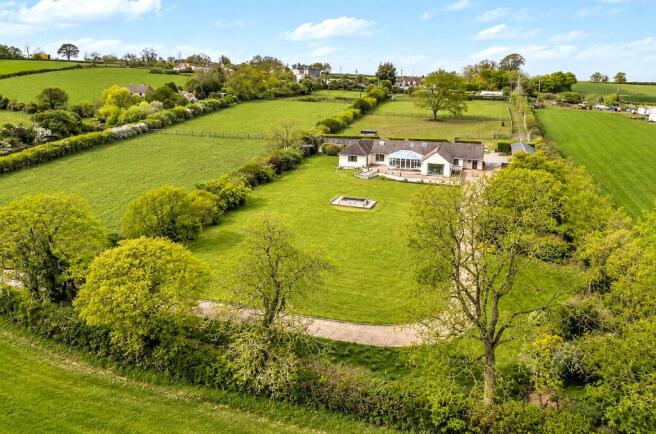
An impressive and substantial detached country home occupying an elevated position with far-reaching views across the Somerset countryside. Set within approximately 3.27 acres, the property offers exceptionally spacious and versatile accommodation, extensive equestrian facilities, a detached studio and established gardens. Its generous proportions and flexible layout also offer exciting potential for multigenerational living or the creation of self-contained accommodation, subject to the necessary consents.
Accommodation:
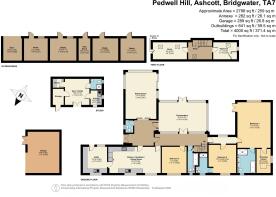
Sedge Heights is an individually designed detached residence offering approximately 2,788 sq. ft of accommodation, predominantly arranged over the ground floor. The property combines generous room proportions with a flexible layout, providing comfortable and practical living space whilst taking full advantage of its elevated setting and attractive countryside outlook.
The entrance hall leads through to the principal reception room – a most impressive and comfortable sitting room, with windows overlooking the gardens and a contemporary wall-mounted fireplace. Adjoining the sitting room is a magnificent conservatory, extending to over 22 feet in length and providing a superb additional reception space. With its extensive glazing, vaulted roof and doors opening directly onto the terrace, the room enjoys an abundance of natural light and makes the most of the wonderful views across the grounds and surrounding countryside.
The kitchen/breakfast/dining room is equally generous, extending to over 24 feet in length and providing an excellent space for everyday family life and entertaining. It is fitted with an extensive range of neutral cabinetry, contrasting work surfaces and ample room for a substantial dining table. Within the kitchen is an integrated dishwasher (brand new), a microwave, an electric oven with a warming drawer and a Quooker boiling water tap. An adjoining utility room provides further storage and practical working space, whilst a separate cloakroom is accessed from the hallway.
The bedroom accommodation is arranged across the ground floor, comprising three well-proportioned double bedrooms. The principal bedroom is particularly impressive and very spacious, enjoying a pleasant outlook over the grounds. It benefits from a separate dressing room and a well-appointed en-suite bathroom. The second bedroom is another generous double and is also en-suite, whilst the third bedroom offers flexibility for use as a guest bedroom, additional reception room or home office if required. A further bathroom serves the remaining accommodation.
A staircase rises from the hallway to the first floor, where two additional rooms are currently arranged as a study and playroom. Both enjoy natural light from roof windows and provide useful supplementary accommodation, ideal for those working from home or requiring space for hobbies, recreation or occasional use.
A further attraction of the property is the flexibility offered by its substantial proportions and predominantly ground floor layout. There is considerable scope to explore the creation of a self-contained annexe within the existing accommodation, potentially providing independent living space for extended family members or opportunities for rental income, subject to obtaining the necessary planning and other consents.
Complementing the main property is a detached studio building, providing a particularly useful and flexible addition. Currently arranged as a gym/studio with a kitchenette, shower room, sauna and storage, the building offers considerable scope for a variety of recreational or working purposes, again subject to any necessary consents.
Outside:
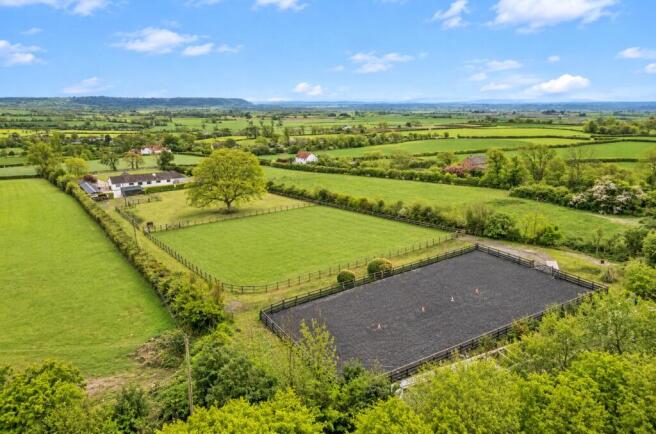
The grounds are undoubtedly one of the defining features of Sedge Heights, with the property occupying a total plot of approximately 3.27 acres, incorporating the house, gardens, paddocks and extensive equestrian facilities. Its elevated position affords far-reaching views across the surrounding Somerset countryside, creating a particularly attractive setting.
The property is approached through an impressive electrically gated entrance, opening onto a substantial driveway with extensive parking and access to the detached garage and outbuildings. The immediate gardens are predominantly laid to lawn, interspersed with established trees, mature shrubs and attractive planting, creating a pleasant setting around the house.
A particularly appealing feature is the expansive paved terrace extending across the front elevation, enclosed by decorative stone balustrading and accessed directly from the conservatory. This provides an excellent space for outdoor dining and entertaining, with steps leading down to the south-facing lawns and open views across the gardens and countryside beyond.
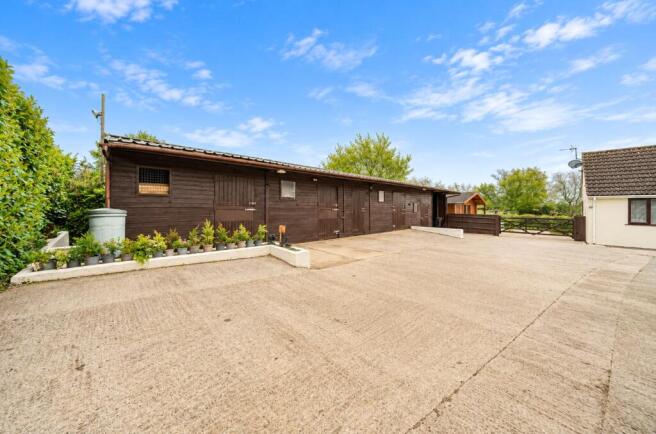
To the rear of the property, the grounds incorporate a series of enclosed paddocks, providing excellent facilities for those with equestrian interests, including a superb manege. A substantial timber stable block comprises four individual stables, a tack room and a separate store. The paddocks are conveniently arranged in relation to the stabling, providing a practical and well-established equestrian setup.
Furthermore, there is a separate area with an outside swimming pool, currently not in use and requiring some maintenance. This section of the property offers potential for alternative uses; however, it could be enjoyed as an outdoor pool with some initial improvements.
The combination of generous gardens, established paddocks, equestrian facilities and versatile outbuildings makes Sedge Heights a particularly appealing proposition for purchasers seeking a country home with space, privacy and the opportunity to enjoy a rural lifestyle without being isolated from local amenities.
Sedge Heights occupies a desirable elevated position on Pedwell Hill, on the outskirts of the popular village of Ashcott, enjoying extensive rural views incorporating the Somerset Levels. The location offers an attractive balance between country living and accessibility, with village amenities and nearby towns all within convenient reach.
Ashcott is a thriving Somerset village with a strong sense of community and a range of everyday facilities, including a village shop, public houses and primary school. The nearby village of Street provides a wider selection of shops, cafés and leisure facilities, including the popular Clarks Village shopping outlet, whilst the historic town of Glastonbury is also readily accessible.
The cathedral city of Wells, Bridgwater and the county town of Taunton offer further shopping, educational and recreational facilities. Road connections are good, with access to the A39, A361 and M5 motorway, whilst mainline railway services from Bridgwater and Taunton provide connections to Bristol, London and other major destinations.
The surrounding countryside offers excellent opportunities for walking, cycling and horse riding, making this an especially appealing location for those seeking the benefits of rural living whilst remaining well connected.
Brochures
Web Details- COUNCIL TAXA payment made to your local authority in order to pay for local services like schools, libraries, and refuse collection. The amount you pay depends on the value of the property.Read more about council Tax in our glossary page.
- Band: F
- PARKINGDetails of how and where vehicles can be parked, and any associated costs.Read more about parking in our glossary page.
- Garage,Driveway,Gated,Off street
- GARDENA property has access to an outdoor space, which could be private or shared.
- Yes
- ACCESSIBILITYHow a property has been adapted to meet the needs of vulnerable or disabled individuals.Read more about accessibility in our glossary page.
- Ask agent

Add an important place to see how long it'd take to get there from our property listings.
__mins driving to your place
Affordability

Notes
Staying secure when looking for property
Ensure you're up to date with our latest advice on how to avoid fraud or scams when looking for property online.
Visit our security centre to find out moreDisclaimer - Property reference WEL260223. The information displayed about this property comprises a property advertisement. Rightmove.co.uk makes no warranty as to the accuracy or completeness of the advertisement or any linked or associated information, and Rightmove has no control over the content. This property advertisement does not constitute property particulars. The information is provided and maintained by Greenslade Taylor Hunt, Wells. Please contact the selling agent or developer directly to obtain any information which may be available under the terms of The Energy Performance of Buildings (Certificates and Inspections) (England and Wales) Regulations 2007 or the Home Report if in relation to a residential property in Scotland.
*This is the average speed from the provider with the fastest broadband package available at this postcode. The average speed displayed is based on the download speeds of at least 50% of customers at peak time (8pm to 10pm). Fibre/cable services at the postcode are subject to availability and may differ between properties within a postcode. Speeds can be affected by a range of technical and environmental factors. The speed at the property may be lower than that listed above. You can check the estimated speed and confirm availability to a property prior to purchasing on the broadband provider's website. Providers may increase charges. The information is provided and maintained by Decision Technologies Limited. **This is indicative only and based on a 2-person household with multiple devices and simultaneous usage. Broadband performance is affected by multiple factors including number of occupants and devices, simultaneous usage, router range etc. For more information speak to your broadband provider.