
Parkgate Avenue, Hadley Wood, EN4

- PROPERTY TYPE
Detached
- BEDROOMS
6
- BATHROOMS
4
- SIZE
5,796 sq ft
538 sq m
- TENUREDescribes how you own a property. There are different types of tenure - freehold, leasehold, and commonhold.Read more about tenure in our glossary page.
Freehold
Key features
- Newly Built Residence Extending Over 5,000 sq ft
- Prestigious Hadley Wood Location
- Secure Private Gated Entrance
- Six Generously Proportioned Bedrooms
- Three Elegant & Spacious Reception Rooms
- Stunning Contemporary Kitchen with Double Island
- Exceptional Principal Bedroom Suite with Full Walk-In Wardrobe & Luxurious En-Suite Wet Room
- Two Additional Double Bedrooms with Stylish En-Suites & Walk-In Wardrobes
- Beautifully Landscaped Rear Garden with Substantial Versatile Outbuilding
Description
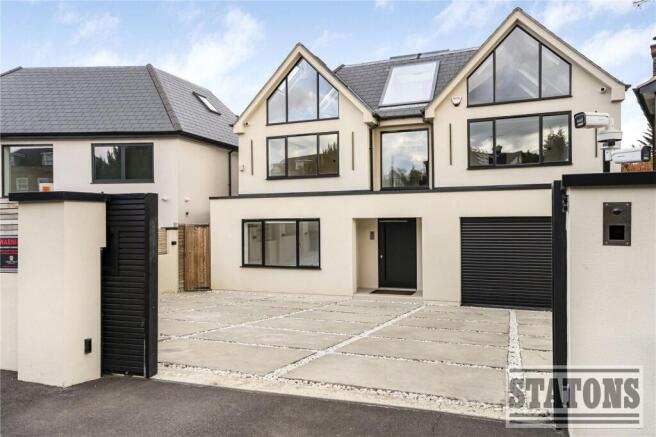
A stunning newly built residence extending to over 5,000 sq ft, discreetly positioned behind a secure gated entrance in the highly sought-after area of Hadley Wood. Offering an exceptional blend of contemporary design, luxurious finishes and generous living accommodation, this impressive six-bedroom family home has been thoughtfully designed to provide an outstanding environment for both family living and entertaining.
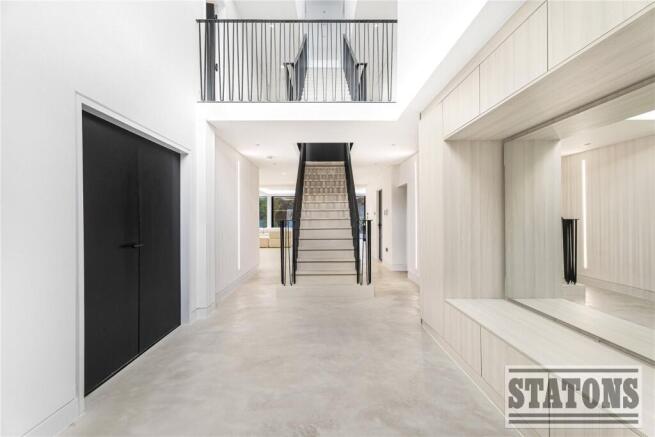
Upon entering, a striking reception hallway sets the tone for the accommodation beyond, with impressive ceiling heights, an abundance of natural light and an elegant central staircase rising to the upper floors. Three generously proportioned reception rooms are arranged off the hallway, providing versatile spaces for formal entertaining, relaxation and family life. Microcement flooring with underfloor heating extends throughout the ground floor, complemented by carefully considered lighting features, including subtle sensory lighting to the staircase and landing areas.
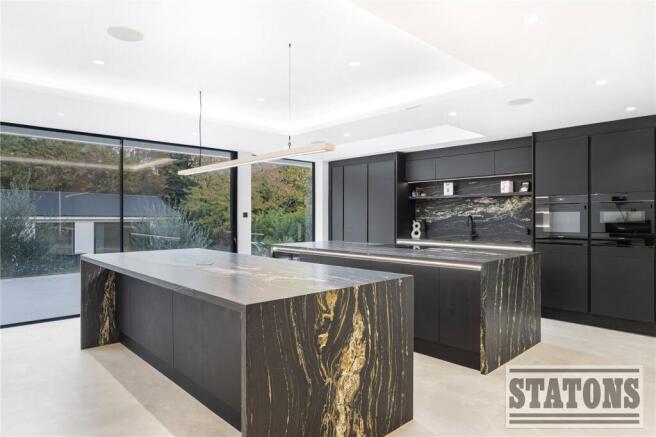
To the rear of the property lies the impressive open-plan living and entertaining space, forming the heart of the home. Designed with modern family living in mind, this expansive area incorporates generous lounge and dining spaces alongside a beautifully appointed contemporary kitchen. The kitchen features a striking double-island configuration, Siemens integrated appliances, a separate utility area, wine cooler and Quooker tap providing boiling and sparkling water.
A further dining and entertaining area offers additional space for hosting, with discreet storage and a concealed door leading to a dedicated cinema room, creating an ideal setting for relaxed evenings at home.
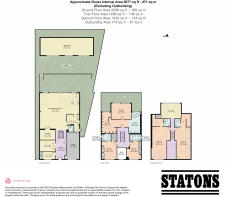
The first floor is centred around a luxurious principal bedroom suite, complete with a substantial walk-in wardrobe and an elegant en-suite wet room. Two further well-proportioned double bedrooms occupy this level, each benefiting from built-in storage and en-suite facilities.
The upper floor provides further flexible accommodation, comprising three additional rooms, including a versatile study or sixth bedroom and two further double bedrooms. Both bedrooms benefit from their own en-suite bathrooms and walk-in wardrobes, making this floor particularly well suited to older children, guests or extended family.
Externally, the property is approached via a private gated entrance, enhancing both privacy and security. The beautifully landscaped gardens provide an attractive and tranquil setting, complementing the contemporary architecture of the house.
To the rear, a substantial outbuilding offers excellent versatility, with potential for use as a gym, guest accommodation, games room or playroom, subject to any necessary consents.
Combining impressive proportions, sophisticated contemporary interiors and versatile accommodation arranged over three floors, this outstanding residence represents a rare opportunity to rent a substantial newly built family home in one of Hadley Wood's most desirable residential locations.
Location: Hadley Wood is renowned for its leafy surroundings, attractive residential roads and strong sense of community, while offering convenient access to central London and the surrounding areas.
Hadley Wood railway station provides services into central London, including Moorgate and King's Cross, with journey times varying according to service. High Barnet Underground station, on the Northern Line, provides an additional connection to the capital. The M25 at Junction 24 is also within easy reach, offering convenient access to the wider motorway network.
The area offers an excellent selection of leisure facilities, including Hadley Wood Golf Club, Hadley Wood Tennis Club and Old Fold Manor Golf Club.
Schools: The area is particularly well regarded for its selection of independent and state schools. Notable options in the wider area include Mount House School, Stormont School, Lochinver House School, St John's Preparatory and Senior School, Haberdashers' Boys' and Girls' Schools, Mill Hill School, Belmont School, Aldenham School, Dame Alice Owen's School, Haileybury, Queenswood School and Queen Elizabeth's School for both boys and girls.
**Disclaimer - Some of the images have been generated using AI technology for illustrative purposes**
Council Tax: H
Local Authority: Barnet
Tenure: Freehold
Brochures
Particulars- COUNCIL TAXA payment made to your local authority in order to pay for local services like schools, libraries, and refuse collection. The amount you pay depends on the value of the property.Read more about council Tax in our glossary page.
- Band: H
- PARKINGDetails of how and where vehicles can be parked, and any associated costs.Read more about parking in our glossary page.
- Driveway,Gated
- GARDENA property has access to an outdoor space, which could be private or shared.
- Yes
- ACCESSIBILITYHow a property has been adapted to meet the needs of vulnerable or disabled individuals.Read more about accessibility in our glossary page.
- Ask agent

Add an important place to see how long it'd take to get there from our property listings.
__mins driving to your place
Affordability



Notes
Staying secure when looking for property
Ensure you're up to date with our latest advice on how to avoid fraud or scams when looking for property online.
Visit our security centre to find out moreDisclaimer - Property reference HAW260141. The information displayed about this property comprises a property advertisement. Rightmove.co.uk makes no warranty as to the accuracy or completeness of the advertisement or any linked or associated information, and Rightmove has no control over the content. This property advertisement does not constitute property particulars. The information is provided and maintained by Statons, Hadley Wood. Please contact the selling agent or developer directly to obtain any information which may be available under the terms of The Energy Performance of Buildings (Certificates and Inspections) (England and Wales) Regulations 2007 or the Home Report if in relation to a residential property in Scotland.
*This is the average speed from the provider with the fastest broadband package available at this postcode. The average speed displayed is based on the download speeds of at least 50% of customers at peak time (8pm to 10pm). Fibre/cable services at the postcode are subject to availability and may differ between properties within a postcode. Speeds can be affected by a range of technical and environmental factors. The speed at the property may be lower than that listed above. You can check the estimated speed and confirm availability to a property prior to purchasing on the broadband provider's website. Providers may increase charges. The information is provided and maintained by Decision Technologies Limited. **This is indicative only and based on a 2-person household with multiple devices and simultaneous usage. Broadband performance is affected by multiple factors including number of occupants and devices, simultaneous usage, router range etc. For more information speak to your broadband provider.