
Market Rasen Way, Holbeach

- PROPERTY TYPE
Semi-Detached
- BEDROOMS
4
- BATHROOMS
1
- SIZE
Ask agent
- TENUREDescribes how you own a property. There are different types of tenure - freehold, leasehold, and commonhold.Read more about tenure in our glossary page.
Freehold
Key features
- OWNED SOLAR PANELS BENEFITING FROM A FEED-IN TARIFF AND BATTERY
- VERSATILE LIVING ACCOMMODATION WITH MULTIPLE RECEPTION ROOMS
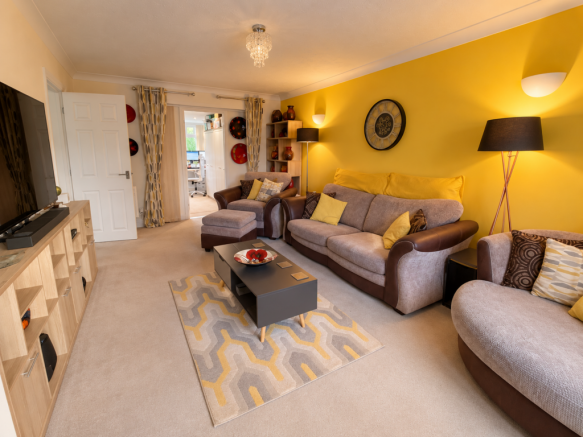
- SPACIOUS LOUNGE
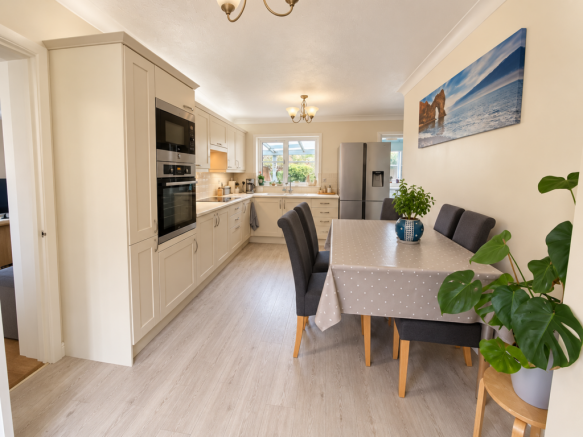
- SPACIOUS FITTED KITCHEN/DINING ROOM
- CONSERVATORY OVERLOOKING THE BEAUTIFULLY ESTABLISHED REAR GARDEN
- USEFUL HOME OFFICE – IDEAL FOR WORKING FROM HOME
- MAIN BEDROOM WITH ADJOINING WET ROOM/SHOWER ROOM
- DOG FRIENDLY ENCLOSED GARDEN
- BEAUTIFULLY LANDSCAPED, PRIVATE REAR GARDEN WITH COVERED PATIO AND RAISED DECKING
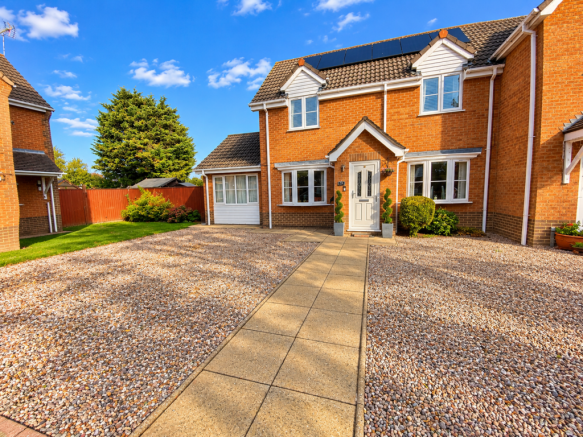
- GENEROUS GRAVELLED DRIVEWAY PROVIDING EXCELLENT OFF-ROAD PARKING
Description
Market Rasen Way, Holbeach, PE12 7QX
Space to grow, room to unwind and the benefit of owned solar panels with battery storage, EV charging point and a Feed-in Tariff scheme make this attractive detached home a compelling choice for family living . A welcoming entrance hall leads to a spacious lounge and fitted kitchen/dining room, complemented by a garden-facing home office, conservatory and versatile family room offering the option of a fourth bedroom 🏡. Upstairs, well-proportioned bedrooms are served by a family bathroom, with an adjoining wet room/shower room to the main bedroom. The beautifully established, enclosed rear garden is a particular highlight, combining lawn, mature trees and colourful planting with a covered patio, raised decking and a putting green—ideal for relaxing and entertaining 🌿. An ornamental water feature adds charm, while timber garden stores, a greenhouse and a separate gravelled storage area provide practical space. A generous gravelled driveway completes this appealing home with excellent off-road parking 🚗.
Owned solar panels with battery storage and the benefit of a Feed-in Tariff scheme & EV charging point.
🏡 Versatile living space with multiple reception rooms, a home office and potential fourth bedroom.
🌿 Beautifully established, enclosed rear garden with covered patio, raised decking and putting green.
🚗 Generous gravelled driveway providing excellent off-road parking for multiple vehicles.
📞 Call us ANYTIME .
Let our family move yours 💚
PVCu double glazed entrance door to:
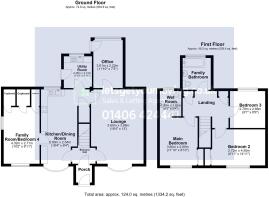
Porch 1.31m (4'4") x 1.20m (3'11")
Laminate flooring, coving to textured ceiling, door to:
Entrance Hall 1.32m (4'4") x 1.20m (3'11")
Laminate flooring, central heating thermostat, coving to textured ceiling with smoke detector, stairs to first floor landing with under-stairs storage cupboard, door to:
Kitchen/Dining Room 5.60m (18'4") x 2.54m (8'4")
Fitted with a matching range of base and eye level units with worktop space over, 1 1/4 bowl composite sink unit with single drainer, mixer tap and tiled surround, space for fridge/freezer, fitted eye level electric fan assisted oven, built-in four ring with extractor hood, built-in microwave, PVCu double glazed window to rear, PVCu double glazed bow window to front, radiator, laminate flooring, coving to textured ceiling, door to:
Utility Room 2.38m (7'10") x 2.12m (6'11")
Base and eye level units with worktop space over, stainless steel sink unit with single drainer and mixer tap, plumbing for automatic washing machine and dishwasher, space for fridge and freezer, PVCu double glazed window to rear, radiator, laminate flooring, coving to textured ceiling, PVCu double entrance door to garden, door to:
Lounge 5.60m (18'4") x 3.96m (13')
PVCu double glazed bow window to front, two radiators, TV point, Broadband point, coving to textured ceiling, door to:
Office 3.61m (11'10") x 2.22m (7'3")
PVCu double glazed window to rear, radiator with recessed ceiling spotlights and smoke detector, PVCu double glazed entrance door to garden.
Family Room / Bedroom 4 4.32m(14’2”) x 2.71m (8’11”)
PVCu double glazed window to front and side, radiator, coving to textured ceiling, access to insulated loft space, boiler cupboard housing Gas combination boiler serving heating and hot water, further storage cupboards.
First Floor Landing
Two Storage cupboard one with hanging the other with shelving, coving to textured ceiling, access to insulated loft space, door to:
Main Bedroom 3.60m (11'10") x 2.69m (8'10")
PVCu double glazed window to front, double wardrobe with sliding door and hanging rail, radiator, door to:
Wet Room
Fitted with three-piece suite with comprising with fitted shower and glass screen, pedestal wash hand basin, close coupled WC, heated towel rail, extractor fan, shaver point, PVCu opaque double glazed window to rear, vinyl floor covering, coving to textured ceiling.
Bedroom 2 4.55m (14'11") x 2.72m (8'11")
PVCu double glazed window to front, fitted double wardrobe with sliding doors and hanging rail, radiator, coving to textured ceiling.
Bedroom 3 2.78m (9'1") x 2.66m (8'9")
PVCu double glazed window to rear, radiator, coving to textured ceiling.
Family Bathroom
Fitted with three-piece suite with comprising, deep panelled bath with hand shower attachment over, pedestal wash hand basin, close coupled WC, tiled surround, extractor fan, shaver point, PVCu opaque double glazed window to rear, radiator, vinyl floor covering, coving to textured ceiling with recessed ceiling spotlight.
Outside
A real highlight of this home, the beautifully established, enclosed rear garden offers a delightful blend of lawn, mature trees and colourful flowering borders, with thoughtful planting creating a good degree of privacy 🌿. A spacious paved patio with covered seating provides an inviting setting for outdoor dining and entertaining, while a raised deck offers another spot to sit back and unwind . Meandering pathways, decorative trellising and an ornamental water feature add character, with a putting green providing an extra touch of enjoyment . To the side, a useful gravelled storage area accommodates timber garden stores and a greenhouse, offering practical space for keen gardeners 🌷.
Agents Notes
The property benefits from a solar panel system installed in 2024, comprising 10 panels (6 front and 4 rear), generating a total of 4kW, together with a 5kW hybrid inverter and 8.20kWh battery storage. All equipment is fully owned outright, is transferable and benefits from an export payment arrangement. DNO registration and MCS certification are in place, with all relevant paperwork available.
Additional features include an EV charging point, a 16-amp outdoor commando socket to the front, a large, powered shed and four external power sockets.
Prospective purchasers are advised to verify all details relating to the solar panel system, export payments and associated documentation with their solicitor prior to exchange of contracts.
Any buyer wishing to purchase a property will be required to complete a digital identification check and source of funds. This will incur an upfront fee of £46.80 (£39 + VAT) per applicant once an offer has been accepted. This is our company policy for AML (Anti Money Laundering regulations) as imposed by HMRC.
Directions
Leave our Church Street office and take the far right over the traffic lights onto Park Road, continue past the park taking the 2nd right onto Market Rasen Way, follow the road where the property can be located on the right-hand side. For satellite navigation the property postcode is: PE12 7QX.
Council Tax
Band C ~ £2,071.57 from April 2026 to March 2027, South Holland District Council.
EPC ~ TBA
Brochures
Brochure 1- COUNCIL TAXA payment made to your local authority in order to pay for local services like schools, libraries, and refuse collection. The amount you pay depends on the value of the property.Read more about council Tax in our glossary page.
- Ask agent
- PARKINGDetails of how and where vehicles can be parked, and any associated costs.Read more about parking in our glossary page.
- Yes
- GARDENA property has access to an outdoor space, which could be private or shared.
- Yes
- ACCESSIBILITYHow a property has been adapted to meet the needs of vulnerable or disabled individuals.Read more about accessibility in our glossary page.
- Ask agent
Energy performance certificate - ask agent

Add an important place to see how long it'd take to get there from our property listings.
__mins driving to your place
Affordability


Notes
Staying secure when looking for property
Ensure you're up to date with our latest advice on how to avoid fraud or scams when looking for property online.
Visit our security centre to find out moreDisclaimer - Property reference 281656. The information displayed about this property comprises a property advertisement. Rightmove.co.uk makes no warranty as to the accuracy or completeness of the advertisement or any linked or associated information, and Rightmove has no control over the content. This property advertisement does not constitute property particulars. The information is provided and maintained by Lets Get you Moving.co.uk, Holbeach. Please contact the selling agent or developer directly to obtain any information which may be available under the terms of The Energy Performance of Buildings (Certificates and Inspections) (England and Wales) Regulations 2007 or the Home Report if in relation to a residential property in Scotland.
*This is the average speed from the provider with the fastest broadband package available at this postcode. The average speed displayed is based on the download speeds of at least 50% of customers at peak time (8pm to 10pm). Fibre/cable services at the postcode are subject to availability and may differ between properties within a postcode. Speeds can be affected by a range of technical and environmental factors. The speed at the property may be lower than that listed above. You can check the estimated speed and confirm availability to a property prior to purchasing on the broadband provider's website. Providers may increase charges. The information is provided and maintained by Decision Technologies Limited. **This is indicative only and based on a 2-person household with multiple devices and simultaneous usage. Broadband performance is affected by multiple factors including number of occupants and devices, simultaneous usage, router range etc. For more information speak to your broadband provider.