
Cuckoo Lane, Bristol, BS36

- PROPERTY TYPE
Detached
- BEDROOMS
4
- BATHROOMS
2
- SIZE
2,719 sq ft
253 sq m
- TENUREDescribes how you own a property. There are different types of tenure - freehold, leasehold, and commonhold.Read more about tenure in our glossary page.
Freehold
Description
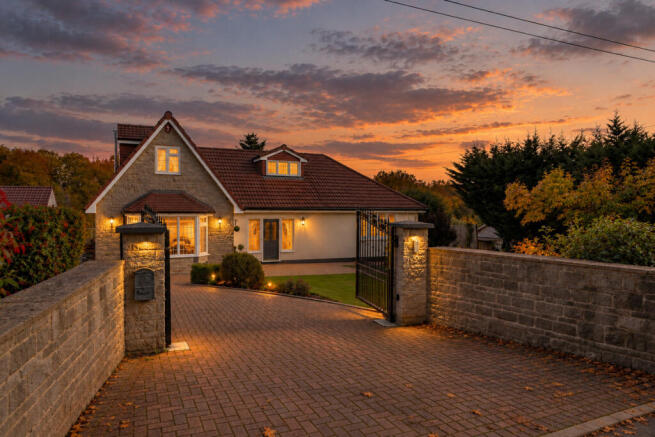
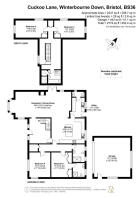
Number 28 is a particularly well-presented, four-bedroom detached chalet bungalow, offering approximately 2,719 sq ft of accommodation including the double garage. It's a home that has clearly evolved around family life, with generous, sociable living spaces, a flexible arrangement of bedrooms and a garden that offers considerably more than somewhere to sit in the sunshine.
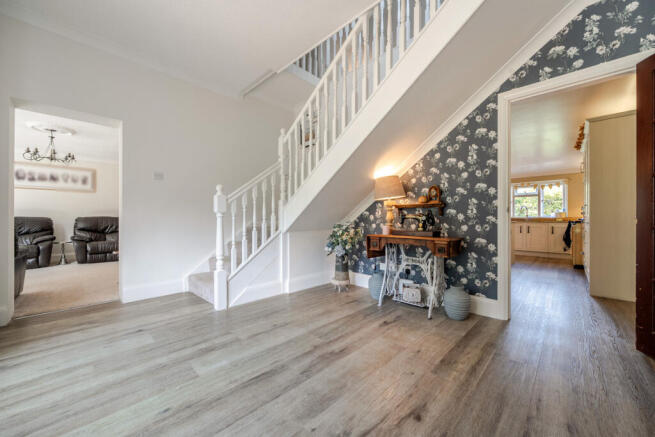
Perhaps the most important change the current owners have made was opening up the ground floor, removing internal walls to bring the kitchen, dining and living areas together. The result is a space that feels connected without losing the comfort of a family home. It's where the day naturally begins, where everyone tends to gather after school and where friends and family can spend time together without being separated into different rooms.
The kitchen sits at the heart of this arrangement, with an Aga adding warmth and character, particularly through the colder months. There's room for everyday family meals, more leisurely weekend breakfasts and larger gatherings when the occasion calls for it. The adjoining living and dining areas make entertaining feel effortless, with plenty of space for people to spread out while still feeling part of what's happening.
In summer, opening the doors and windows allows a breeze to move through the house, giving the ground floor a lovely, airy atmosphere. When the evenings draw in, the wood burner becomes a natural focal point, offering somewhere to settle after a busy day. It's this ability to feel open and connected in summer, yet warm and comfortable in winter, that makes the living space work so well throughout the year.
Alongside the main living accommodation, there's a separate study that has also served as a children's playroom. For anyone working from home, it provides a useful space away from the main family activity, supported by high-speed fibre broadband through EE. Equally, with younger children, having somewhere for toys, games and creative projects to live without taking over the kitchen is a welcome advantage.
A separate utility room adds another practical layer to the ground floor, keeping laundry and household jobs away from the main living areas.
The chalet bungalow layout brings a flexibility that traditional two-storey homes don't always offer. With four bedrooms and three bathrooms arranged across the accommodation, there is room for a growing family, visiting relatives or different generations needing their own space.
The downstairs guest bedroom is particularly notable for the natural light it receives, while the rear bedroom upstairs is one of the quietest places in the house. The bedrooms generally feel cooler than the main living areas, something the current owners appreciate when settling down for the night.
The property is heated by a gas-fired central heating system, with Hive controls, while the Aga and wood burner bring additional warmth to the spaces where the family spends most of its time.
Outside, the garden plays a significant part in everyday life here.
It's a wonderfully private space, with the sun rising over the rear garden and gradually moving around towards the front of the house as the day progresses. Mornings often begin on the rear decking, while the corner of the deck is a favourite place to sit later in the day.
During the warmer months, the garden becomes an extension of the living accommodation. Children can play outside, family meals move onto the decking and there's space to entertain without feeling overlooked.
What makes this garden particularly memorable, however, is the amount of room available and the different ways it can be enjoyed. The current owners have even used part of the rear garden to raise a couple of sheep each year. It's a lovely illustration of the lifestyle this setting can offer, with space for children to grow up around nature, explore outdoors and enjoy experiences that aren't always possible in a more conventional suburban garden.
The double garage contributes to the overall 2,719 sq ft and provides valuable additional space for vehicles, storage or the equipment that naturally comes with family life and a garden of this size. There is also potential to introduce electric vehicle charging, subject to the necessary installation requirements.
For those thinking further ahead, the current owners have considered extending the upstairs accommodation. While any alterations would be subject to the necessary consents, it's an interesting possibility for a family looking to make the house their long-term home.
The location is another important part of the appeal.
Cuckoo Lane has a distinctly rural feel, with surrounding countryside and established walking routes giving this part of Winterbourne Down its character. One of the owners' favourite walks begins almost opposite the house, following the footpath through the farmyard, across the top of Bury Hill and back towards Cuckoo Lane. It's the sort of route that makes getting outside feel like a natural part of the day rather than something that needs planning.
For a relaxed meal or drink, The Golden Heart on Down Road is a local favourite, while the nearby ring road provides access towards Bristol, the motorway network and surrounding towns and villages. There is even a Costa Coffee drive-through close enough to be visible from the end of the lane.
Despite the peaceful surroundings, the house remains well connected for everyday family life. The current owners have found the school run straightforward, travelling in the opposite direction to the main commuter traffic, although journeys into central Bristol are worth planning around the busier periods on the ring road.
It's this balance that originally attracted them to the property: a lovely house on a quiet country lane, surrounded by greenery, but without feeling isolated from the places they need to reach.
After years of living here, what they expect to miss most isn't simply the setting or the garden, although both have been a huge part of family life. It's the way the downstairs space works when everyone is together. The ease of moving between cooking, eating, relaxing and entertaining, and having a home where family and friends naturally gather.
And perhaps that's what makes Number 28 Cuckoo Lane so appealing. It's a house with room for family life to unfold, both indoors and out, in a setting that makes the everyday feel just that little bit more relaxed.
Council Tax: Band F
Council Tax: £3,684.19pa (approx)
South Gloucestershire Council
This Property is Being sold by TAUK Modern Method Auction.
Modern Method Auction is a faster and more secure way to sell or purchase a property, where the seller and the buyer commit to the transaction and an agreed fixed timescale.
A legal pack (including searches) will be created upfront and made available to any interested parties and passed to the conveyancers once a sale has been agreed. Please contact TAUK to view these documents.
When an offer is accepted, the buyer will be required to pay a non-refundable Reservation Fee of £15,635 including VAT (in addition to the final negotiated selling price), sign a Reservation Form and agree the Terms and Conditions prior to solicitors being instructed. If you require a copy of these documents, or for further information, please contact the TAUK Team.
Disclaimer
Important information
These particulars have been prepared with reasonable care and are intended to provide a general description of the property. They do not form part of any offer or contract. Measurements, distances and floor plans are approximate and are provided for guidance only. Unless otherwise stated, services, heating systems and appliances have not been tested by the agent. Items shown in photographs are not necessarily included in the sale; inclusions should be confirmed through the conveyancing process.
Some images may have been enhanced using AI to help potential buyers visualise the property beyond the current furnishings. These images are illustrative and may not reflect the property’s current appearance.
Prospective buyers should arrange appropriate inspections, surveys and legal enquiries before committing to purchase. Please contact the agent if you require clarification of any information.
Brochures
Brochure 1- COUNCIL TAXA payment made to your local authority in order to pay for local services like schools, libraries, and refuse collection. The amount you pay depends on the value of the property.Read more about council Tax in our glossary page.
- Band: F
- PARKINGDetails of how and where vehicles can be parked, and any associated costs.Read more about parking in our glossary page.
- Yes
- GARDENA property has access to an outdoor space, which could be private or shared.
- Yes
- ACCESSIBILITYHow a property has been adapted to meet the needs of vulnerable or disabled individuals.Read more about accessibility in our glossary page.
- Ask agent

Add an important place to see how long it'd take to get there from our property listings.
__mins driving to your place
Affordability



Notes
Staying secure when looking for property
Ensure you're up to date with our latest advice on how to avoid fraud or scams when looking for property online.
Visit our security centre to find out moreDisclaimer - Property reference RX849068. The information displayed about this property comprises a property advertisement. Rightmove.co.uk makes no warranty as to the accuracy or completeness of the advertisement or any linked or associated information, and Rightmove has no control over the content. This property advertisement does not constitute property particulars. The information is provided and maintained by TAUK, Covering Nationwide. Please contact the selling agent or developer directly to obtain any information which may be available under the terms of The Energy Performance of Buildings (Certificates and Inspections) (England and Wales) Regulations 2007 or the Home Report if in relation to a residential property in Scotland.
Auction Fees: The purchase of this property may include associated fees not listed here, as it is to be sold via auction. To find out more about the fees associated with this property please call TAUK, Covering Nationwide on 020 3910 6171.
*Guide Price: An indication of a seller's minimum expectation at auction and given as a “Guide Price” or a range of “Guide Prices”. This is not necessarily the figure a property will sell for and is subject to change prior to the auction.
Reserve Price: Each auction property will be subject to a “Reserve Price” below which the property cannot be sold at auction. Normally the “Reserve Price” will be set within the range of “Guide Prices” or no more than 10% above a single “Guide Price.”
*This is the average speed from the provider with the fastest broadband package available at this postcode. The average speed displayed is based on the download speeds of at least 50% of customers at peak time (8pm to 10pm). Fibre/cable services at the postcode are subject to availability and may differ between properties within a postcode. Speeds can be affected by a range of technical and environmental factors. The speed at the property may be lower than that listed above. You can check the estimated speed and confirm availability to a property prior to purchasing on the broadband provider's website. Providers may increase charges. The information is provided and maintained by Decision Technologies Limited. **This is indicative only and based on a 2-person household with multiple devices and simultaneous usage. Broadband performance is affected by multiple factors including number of occupants and devices, simultaneous usage, router range etc. For more information speak to your broadband provider.