The Row, Silverdale, LA5

- PROPERTY TYPE
Cottage
- BEDROOMS
3
- BATHROOMS
1
- SIZE
Ask agent
- TENUREDescribes how you own a property. There are different types of tenure - freehold, leasehold, and commonhold.Read more about tenure in our glossary page.
Freehold
Key features
- Characterful Three-Bedroom Cottage
- Two Reception Rooms, Kitchen/Diner and Separate Utility Room
- Offered with no onward chain
- Two car parking spaces
- Low-Maintenance Garden with Countryside Views
- Sought-After Silverdale Village Location
Description
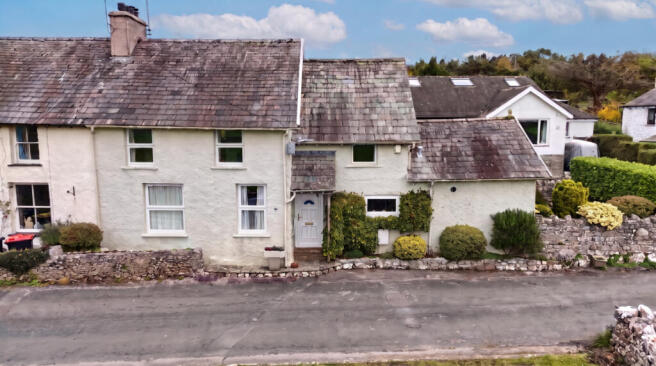
A characterful three-bedroom cottage situated on the sought-after 'The Row' in Silverdale, offering cosy accommodation, lovely countryside views, a low-maintenance garden and parking and offered for sale with no onward chain. The ground floor comprises a welcoming hallway leading to a spacious kitchen and dining room, fitted with attractive wooden units, integrated appliances and enjoying views across the adjoining fields. A useful utility room provides access to the rear garden, with a hatch and ladder leading to a versatile hobby and storage area above. The spacious living room features an attractive fireplace, while a further reception room offers flexible living space with a feature fireplace and fitted shelving. An adjoining sunroom enjoys extensive glazing and views over the rear garden, with a ground-floor cloakroom completing the accommodation. To the first floor are three double bedrooms, including a particularly spacious principal bedroom with countryside views, alongside a shower room and separate WC. Exposed timber beams and traditional detailing add character throughout. The property benefits from two off-road parking spaces and an attractive, gated garden enclosed by a stone wall, enjoying lovely views across the adjoining fields. The low-maintenance garden features a paved patio, established flower beds and a raised rockery, with access to the rear garden and kitchen. Combining cottage charm, versatile accommodation and a desirable Silverdale location, the property is offered for sale with no onward chain. Silverdale is a sought after village and a designated Area of Outstanding Natural Beauty. The village boasts more facilities than most including; a convenience store- newsagents and Post Office, library, butchers, doctors surgery and pharmacy, a local art gallery with cafe, several local pubs and cafes and a primary school rated GOOD by OFSTED. The vibrant community offers many clubs and societies for all ages with the village hall and institute providing a wide range of events. There is a recreational park and playground- regular film nights and the annual 'Silverdale and Arnside Art Trail' - a wonderful display of work from local artists, photographers and designers. Transport links from the village include a train station, a regular bus service and the M6 motorway is a 10 minute drive away. Walking through the village you find a crown green bowling club, cricket club and Silverdale Golf course. The sea front is a 5 minute walk from the village centre and there are numerous walks locally around this beautiful area. Gait Barrows National Nature Reserve and RSPB Leighton Moss Nature Reserve are conveniently close by.
GROUND FLOOR
Hallway
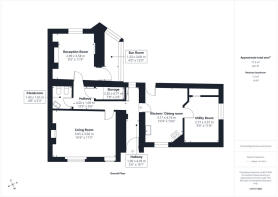
13'9" x 5'6" (4.20m x 1.69m)
The front door opens into a welcoming hallway which runs through the centre of the home, providing access to the ground floor accommodation. A window alongside the staircase allows natural light to filter through, while a generous understairs storage cupboard offers useful additional storage space.
Kitchen / Dining Room
10'4" x 15'6" (3.17m x 4.74m)
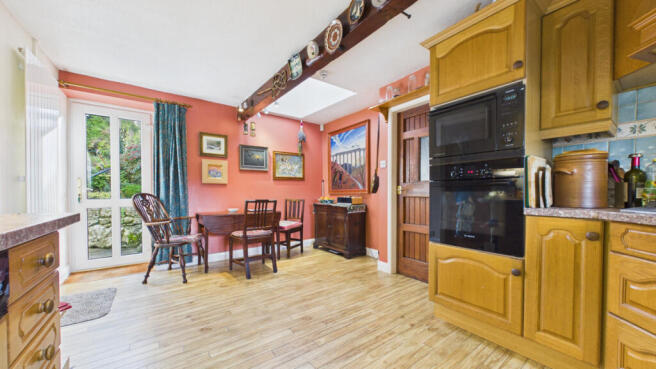
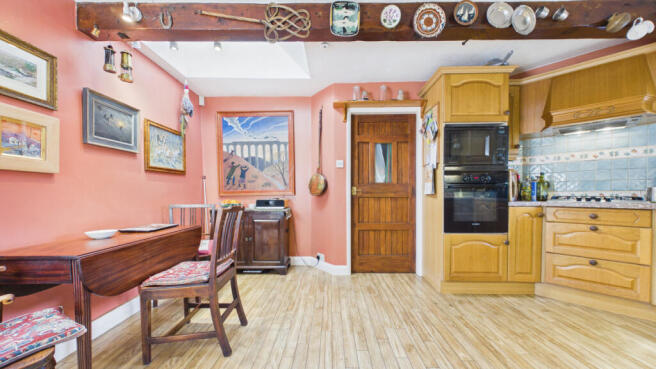
A generously sized kitchen and dining room, featuring an attractive range of fitted wooden units, ample worktop space and an integrated double oven, dishwasher and gas hob with extractor above. A picturesque window overlooks the adjacent fields, bringing in natural light, while there is plenty of room for a dining table, creating a lovely space for everyday family living and entertaining. A door provides access to the utility room, with a further door leading out to the rear garden.
Utility Room
9'1" x 11'8" (2.77m x 3.57m)
Accessed from the kitchen, the useful utility room provides additional space for household appliances, with plumbing for a washing machine. A window provides natural light and the boiler is located here. A hatch with a ladder leads to an upper-level hobby and storage space, offering further versatility and useful additional storage.
Hobby Space / Storage
8'11" x 15'5" (2.72m x 4.71m)
Located above the utility room, this versatile hobby and storage space offers excellent potential for a variety of uses, whether as a hobby room or for additional storage. The space is accessed via a hatch and ladder, with a window providing natural light.
Living Room
16'6" x 11'5" (5.05m x 3.50m)
Positioned at the front of the property, the generously proportioned living room features a charming fireplace, creating an attractive focal point. Two windows allow plenty of natural light to fill the room, while the spacious layout offers ample room for a variety of furnishings, making it an ideal space for relaxing and entertaining.
Cloakroom
4'8" x 5'3" (1.43m x 1.61m)
A well-appointed cloakroom fitted with a WC, wash basin and bidet, complemented by attractive tiling and a practical layout.
Reception Room
9'5" x 11'8" (2.89m x 3.58m)
A spacious reception room situated to the rear of the property, enjoying plenty of natural light from the large window overlooking the garden. The room offers versatile living space, with a feature fireplace and fitted shelving providing character and practicality, making it ideal as a sitting room, study or additional reception area.
Sun Room
4'0" x 12'0" (1.23m x 3.68m)
Situated to the rear of the property, this lovely sunroom enjoys an abundance of natural light through its extensive glazing and overhead roof panels, offering a pleasant spot to relax while enjoying views over the rear garden.
FIRST FLOOR
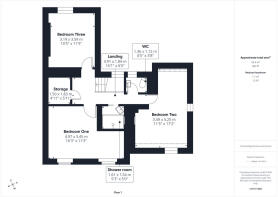
Landing
16'1" x 6'0" (4.91m x 1.84m)
The first-floor landing features attractive exposed wooden beams and traditional timber detailing, adding character and charm. A window allows natural light to filter into the space, while a generous storage cupboard provides useful additional storage and practicality.
Bedroom One
16'3" x 11'3" (4.97m x 3.45m)
Bedroom one is a particularly spacious double bedroom, enjoying lovely views across the surrounding countryside through the windows. The room offers ample space for bedroom furniture and benefits from attractive exposed timber detailing, with access to the loft also provided.
Bedroom Two
11'5" x 17'2" (3.49m x 5.25m)
Bedroom two is a bright and spacious double bedroom, featuring both a high-level window and a lower-level window, allowing plenty of natural light to fill the room. The space also offers ample room for fitted wardrobes.
Bedroom Three
10'5" x 11'9" (3.19m x 3.59m)
Bedroom three is a comfortable double bedroom situated to the rear of the property. Bright and welcoming, the room has a cosy feel and enjoys a pleasant outlook, creating a lovely space to relax.
Shower Room
5'3" x 5'0" (1.61m x 1.54m)
The shower room is fitted with a walk-in shower enclosure, wash basin and heated towel rail. Light neutral tiling creates a bright, clean finish, while built-in shelving provides useful storage.
WC
4'5" x 3'8" (1.36m x 1.12m)
Located adjacent to the shower room, the separate WC is fitted with a wall-mounted wash basin and benefits from an attractive stained-glass window, allowing natural light into the space.
Externally
Adjacent to the property are two parking spaces, providing convenient off-road parking. To the side, an attractive, gated garden enclosed by a stone wall enjoys lovely views across the adjoining fields. Designed for ease of maintenance, the garden features a paved patio area and established flower beds, providing a pleasant space to sit and enjoy the surroundings. A gate leads through to the rear garden, with access also available into the kitchen. The rear garden benefits from a raised rockery area, adding further interest and character. Please note that the neighbouring property benefits from a right of way through the property’s grounds.
Useful Information
Tenure - Freehold.
Property Built - 1920.
Council tax band - C.
Local authority - Lancaster City Council.
Drainage - Septic tank drainage shared with one neighbouring property, located in field across the road and is compliant with new regulations.
Heating - Gas boiler installed 2024 (serviced 2025).
Re-wired in 2000.
What3Words location - ///voices.elect.goofy.
Anti-Money Laundering Regulations
In compliance with Government legislation, all purchasers are required to undergo identification checks under the Anti-Money Laundering (AML) Regulations once an offer on a property has been accepted. These checks are mandatory, and the purchase process cannot proceed until they are successfully completed. Failure to complete these checks will prevent the purchase from progressing.
A specialist third-party company / compliance partner will carry out these checks.
Cost:
- £42.00 (inc. VAT) for one purchaser, or £36.00 (inc. VAT) per person if more than one person is involved in the purchase and provided that all individuals pay in one transaction.
- The charge for purchases under a company name is £120.00 (inc. VAT).
The fee is non-refundable and must be paid before a Memorandum of Sale is issued. The cost includes obtaining relevant data, manual verifications, and monitoring as required.
Brochures
Brochure 1- COUNCIL TAXA payment made to your local authority in order to pay for local services like schools, libraries, and refuse collection. The amount you pay depends on the value of the property.Read more about council Tax in our glossary page.
- Band: C
- PARKINGDetails of how and where vehicles can be parked, and any associated costs.Read more about parking in our glossary page.
- Yes
- GARDENA property has access to an outdoor space, which could be private or shared.
- Yes
- ACCESSIBILITYHow a property has been adapted to meet the needs of vulnerable or disabled individuals.Read more about accessibility in our glossary page.
- Ask agent
Energy performance certificate - ask agent
The Row, Silverdale, LA5

Add an important place to see how long it'd take to get there from our property listings.
__mins driving to your place
Affordability

Notes
Staying secure when looking for property
Ensure you're up to date with our latest advice on how to avoid fraud or scams when looking for property online.
Visit our security centre to find out moreDisclaimer - Property reference RX851894. The information displayed about this property comprises a property advertisement. Rightmove.co.uk makes no warranty as to the accuracy or completeness of the advertisement or any linked or associated information, and Rightmove has no control over the content. This property advertisement does not constitute property particulars. The information is provided and maintained by Waterhouse Estate Agents, Milnthorpe. Please contact the selling agent or developer directly to obtain any information which may be available under the terms of The Energy Performance of Buildings (Certificates and Inspections) (England and Wales) Regulations 2007 or the Home Report if in relation to a residential property in Scotland.
*This is the average speed from the provider with the fastest broadband package available at this postcode. The average speed displayed is based on the download speeds of at least 50% of customers at peak time (8pm to 10pm). Fibre/cable services at the postcode are subject to availability and may differ between properties within a postcode. Speeds can be affected by a range of technical and environmental factors. The speed at the property may be lower than that listed above. You can check the estimated speed and confirm availability to a property prior to purchasing on the broadband provider's website. Providers may increase charges. The information is provided and maintained by Decision Technologies Limited. **This is indicative only and based on a 2-person household with multiple devices and simultaneous usage. Broadband performance is affected by multiple factors including number of occupants and devices, simultaneous usage, router range etc. For more information speak to your broadband provider.