
Hayes Lane, Kenley, CR8

- PROPERTY TYPE
Detached
- BEDROOMS
5
- BATHROOMS
4
- SIZE
4,387 sq ft
408 sq m
- TENUREDescribes how you own a property. There are different types of tenure - freehold, leasehold, and commonhold.Read more about tenure in our glossary page.
Freehold
Key features
- Exceptional five bedroom, four bathroom detached family residence
- Approximately 4,000 sq ft of beautifully presented, turnkey accommodation
- Private gated entrance set within approximately 0.75 acres of secluded grounds
- Three versatile reception rooms and an impressive luxury kitchen and dining space
- Magnificent, predominantly level gardens with a Mediterranean inspired outdoor entertaining area
- Substantial detached triple garage building incorporating a private gym
- Superb self contained annexe above the garage with shower room and Juliet balcony
- Generous private driveway providing ample parking for multiple vehicles
- Walking distance to historic Kenley Aerodrome and beautiful countryside walks
- Convenient for Kenley railway station, London connections, excellent schooling and local amenities
Description
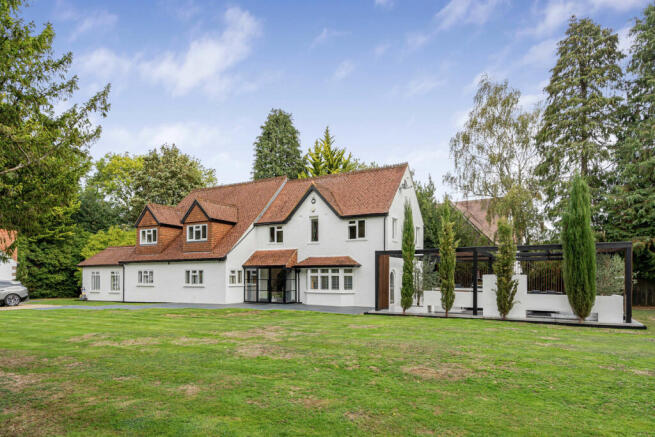
From the moment you arrive, there is an immediate sense of exclusivity. A generous private driveway provides ample parking, whilst the beautifully maintained grounds create a peaceful, almost countryside atmosphere, making it difficult to believe that London remains so easily accessible.
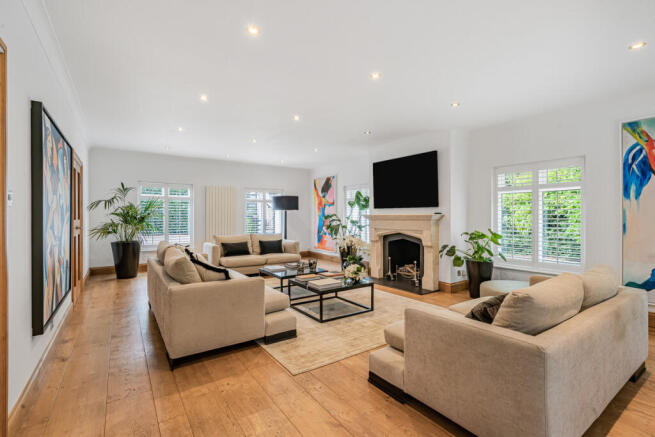
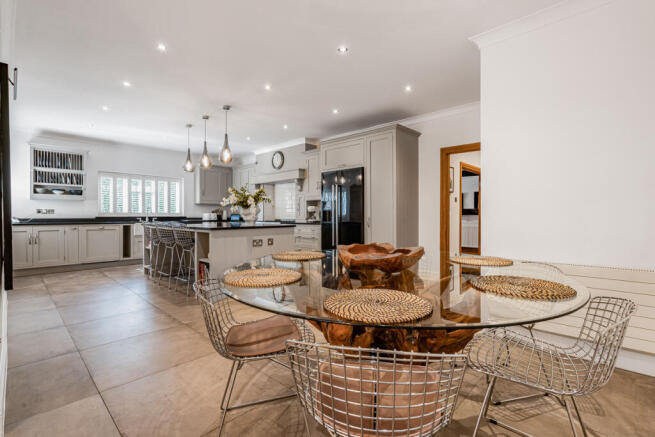
Internally, the property is presented in outstanding, turnkey condition, with beautifully appointed accommodation that has been designed to accommodate modern family life without compromising on elegance or comfort. Three separate reception spaces provide exceptional versatility, whether enjoying quiet evenings with the family, entertaining friends or simply finding somewhere to relax and unwind. At the heart of the home is the impressive luxury kitchen and dining space, a wonderful social hub perfectly suited to everything from busy family mornings to leisurely Sunday lunches and evenings spent entertaining.
The five bedrooms and four bathrooms provide generous accommodation for growing families and visiting guests, with the quality of presentation continuing throughout. This is a home that can be enjoyed from the very first day, with no need for extensive improvements or renovation.
It is, however, the outside space that truly elevates this property into something rather special.
Set within approximately 0.75 acres, the expansive, predominantly level gardens offer an extraordinary sense of space and privacy, providing the perfect environment for children to explore, summer games, family gatherings or simply enjoying the peace and tranquillity of the surroundings. The incredible outdoor entertaining area has a distinctly Mediterranean feel, creating an atmosphere more reminiscent of a luxury holiday retreat than a traditional Surrey family home. Imagine long summer afternoons with friends, alfresco dining, evening celebrations or simply sitting back with a glass of wine and enjoying the beautiful surroundings. It is a home designed to make the most of every season and every occasion.
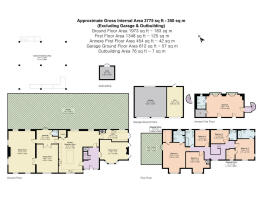
Adding another dimension to the property is the substantial detached triple garage building, one section of which is currently utilised as a private gym. Above sits a superb self contained annexe, complete with its own shower room and Juliet balcony. This incredibly versatile additional accommodation is ideal for visiting family, older children seeking greater independence, guests or those requiring a separate space away from the main residence. The combination of the annexe, gym and garaging provides a level of flexibility that is increasingly sought after yet rarely found in such an attractive setting.
The location is every bit as impressive as the property itself.
Situated in one of Kenley's desirable residential settings, the property enjoys the perfect balance between countryside living and everyday convenience. One of the area's greatest attractions is the historic Kenley Aerodrome, which is within walking distance and offers beautiful open spaces, scenic walking and cycling routes and wonderful opportunities to enjoy the outdoors. Steeped in Battle of Britain history, the Aerodrome and neighbouring Kenley Common provide a fantastic setting for dog walks, weekend strolls and outdoor recreation, with the wider countryside of the North Downs and Surrey Hills also within easy reach.
For those who enjoy traditional country pubs, local restaurants and a welcoming community atmosphere, the surrounding area has plenty to offer. The historic Wattenden Arms is a popular local country pub, whilst nearby Warlingham, Caterham and Purley provide an excellent choice of independent cafés, restaurants, shops and everyday amenities.
Commuters are equally well catered for, with Kenley railway station providing direct services into London Bridge and connections to London Victoria and the wider capital. The nearby A22 and M25 also provide convenient road connections towards London, Gatwick Airport and the wider South East, making this an excellent location for those seeking the benefits of a more relaxed lifestyle without sacrificing accessibility.
Families are particularly well served by a choice of established state and independent schools in the surrounding area. These include The Hayes Primary School, Kenley Primary School and Riddlesdown Collegiate, with respected independent options including Whitgift School, Trinity School and Caterham School within the wider area.
Ultimately, this is far more than simply a substantial five bedroom family home. It is a lifestyle opportunity, combining exceptional entertaining spaces, beautiful gardens, versatile additional accommodation and a genuinely private setting, all within easy reach of excellent transport connections, schools and some of the area's finest countryside.
Properties offering this combination of space, presentation, privacy and flexibility are increasingly difficult to find. For buyers searching for a home that provides both a luxurious everyday living environment and somewhere truly special to entertain family and friends, this outstanding residence deserves serious consideration.
Disclaimer
Important information
These particulars have been prepared with reasonable care and are intended to provide a general description of the property. They do not form part of any offer or contract. Measurements, distances and floor plans are approximate and are provided for guidance only. Unless otherwise stated, services, heating systems and appliances have not been tested by the agent. Items shown in photographs are not necessarily included in the sale; inclusions should be confirmed through the conveyancing process.
Some images may have been enhanced using AI to help potential buyers visualise the property beyond the current furnishings. These images are illustrative and may not reflect the property’s current appearance.
Prospective buyers should arrange appropriate inspections, surveys and legal enquiries before committing to purchase. Please contact the agent if you require clarification of any information.
Brochures
Brochure 1- COUNCIL TAXA payment made to your local authority in order to pay for local services like schools, libraries, and refuse collection. The amount you pay depends on the value of the property.Read more about council Tax in our glossary page.
- Ask agent
- PARKINGDetails of how and where vehicles can be parked, and any associated costs.Read more about parking in our glossary page.
- Yes
- GARDENA property has access to an outdoor space, which could be private or shared.
- Yes
- ACCESSIBILITYHow a property has been adapted to meet the needs of vulnerable or disabled individuals.Read more about accessibility in our glossary page.
- Ask agent

Add an important place to see how long it'd take to get there from our property listings.
__mins driving to your place



Notes
Staying secure when looking for property
Ensure you're up to date with our latest advice on how to avoid fraud or scams when looking for property online.
Visit our security centre to find out moreDisclaimer - Property reference RX851304. The information displayed about this property comprises a property advertisement. Rightmove.co.uk makes no warranty as to the accuracy or completeness of the advertisement or any linked or associated information, and Rightmove has no control over the content. This property advertisement does not constitute property particulars. The information is provided and maintained by TAUK, Covering Nationwide. Please contact the selling agent or developer directly to obtain any information which may be available under the terms of The Energy Performance of Buildings (Certificates and Inspections) (England and Wales) Regulations 2007 or the Home Report if in relation to a residential property in Scotland.
*This is the average speed from the provider with the fastest broadband package available at this postcode. The average speed displayed is based on the download speeds of at least 50% of customers at peak time (8pm to 10pm). Fibre/cable services at the postcode are subject to availability and may differ between properties within a postcode. Speeds can be affected by a range of technical and environmental factors. The speed at the property may be lower than that listed above. You can check the estimated speed and confirm availability to a property prior to purchasing on the broadband provider's website. Providers may increase charges. The information is provided and maintained by Decision Technologies Limited. **This is indicative only and based on a 2-person household with multiple devices and simultaneous usage. Broadband performance is affected by multiple factors including number of occupants and devices, simultaneous usage, router range etc. For more information speak to your broadband provider.