The Lea, Swinton

- PROPERTY TYPE
Semi-Detached
- BEDROOMS
3
- BATHROOMS
1
- SIZE
Ask agent
- TENUREDescribes how you own a property. There are different types of tenure - freehold, leasehold, and commonhold.Read more about tenure in our glossary page.
Freehold
Key features
- Bsmart homes can arrange your mortgage
- Stunning extended three-bedroom semi-detached family home
- Beautifully presented to an exceptional standard throughout
- Three spacious and versatile reception rooms
- High-quality fixtures and fittings throughout
- Elegant fitted shutter blinds and Premium Karndean flooring across the ground floor
- Substantial rear garden backing directly onto Creighton Woods
- Versatile summer house with power and multiple potential uses
- Generous driveway providing parking for multiple vehicles
- An exceptional family home offering space, style and versatility
Description
The ground floor boasts three generously proportioned reception rooms, providing fantastic flexibility for modern family living, entertaining and relaxation. The attention to detail is evident throughout, with elegant shutter blinds and premium Karndean flooring flowing seamlessly across the ground floor, creating a stylish and sophisticated finish. A convenient downstairs WC adds further practicality.
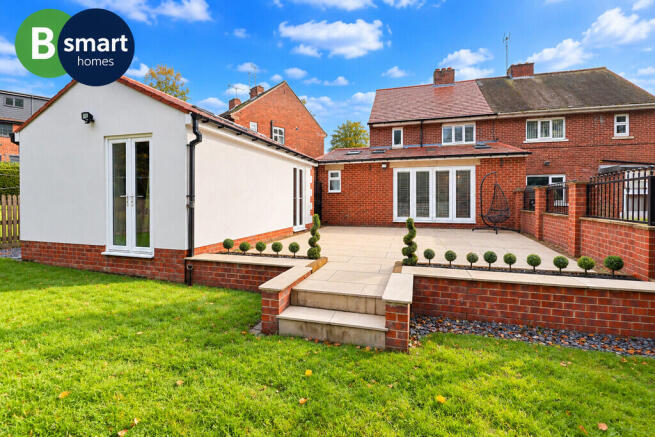
Externally, the property continues to impress with a substantial, beautifully maintained rear garden, enjoying a wonderful setting backing directly onto Creighton Woods, with the added benefit of private access into the woodland. This fantastic outdoor space provides the perfect environment for family gatherings, entertaining or simply relaxing in peaceful surroundings.
A further standout feature is the versatile summer house, complete with power, offering exciting potential for a home office, garden retreat, hobby room or ancillary accommodation, subject to any necessary consents.
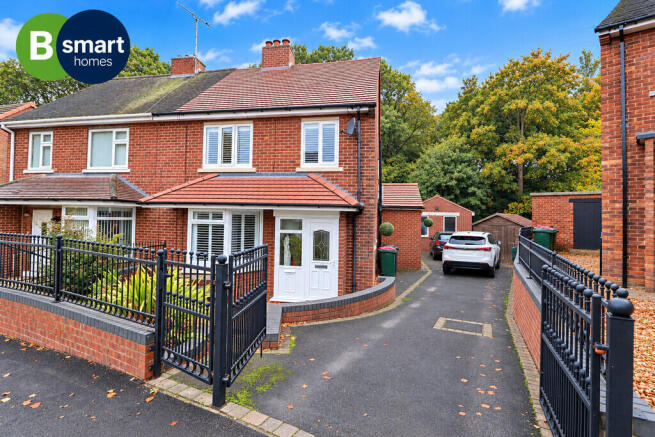
To the front, a large driveway provides ample off-road parking for multiple vehicles.
Ideally situated within easy reach of local amenities, reputable schools and transport links, this outstanding home perfectly combines stylish interiors, generous living space and an enviable outdoor setting.
A truly impressive family home that must be viewed to fully appreciate the quality, space and lifestyle on offer. Early viewing is highly recommended.
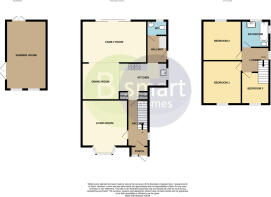
FRONT PORCH 2' 6" x 5' 1" (.77m x 1.55m) A welcoming entrance porch providing a practical space for coats and footwear, creating an inviting introduction to this beautifully presented family home.
LIVING ROOM 12' 10" x 13' 0" (3.92m x 3.98m) A beautifully presented, front-facing living room featuring an attractive bay window that allows an abundance of natural light to fill the space. Tastefully decorated in a contemporary style, this inviting room benefits from a charming log burner, creating a warm and cosy focal point. Finished with soft carpeting, providing the perfect setting for relaxing with family.
KITCHEN 13' 8" x 7' 9" (4.18m x 2.38m) A stunning open-plan kitchen, beautifully designed to combine style and practicality. Fitted with an attractive range of contemporary wall and base units, complemented by a statement range cooker that provides a fantastic focal point. Finished with premium Karndean flooring, this impressive space offers a stylish and welcoming environment for everyday family living and entertaining.
DINING ROOM 10' 3" x 10' 8" (3.14m x 3.26m) A beautifully presented dining area, seamlessly open plan to both the kitchen and family room, creating a fantastic space for modern family living and entertaining. Featuring neutral décor and premium Karndean flooring, this elegant space offers the perfect setting for family meals and social gatherings, with a wonderful sense of flow throughout the ground floor.
UTILITY ROOM 7' 3" x 4' 9" (2.21m x 1.46m) A practical and well-presented utility room, offering a dedicated space for laundry with plumbing for a washing machine. Finished with premium Karndean flooring and benefiting from a door providing direct access to the outside, this useful addition perfectly complements the home's spacious and versatile accommodation.
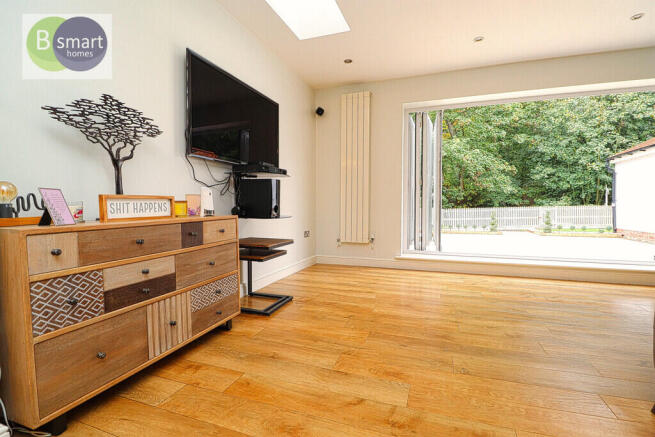
FAMILY ROOM 11' 10" x 11' 5" (3.61m x 3.49m) A stunning and generously proportioned rear-facing family room, providing an exceptional space for relaxing and entertaining. Featuring impressive bi-folding doors that open directly onto the rear garden, seamlessly connecting indoor and outdoor living, while a skylight allows natural light to flood the room. Finished with premium Karndean flooring, this beautifully designed space is a real highlight of the home, offering the perfect setting for modern family living.
DOWNSTAIRS WC 4' 1" x 4' 10" (1.26m x 1.48m) A conveniently positioned downstairs WC, providing an essential addition to this beautifully presented family home and offering added practicality for both everyday family living and visiting guests.
BEDROOM ONE 10' 10" x 12' 9" (3.31m x 3.91m) A generously proportioned front-facing double bedroom, offering a comfortable and relaxing space. Benefiting from built-in wardrobes providing ample storage and finished with soft carpeting, this well-presented room offers both comfort and practicality.
BEDROOM TWO 10' 9" x 11' 2" (3.28m x 3.42m) A well-proportioned rear-facing double bedroom, beautifully presented with modern, neutral décor. Benefiting from built-in wardrobes providing ample storage space and finished with soft carpeting, this inviting room offers a comfortable and relaxing environment.
BEDROOM THREE 7' 10" x 9' 6" (2.39m x 2.90m) A well-presented front-facing bedroom, finished with modern décor and soft carpeting. Benefiting from useful built-in storage, this versatile room would make an ideal child's bedroom, nursery or home office, perfectly suited to the needs of modern family living.
BATHROOM 7' 8" x 7' 5" (2.35m x 2.27m) A well-presented family bathroom, fully tiled to both the walls and floor. Fitted with a bath with overhead shower and a vanity unit providing useful storage, offering a practical and functional space for everyday family living.
EXTERIOR Occupying a desirable position in a sought-after residential location, this impressive family home is beautifully presented both inside and out, with equally attractive outdoor spaces.
To the front, a generous driveway provides ample off-road parking for multiple vehicles, complemented by an attractive landscaped area featuring slate chippings and established shrubbery, creating a welcoming first impression.
To the rear, the property truly comes into its own, boasting a substantial and beautifully maintained garden that backs directly onto the picturesque Creighton Woods, with the added benefit of private access into the woodland. The garden features an attractive patio area, complemented by shrubs, a generous lawn and decorative slate chipping borders, creating the perfect setting for outdoor entertaining, family gatherings and relaxation.
A further standout feature is the beautifully presented summer house, complete with power, offering fantastic versatility for a range of uses, including a home office, garden retreat, hobby room or potential ancillary accommodation, subject to any necessary consents.
Ideally situated within easy reach of local amenities, schools and transport links, this exceptional property combines spacious family accommodation with an enviable outdoor setting.
A truly wonderful family home that must be viewed to fully appreciate everything it has to offer.
Disclaimer
The information contained herein has been obtained through sources deemed reliable but cannot be guaranteed as to its accuracy. Any information of special interest should be obtained through independent verification.
- COUNCIL TAXA payment made to your local authority in order to pay for local services like schools, libraries, and refuse collection. The amount you pay depends on the value of the property.Read more about council Tax in our glossary page.
- Band: A
- PARKINGDetails of how and where vehicles can be parked, and any associated costs.Read more about parking in our glossary page.
- Off street
- GARDENA property has access to an outdoor space, which could be private or shared.
- Yes
- ACCESSIBILITYHow a property has been adapted to meet the needs of vulnerable or disabled individuals.Read more about accessibility in our glossary page.
- Ask agent
Energy performance certificate - ask agent
The Lea, Swinton

Add an important place to see how long it'd take to get there from our property listings.
__mins driving to your place
Affordability


Notes
Staying secure when looking for property
Ensure you're up to date with our latest advice on how to avoid fraud or scams when looking for property online.
Visit our security centre to find out moreDisclaimer - Property reference 103304004211. The information displayed about this property comprises a property advertisement. Rightmove.co.uk makes no warranty as to the accuracy or completeness of the advertisement or any linked or associated information, and Rightmove has no control over the content. This property advertisement does not constitute property particulars. The information is provided and maintained by Bsmart Homes, Swinton. Please contact the selling agent or developer directly to obtain any information which may be available under the terms of The Energy Performance of Buildings (Certificates and Inspections) (England and Wales) Regulations 2007 or the Home Report if in relation to a residential property in Scotland.
*This is the average speed from the provider with the fastest broadband package available at this postcode. The average speed displayed is based on the download speeds of at least 50% of customers at peak time (8pm to 10pm). Fibre/cable services at the postcode are subject to availability and may differ between properties within a postcode. Speeds can be affected by a range of technical and environmental factors. The speed at the property may be lower than that listed above. You can check the estimated speed and confirm availability to a property prior to purchasing on the broadband provider's website. Providers may increase charges. The information is provided and maintained by Decision Technologies Limited. **This is indicative only and based on a 2-person household with multiple devices and simultaneous usage. Broadband performance is affected by multiple factors including number of occupants and devices, simultaneous usage, router range etc. For more information speak to your broadband provider.