
Maylands Drive, North Uxbridge

- PROPERTY TYPE
Detached
- BEDROOMS
3
- BATHROOMS
2
- SIZE
2,736 sq ft
254 sq m
- TENUREDescribes how you own a property. There are different types of tenure - freehold, leasehold, and commonhold.Read more about tenure in our glossary page.
Freehold
Key features
- Spacious detached property
- Covered swimming pool
- Double garage
- Versatile living space
- Kitchen breakfast room
- Large private garden
- Off street parking
- Planning granted to extend
- Prime location
- Two bathrooms
Description
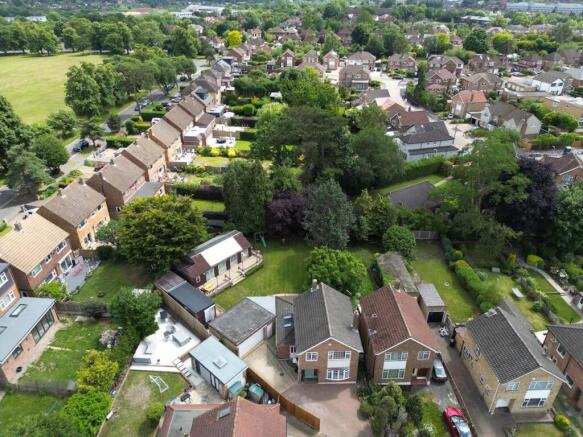
Description - Occupying a prime position in North Uxbridge, this substantial detached family home offers exceptionally generous and versatile accommodation, with extensive ground floor living space ideally suited to family life. The property is complemented by a large private rear garden featuring an impressive covered swimming pool and a detached double garage. Discreetly positioned in one of the area's most highly regarded residential locations, the property presents a rare opportunity to acquire a substantial family home with distinctive features and considerable further potential with planning granted to add an additional bedroom and bathroom upstairs, offering an opportunity to expand the accommodation to suit a growing family.
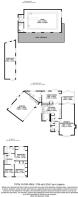
Accomodation - The ground floor accommodation is exceptionally well proportioned, offering generous and versatile living space ideally suited to family life.
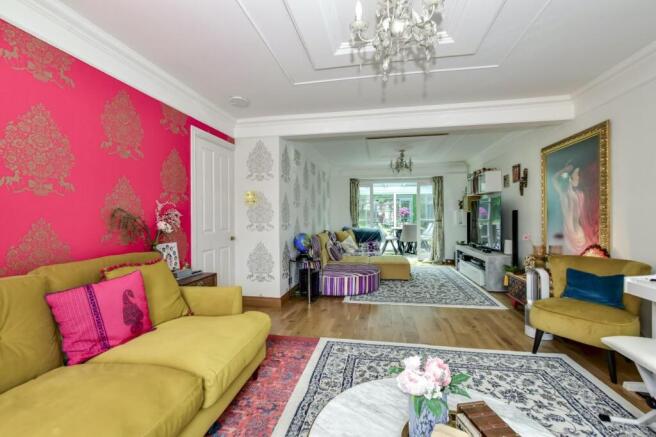
An entrance hall provides access to a ground floor WC and the impressive spacious reception room that offers distinct seating areas for family relaxation and entertaining, leading into a bright, glazed conservatory overlooking the garden. Currently arranged for dining, the new conservatory provides an inviting setting for family meals and benefits from a warranty running until 2030.
The fitted kitchen features extensive cabinetry, generous work surfaces, a breakfast bar and rooflights that introduce additional natural light. Underfloor heating serves the kitchen, conservatory and family/garden room, while the boiler remains under warranty until 2028. A separate family/garden room enjoys views across the grounds, with wide sliding doors opening onto the paved patio. Currently used as a study and family space, it offers flexibility for home working, play or an additional sitting room. An adjacent contemporary shower room creates the potential for a downstairs bedroom with en-suite facilities, making this arrangement particularly appealing for guests or multigenerational living.
Upstairs are three bedrooms and a family bathroom. Wardrobe storage and large windows enhance the bedrooms’ practicality and natural light.
With its flexible living spaces, garden outlook and private swimming facilities, this property offers a distinctive home for family life and entertaining.
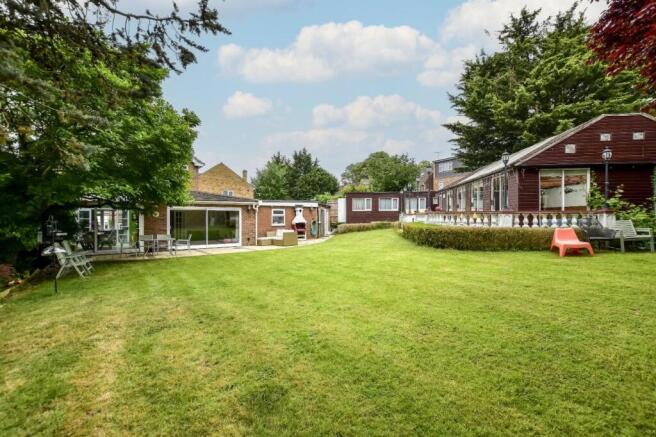
Outside - Outside, a broad lawn is framed by mature trees and established planting, providing a generous setting for family activities. Paved terraces beside the house and pool pavilion offer a choice of spaces for outdoor dining, entertaining and relaxation. A block-paved driveway provides off-street parking for at least three cars and benefits from a Tesla EV charging point.
A standout feature is the private indoor heated swimming pool, housed within a separate garden pavilion. Exposed timber roof beams and extensive glazing give this leisure space character and an attractive outlook across the garden. A further garage/outbuilding is currently arranged as a games space, adding to the home’s recreational appeal.
Further benefits include a substantial 32 ft workshop, providing excellent additional storage or workspace, together with an immaculate detached double garage featuring an electric up and over door, power, lighting and tiled flooring.
Outside, a broad lawn is framed by mature trees and established planting, providing a generous setting for family activities. Paved terraces beside the house and pool pavilion offer a choice of spaces for outdoor dining, entertaining and relaxation. A block-paved driveway provides off-street parking.
Situation - The property is ideally situated in a highly regarded North Uxbridge location, within easy reach of Uxbridge Common and the town centre, which offers an extensive range of shops, restaurants, bars and leisure facilities. Uxbridge Underground Station provides Metropolitan and Piccadilly line services into London.
Hillingdon Sports and Leisure Complex and Uxbridge Cricket Club are both within walking distance, offering excellent sporting and recreational facilities. The area is also well served by highly regarded schools, including Vyners School and Hermitage Primary School.
For the motorist, the A40/M40 is a short drive away, providing convenient access to Central London, the M25 and the wider motorway network.
Terms And Notification Of Sale - Tenure: Freehold
Local Authority: London Borough of Hillingdon
Council tax band: F
EPC Rating: C
Brochures
Maylands Drive, North Uxbridge- COUNCIL TAXA payment made to your local authority in order to pay for local services like schools, libraries, and refuse collection. The amount you pay depends on the value of the property.Read more about council Tax in our glossary page.
- Band: F
- PARKINGDetails of how and where vehicles can be parked, and any associated costs.Read more about parking in our glossary page.
- Garage,Off street
- GARDENA property has access to an outdoor space, which could be private or shared.
- Yes
- ACCESSIBILITYHow a property has been adapted to meet the needs of vulnerable or disabled individuals.Read more about accessibility in our glossary page.
- Ask agent
Maylands Drive, North Uxbridge

Add an important place to see how long it'd take to get there from our property listings.
__mins driving to your place
Affordability




Notes
Staying secure when looking for property
Ensure you're up to date with our latest advice on how to avoid fraud or scams when looking for property online.
Visit our security centre to find out moreDisclaimer - Property reference 35004959. The information displayed about this property comprises a property advertisement. Rightmove.co.uk makes no warranty as to the accuracy or completeness of the advertisement or any linked or associated information, and Rightmove has no control over the content. This property advertisement does not constitute property particulars. The information is provided and maintained by Cameron Estate Agents, Uxbridge. Please contact the selling agent or developer directly to obtain any information which may be available under the terms of The Energy Performance of Buildings (Certificates and Inspections) (England and Wales) Regulations 2007 or the Home Report if in relation to a residential property in Scotland.
*This is the average speed from the provider with the fastest broadband package available at this postcode. The average speed displayed is based on the download speeds of at least 50% of customers at peak time (8pm to 10pm). Fibre/cable services at the postcode are subject to availability and may differ between properties within a postcode. Speeds can be affected by a range of technical and environmental factors. The speed at the property may be lower than that listed above. You can check the estimated speed and confirm availability to a property prior to purchasing on the broadband provider's website. Providers may increase charges. The information is provided and maintained by Decision Technologies Limited. **This is indicative only and based on a 2-person household with multiple devices and simultaneous usage. Broadband performance is affected by multiple factors including number of occupants and devices, simultaneous usage, router range etc. For more information speak to your broadband provider.