
Grass Croft, Long Newton, Stockton-on-Tees, TS21

- PROPERTY TYPE
Bungalow
- BEDROOMS
1
- BATHROOMS
1
- SIZE
Ask agent
- TENUREDescribes how you own a property. There are different types of tenure - freehold, leasehold, and commonhold.Read more about tenure in our glossary page.
Freehold
Key features
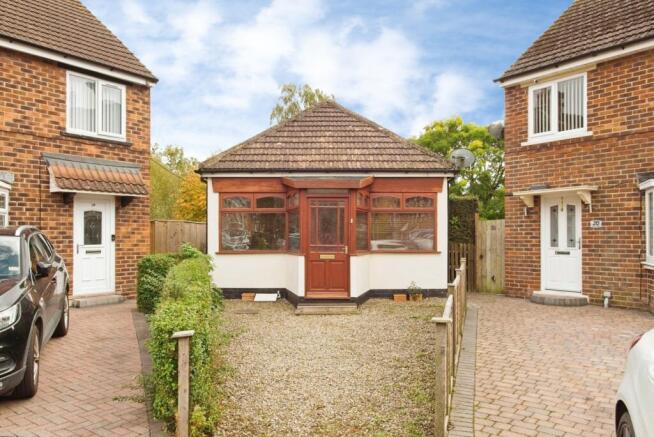
- Detached One-Bedroom Bungalow – A charming and distinctive property, ideal for first-time buyers or those looking to downsize.
- No Onward Chain – Offered for sale with the benefit of no onward chain.
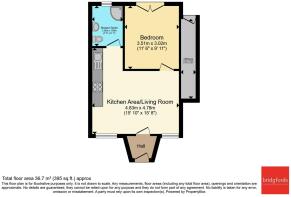
- Open-Plan Living Accommodation – A welcoming living room flowing seamlessly into the kitchen.
- Attractive Shaker-Style Kitchen – Fitted with contrasting work surfaces, Belfast sink and integrated appliances.
- Modern Shower Room – Contemporary white suite featuring a corner shower with waterfall shower head and handheld attachment.
- Bedroom with Garden Access – Double-glazed French doors opening directly onto the rear garden.
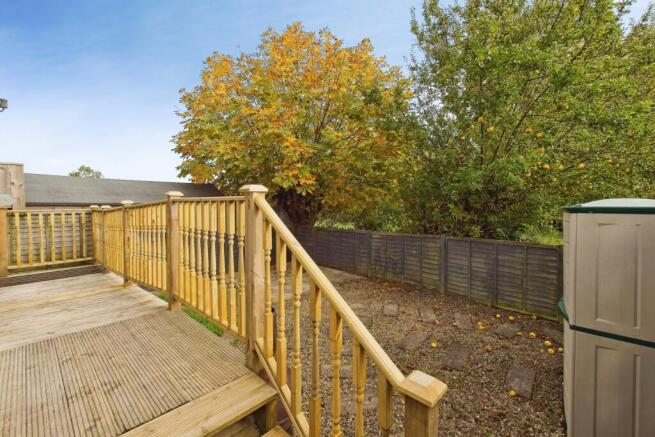
- Private Enclosed Rear Garden – Featuring decking, gravelled areas and gated access.
- Insulated Utility Outhouse – Providing lighting, power and space for a washing machine and freezer.
- Double Glazing Throughout – Including hardwood double-glazed windows and entrance door.
- Practical Additional Features – Including a Baxi combination boiler, fully insulated loft space and gravelled front garden.
Description
Externally, the property enjoys a gravelled front garden and a private, enclosed rear garden featuring decking and gravelled areas, providing an attractive space for outdoor relaxation and entertaining. A particularly useful addition is the fully insulated utility outhouse, complete with lighting, power and space for a washing machine and freezer.
Further benefits include double glazing, a Baxi combination boiler, an insulated loft space and the significant advantage of being sold with no onward chain, potentially allowing for a more straightforward purchase.
Early viewing is highly recommended to appreciate the character, layout and outdoor space this appealing bungalow has to offer.
Accommodation in Detail
Entrance Porch
Accessed via a hardwood double-glazed entrance door, the entrance porch provides a welcoming introduction to the property. The porch benefits from double-glazed windows to the side aspect, ceiling spotlights and a radiator.
Open-Plan Living Room
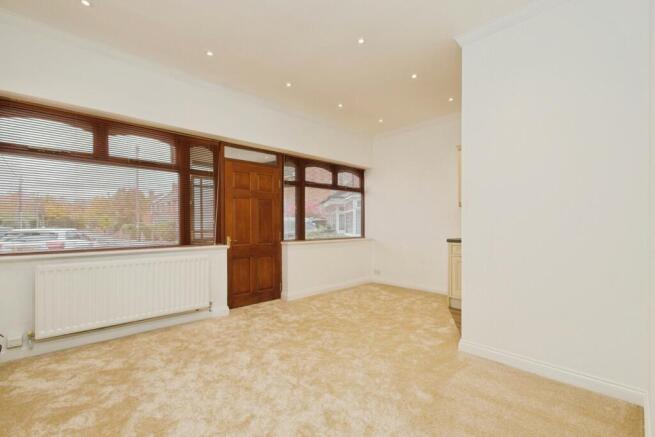
The open-plan living room provides a comfortable and versatile living space, with a hardwood double-glazed window to the front aspect allowing natural light to enter. The room features coving to the ceiling, spotlights and a radiator, with an open-plan connection to the kitchen creating a practical layout suited to modern living.
Kitchen
The kitchen is fitted with a range of attractive shaker-style wall and base units, complemented by contrasting work surfaces incorporating a Belfast sink.
Integrated appliances include an electric oven, gas hob with extractor hood over and a fridge. The Baxi combination boiler is neatly housed within one of the kitchen cupboards.
Additional features include part-tiled walls, vinyl flooring and a radiator. The open-plan arrangement provides a convenient connection between the kitchen and living area.
Shower Room
The modern shower room is fitted with a white three-piece suite comprising a corner shower cubicle with a waterfall shower head and separate handheld shower attachment, a pedestal wash hand basin and a low-level WC.
The room further benefits from spotlights to the ceiling, part-tiled walls, vinyl flooring and a radiator. A hardwood double-glazed window to the rear aspect provides natural light and ventilation.
Master Bedroom
The master bedroom offers a comfortable and inviting space, with double-glazed French doors providing direct access to the private rear garden. This feature creates a lovely connection between the indoor accommodation and the outdoor space.
The bedroom also benefits from a radiator and access to the loft space, which is fully insulated.
Externally
Front Garden
To the front of the property is a gravelled garden, enclosed by a combination of fencing and hedging. This provides an attractive approach to the bungalow and a degree of separation from the surrounding area.
Private Rear Garden
The rear garden is a particularly appealing feature of the property, offering a private and enclosed outdoor space with a combination of decking and gravelled areas. The garden is enclosed by fencing and benefits from a cold water tap and gated access.
The arrangement provides scope for outdoor seating, relaxing in the warmer months and enjoying the garden throughout the year.
Utility Outhouse
Situated within the rear garden is a useful fully insulated utility outhouse, fitted with lighting and power. The space accommodates a washing machine and freezer, providing valuable additional practical space away from the main living accommodation.
The Old Post Office is situated on Grass Croft in the village of Long Newton, Stockton-on-Tees, offering a village setting with access to a range of amenities in the surrounding area. Long Newton is a small rural village with a community atmosphere, making it an appealing location for those seeking a quieter lifestyle away from busier town centres.
The village benefits from a local primary school and nearby public transport connections, while the surrounding towns of Eaglescliffe, Yarm and Stockton-on-Tees provide a wider selection of shopping facilities, restaurants, cafés and leisure amenities. Nearby railway stations, including Allens West and Eaglescliffe, offer further transport options for commuters and those travelling further afield.
Combining village surroundings with access to nearby towns and transport links, Long Newton offers a convenient location for buyers looking to enjoy a more relaxed pace of life while remaining within reach of everyday amenities.
This property is for sale by the Modern Method of Auction. Should you view, offer or bid on the property, your information will be shared with the Auctioneer, iamsold Limited. This method of auction requires both parties to complete the transaction within 56 days of the draft contract for sale being received by the buyers solicitor. This additional time allows buyers to proceed with mortgage finance (subject to lending criteria, affordability and survey). The buyer is required to sign a reservation agreement and make payment of a non-refundable Reservation Fee. This being 4.5% of the purchase price including VAT, subject to a minimum of £6,600.00 including VAT. The Reservation Fee is paid in addition to purchase price and will be considered as part of the chargeable consideration for the property in the calculation for stamp duty liability. Buyers will be required to go through an identification verification process with iamsold and provide proof of how the purchase would be funded. This property has a Buyer Information Pack which is a collection of documents in relation to the property. The documents may not tell you everything you need to know about the property, so you are required to complete your own due diligence before bidding. A sample copy of the Reservation Agreement and terms and conditions are also contained within this pack. The buyer will also make payment of £349 including VAT towards the preparation cost of the pack, where it has been provided by iamsold. The property is subject to an undisclosed Reserve Price with both the Reserve Price and Starting Bid being subject to change. Referral Arrangements The Partner Agent and Auctioneer may recommend the services of third parties to you. Whilst these services are recommended as it is believed they will be of benefit; you are under no obligation to use any of these services and you should always consider your options before services are accepted. Where services are accepted the Auctioneer or Partner Agent may receive payment for the recommendation and you will be informed of any referral arrangement and payment prior to any services being taken by you.
Please note that the AML fee covers the cost of carrying out the required identity and anti-money laundering checks. Once these checks have been completed, the fee cannot be refunded, even if the property purchase does not go ahead.
- COUNCIL TAXA payment made to your local authority in order to pay for local services like schools, libraries, and refuse collection. The amount you pay depends on the value of the property.Read more about council Tax in our glossary page.
- Band: A
- PARKINGDetails of how and where vehicles can be parked, and any associated costs.Read more about parking in our glossary page.
- On street
- GARDENA property has access to an outdoor space, which could be private or shared.
- Yes
- ACCESSIBILITYHow a property has been adapted to meet the needs of vulnerable or disabled individuals.Read more about accessibility in our glossary page.
- Ask agent
Grass Croft, Long Newton, Stockton-on-Tees, TS21

Add an important place to see how long it'd take to get there from our property listings.
__mins driving to your place
Affordability




Notes
Staying secure when looking for property
Ensure you're up to date with our latest advice on how to avoid fraud or scams when looking for property online.
Visit our security centre to find out moreDisclaimer - Property reference YAR260466. The information displayed about this property comprises a property advertisement. Rightmove.co.uk makes no warranty as to the accuracy or completeness of the advertisement or any linked or associated information, and Rightmove has no control over the content. This property advertisement does not constitute property particulars. The information is provided and maintained by Bridgfords, Yarm. Please contact the selling agent or developer directly to obtain any information which may be available under the terms of The Energy Performance of Buildings (Certificates and Inspections) (England and Wales) Regulations 2007 or the Home Report if in relation to a residential property in Scotland.
Auction Fees: The purchase of this property may include associated fees not listed here, as it is to be sold via auction. To find out more about the fees associated with this property please call Bridgfords, Yarm on 01642 056271.
*Guide Price: An indication of a seller's minimum expectation at auction and given as a “Guide Price” or a range of “Guide Prices”. This is not necessarily the figure a property will sell for and is subject to change prior to the auction.
Reserve Price: Each auction property will be subject to a “Reserve Price” below which the property cannot be sold at auction. Normally the “Reserve Price” will be set within the range of “Guide Prices” or no more than 10% above a single “Guide Price.”
*This is the average speed from the provider with the fastest broadband package available at this postcode. The average speed displayed is based on the download speeds of at least 50% of customers at peak time (8pm to 10pm). Fibre/cable services at the postcode are subject to availability and may differ between properties within a postcode. Speeds can be affected by a range of technical and environmental factors. The speed at the property may be lower than that listed above. You can check the estimated speed and confirm availability to a property prior to purchasing on the broadband provider's website. Providers may increase charges. The information is provided and maintained by Decision Technologies Limited. **This is indicative only and based on a 2-person household with multiple devices and simultaneous usage. Broadband performance is affected by multiple factors including number of occupants and devices, simultaneous usage, router range etc. For more information speak to your broadband provider.