Westhawe, Bretton, Peterborough, PE3

- PROPERTY TYPE
Detached
- BEDROOMS
4
- BATHROOMS
3
- SIZE
2,250 sq ft
209 sq m
- TENUREDescribes how you own a property. There are different types of tenure - freehold, leasehold, and commonhold.Read more about tenure in our glossary page.
Freehold
Key features
- EXTENDED DETACHED FAMILY HOME IN DESIRABLE CUL-DE-SAC POSITION
- FOUR BEDROOMS INCLUDING DOWNSTAIRS DOUBLE GARAGE CONVERSION
- Stunning Extended Living Dining Kitchen with Vaulted Ceiling
- Spacious Lounge & Utility Room
- Two En-Suites, Additional Shower Room & Downstairs WC
- GENEROUS & PRIVATE GARDEN TO THE REAR
- Abundance of Driveway Parking to Front Aspect
- NO ONWARD CHAIN
- EPC Rating TBC
Description
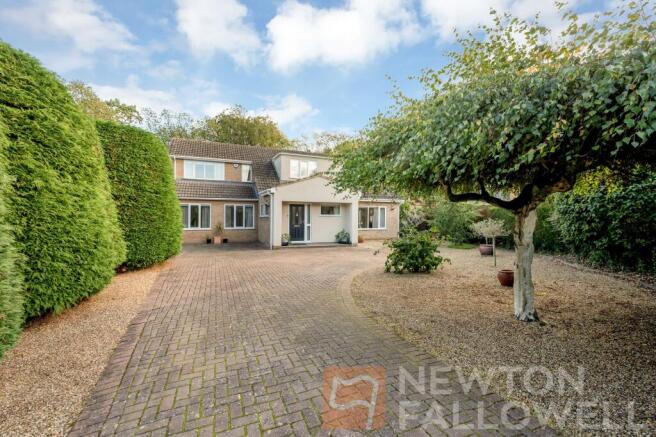
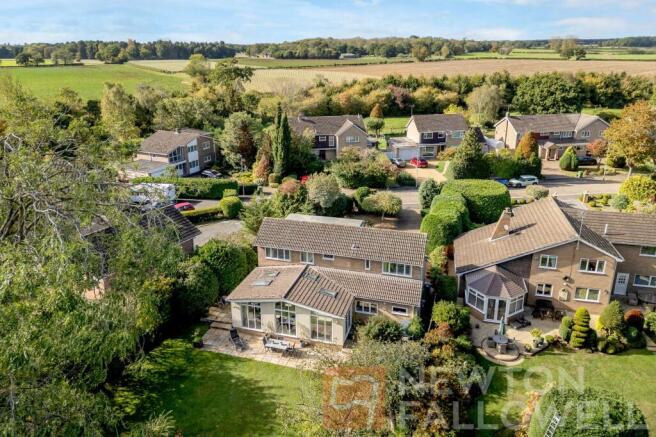
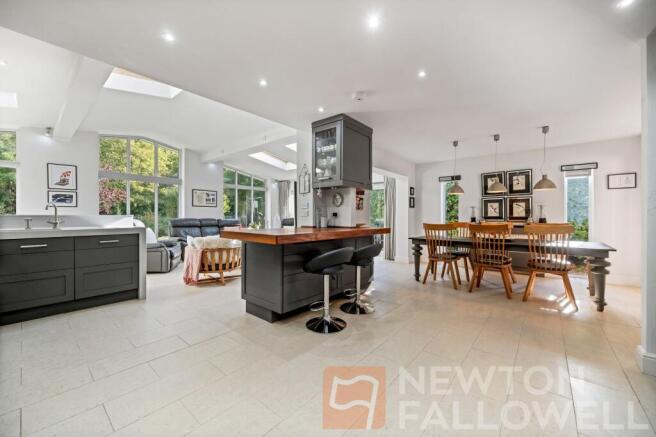
This EXTENDED detached family home is situated within a desirable cul-de-sac position on a GENEROUS PRIVATE PLOT and offers an exceptional blend of contemporary design and spacious living to include FOUR BEDROOMS and THREE SHOWER ROOMS, as well as a stunning living dining kitchen to the rear with vaulted ceiling. Upon arrival, you are greeted by a substantial driveway, providing ample off-road parking for multiple vehicles, which is framed by beautifully landscaped front gardens with mature trees and shrubs, enhancing both privacy and kerb appeal. The inviting entrance porch opens into the entrance hall and welcomes you with a spacious layout that sets the tone for the rest of the home. The property boasts a thoughtfully designed layout, perfectly balancing open plan living with defined private spaces. The expansive ground floor features a spacious lounge to the front of the home, ideal for family relaxation or formal entertaining. A standout feature is the SPECTACULAR OPEN PLAN LIVING DINING KITCHEN, which seamlessly integrates modern kitchen units in a stylish grey finish, integrated appliances (including Miele), and a striking kitchen island with seating and a rich wooden countertop. Multiple skylights to the vaulted ceiling, large windows, and garden-facing doors flood this space with NATURAL LIGHT, while providing direct access to the beautifully maintained garden and patio - perfect for indoor-outdoor living. A utility room also services the kitchen and boasts an abundance of further storage, worktop and appliance space. A double garage conversion provides flexible accommodation for either a downstairs fourth bedroom or further living area, hosting built-in storage and an en-suite, with the latter offering a contemporary four-piece suite to include both bath and shower. To the rear, the generous garden benefits from privacy to the rear backing onto greenery providing the ideal relaxation and entertaining area. The extensive, well-maintained garden features a lush lawn, multiple patio seating areas, shed storage, side gated access and fenced boundaries.
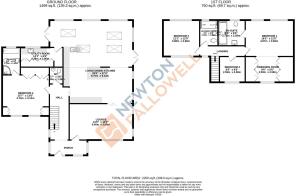
Entrance Porch
1.55m x 3.84m
Entrance Hall
5.49m x 1.98m
WC
1.7m x 1.37m
Living Dining Kitchen
8.76m x 8.33m
Utility Room
1.98m x 4.29m
Lounge
6.4m x 3.66m
Bedroom 4
4.12m x 4.75m
En-Suite
2.77m x 1.83m
Landing
1.22m x 4.57m
Bedroom 1
3.66m x 4.88m
Dressing Room
2.59m x 2.59m
En-Suite
2.59m x 2.74m
Bedroom 2
3.66m x 3.68m
Bedroom 3
2.59m x 2.59m
Shower Room
2.59m x 1.83m
Disclaimer
These particulars are provided in good faith but do not constitute representations of fact or form part of any contract. All information should be independently verified by prospective buyers or tenants. Neither Newton Fallowell nor its employees or agents has authority to make or give any warranty in relation to the property. Measurements are approximate. We have not tested any services, systems or appliances. Buyers are advised to obtain their own surveys and inspections. We may refer you to third-party services, including financial and legal providers, from which we may receive a fee. Anti-money laundering checks are required and are carried out by Lifetime Legal at a cost of £62 (inc. VAT), payable before a sale can proceed and non-refundable. We may receive a share of this fee.
Brochures
Property Brochure- COUNCIL TAXA payment made to your local authority in order to pay for local services like schools, libraries, and refuse collection. The amount you pay depends on the value of the property.Read more about council Tax in our glossary page.
- Band: F
- PARKINGDetails of how and where vehicles can be parked, and any associated costs.Read more about parking in our glossary page.
- Yes
- GARDENA property has access to an outdoor space, which could be private or shared.
- Yes
- ACCESSIBILITYHow a property has been adapted to meet the needs of vulnerable or disabled individuals.Read more about accessibility in our glossary page.
- Ask agent
Energy performance certificate - ask agent

Add an important place to see how long it'd take to get there from our property listings.
__mins driving to your place
Affordability

Notes
Staying secure when looking for property
Ensure you're up to date with our latest advice on how to avoid fraud or scams when looking for property online.
Visit our security centre to find out moreDisclaimer - Property reference 5211d45a-bfa2-4b6f-8be1-05e38f3ec065. The information displayed about this property comprises a property advertisement. Rightmove.co.uk makes no warranty as to the accuracy or completeness of the advertisement or any linked or associated information, and Rightmove has no control over the content. This property advertisement does not constitute property particulars. The information is provided and maintained by Newton Fallowell, Peterborough. Please contact the selling agent or developer directly to obtain any information which may be available under the terms of The Energy Performance of Buildings (Certificates and Inspections) (England and Wales) Regulations 2007 or the Home Report if in relation to a residential property in Scotland.
*This is the average speed from the provider with the fastest broadband package available at this postcode. The average speed displayed is based on the download speeds of at least 50% of customers at peak time (8pm to 10pm). Fibre/cable services at the postcode are subject to availability and may differ between properties within a postcode. Speeds can be affected by a range of technical and environmental factors. The speed at the property may be lower than that listed above. You can check the estimated speed and confirm availability to a property prior to purchasing on the broadband provider's website. Providers may increase charges. The information is provided and maintained by Decision Technologies Limited. **This is indicative only and based on a 2-person household with multiple devices and simultaneous usage. Broadband performance is affected by multiple factors including number of occupants and devices, simultaneous usage, router range etc. For more information speak to your broadband provider.