
Station Road, Wakes Colne, Colchester, CO6

- PROPERTY TYPE
Detached Bungalow
- BEDROOMS
2
- BATHROOMS
2
- SIZE
1,456 sq ft
135 sq m
- TENUREDescribes how you own a property. There are different types of tenure - freehold, leasehold, and commonhold.Read more about tenure in our glossary page.
Freehold
Key features
- Situated On A Sizeable Plot Approaching 0.20 Acres
- Detached Bungalow
- Extended But Offering Further Potential (STPP)
- Two Large Double Bedrooms
- Large Living Room
- Generous Kitchen/Breakfast Room
- Large Rear Aspect Conservatory
- Driveway Providing Ample Off-Road Parking & Garage
- No Onward Chain
Description
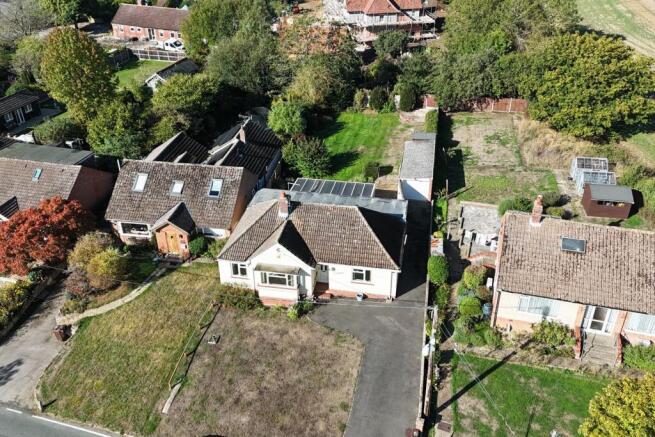
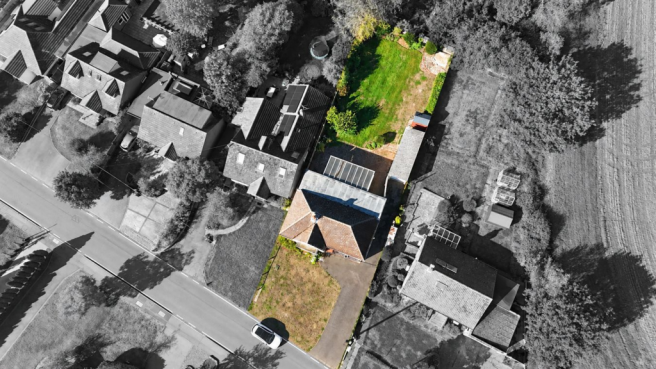
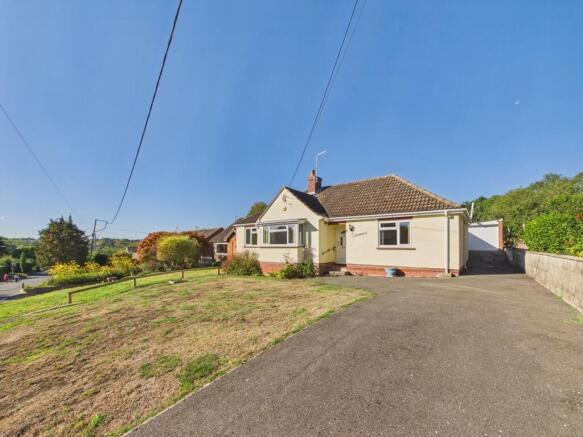
Presenting an exceptional opportunity to acquire a charming detached bungalow in the highly sought-after village of Wakes Colne. This spacious two-bedroom, two-bathroom home boasts two large double bedrooms, two reception rooms, and a generous kitchen/breakfast room. Situated on a sizeable plot approaching 0.20 acres, the property benefits from ample off-road parking via a driveway and a detached garage. Though extended, there remains potential to further enhance and personalise the home – subject to planning permission. With no onward chain, this bungalow offers a fantastic chance to move quickly and put your own stamp on a desirable property in a peaceful rural setting.
Upon entering the bungalow, you are greeted by a large living room, flooded with natural light and offering ample space for both relaxation and entertaining. The room’s generous proportions allow for flexible furniture arrangements to suit any lifestyle. Adjacent lies the generous kitchen/breakfast room, featuring plenty of workspace and storage, ideal for preparing meals and enjoying casual dining. Its well-planned layout invites family gatherings and socialising around the breakfast table.
The two large double bedrooms provide comfortable and tranquil sleeping quarters, each offering sufficient space for wardrobes and additional furnishings. Both bedrooms are well-positioned within the home and benefit from natural light and pleasant views of the mature gardens. The bungalow benefits from two bathrooms, including a family bathroom and an en-suite to the master bedroom, which enhances convenience and privacy for all household members and guests.
Finally a standout feature to this bungalow is the large rear aspect conservatory which spans the rear of the bungalow and overlooks the garden.
Additional reception accommodation offers versatile living options, perfect for a dining room, study, or second sitting area according to your preference. The extended accommodation allows you creative freedom to tailor the property to your specific needs and tastes, with the possibility of further improvements subject to planning permission.
Externally, the sizeable plot surrounding the bungalow provides lovely mature garden space, great for outdoor activities, gardening, or simply enjoying the peaceful rural views.
The driveway delivers ample off-road parking for multiple vehicles, alongside a garage offering secure storage or workspace. This comprehensive parking provision is a valuable asset in this desirable area. With no onward chain and a commanding plot size, this detached bungalow in Wakes Colne represents a rare find for those seeking a spacious, characterful home with excellent potential in a stunning village location. Early viewing is strongly recommended to fully appreciate everything this property has to offer.
Wakes Colne is a picturesque and tranquil village located within easy reach of Colchester and the Essex countryside. Known for its friendly community atmosphere and beautiful surroundings, the village offers a peaceful lifestyle while maintaining convenient access to local amenities, schools, and transport links with the train station on your doorstep. For those looking to enjoy scenic walks or countryside pursuits, this location is ideal. The nearby towns and cities provide additional shopping, dining, and entertainment options, ensuring a superb balance between rural calm and practical convenience.
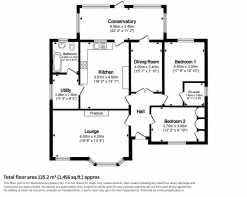
Hall
Lounge
6m x 4.20m (19' 8" x 13' 9")
Kitchen/Breakfast
5.61m x 4.00m (18' 5" x 13' 1")
Conservatory
6.80m x 3.40m (22' 4" x 11' 2")
Dining Room
4.60m x 2.40m (15' 1" x 7' 10")
Bedroom One
5.40m x 3.30m (17' 9" x 10' 10")
En-Suite
1.85m x 1.45m (6' 1" x 4' 9")
Bedroom Two
3.70m x 3.00m (12' 2" x 9' 10")
Utility Room
3.48m x 1.90m (11' 5" x 6' 3")
Bathroom
2.40m x 1.70m (7' 10" x 5' 7")
Outside
Externally, the sizeable plot surrounding the bungalow provides lovely mature garden space, great for outdoor activities, gardening, or simply enjoying the peaceful rural views.
Garage & Parking
Brochures
Brochure 1- COUNCIL TAXA payment made to your local authority in order to pay for local services like schools, libraries, and refuse collection. The amount you pay depends on the value of the property.Read more about council Tax in our glossary page.
- Ask agent
- PARKINGDetails of how and where vehicles can be parked, and any associated costs.Read more about parking in our glossary page.
- Driveway
- GARDENA property has access to an outdoor space, which could be private or shared.
- Yes
- ACCESSIBILITYHow a property has been adapted to meet the needs of vulnerable or disabled individuals.Read more about accessibility in our glossary page.
- Ask agent
Energy performance certificate - ask agent

Add an important place to see how long it'd take to get there from our property listings.
__mins driving to your place
Affordability

About Michaels Property Consultants Ltd, Halstead
8 Bridge Street, Halstead, CO9 1HT

Notes
Staying secure when looking for property
Ensure you're up to date with our latest advice on how to avoid fraud or scams when looking for property online.
Visit our security centre to find out moreDisclaimer - Property reference 31038645. The information displayed about this property comprises a property advertisement. Rightmove.co.uk makes no warranty as to the accuracy or completeness of the advertisement or any linked or associated information, and Rightmove has no control over the content. This property advertisement does not constitute property particulars. The information is provided and maintained by Michaels Property Consultants Ltd, Halstead. Please contact the selling agent or developer directly to obtain any information which may be available under the terms of The Energy Performance of Buildings (Certificates and Inspections) (England and Wales) Regulations 2007 or the Home Report if in relation to a residential property in Scotland.
*This is the average speed from the provider with the fastest broadband package available at this postcode. The average speed displayed is based on the download speeds of at least 50% of customers at peak time (8pm to 10pm). Fibre/cable services at the postcode are subject to availability and may differ between properties within a postcode. Speeds can be affected by a range of technical and environmental factors. The speed at the property may be lower than that listed above. You can check the estimated speed and confirm availability to a property prior to purchasing on the broadband provider's website. Providers may increase charges. The information is provided and maintained by Decision Technologies Limited. **This is indicative only and based on a 2-person household with multiple devices and simultaneous usage. Broadband performance is affected by multiple factors including number of occupants and devices, simultaneous usage, router range etc. For more information speak to your broadband provider.