Bury Road, Tottington

- PROPERTY TYPE
Terraced
- BEDROOMS
2
- BATHROOMS
1
- SIZE
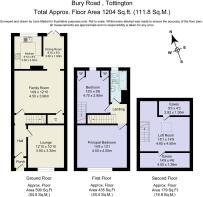
1,204 sq ft
112 sq m
Key features
- Charming Victorian Two Bedroom Mid Terrace Home
- Full of Character and Original Features
- Two Reception Rooms Including Light-Filled Lounge with Bay Window
- Stylish Shaker Kitchen & Separate Dining Room with French Doors to the Garden
- Modern Refurbished Bathroom with Bath and Rainfall Shower
- Versatile Loft Room, Ideal for a Home Office or Hobby Space
- Private Courtyard Garden with Additional Land Behind
- Off-Road Parking for Two Cars in the Popular Village of Tottington
Description
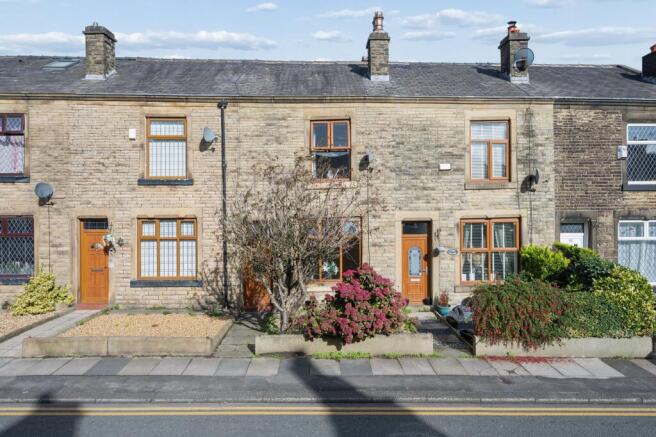
With a beautiful stone exterior and honey-oak detailing, Bury Road has all the charm of a little Victorian storybook, complete with a shingled front garden ready for pots of seasonal blooms.
Step inside the entrance porch, where warm black floor tiles meet decorative wall panelling. Above the front door, a window catches the daylight and sends it travelling down the hallway, illuminating the way into the home. It feels like the beginning of a familiar ritual: coats slipped off, keys put away, and the outside world left behind for a little while.
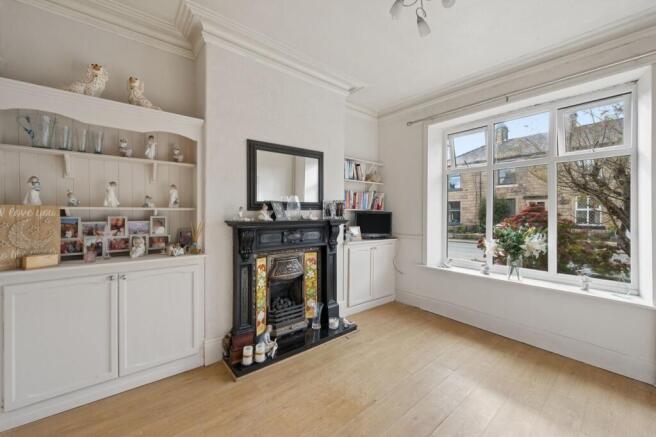
To the right, the lounge feels like a room with a personality all of its own. An elegant bay window draws in the daylight, while ornate original coving curls around the ceiling, adding a flourish worthy of a Victorian drawing room. At its heart, a beautifully detailed fireplace sits within a tiled hearth, its gas fire ready to bring a little glow to chilly evenings.
This room welcomes cosy moments, the perfect place to keep a favourite armchair, where a book is picked up and put down a dozen times, or where the last of the afternoon light falls across blankets while the fire flickers in the background.
Built-in shelving fills the alcoves, with cupboards below for the everyday things best kept tucked away and open shelves above for books, photographs, and little treasures collected along the way. It is a natural snug, full of traditional charm and ready to become the setting for life’s cosier moments.
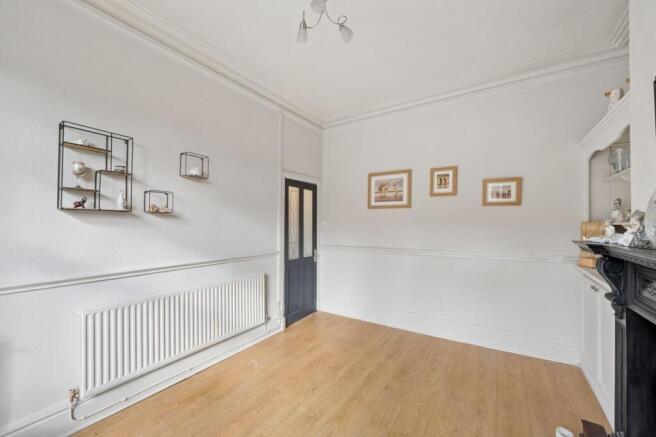
Back in the hallway, the staircase leads upwards, but the journey continues straight ahead into a second reception room with a rather different character. Here, a striking fireplace brings together cast iron, grey tones, and oak detailing, creating a beautiful centrepiece.
There is a wonderfully generous under-stairs storage room, ready to hold the things that accompany a busy household, from board games and blankets to the decorations that make every season feel special.
Laminate flooring carries the eye towards a curved archway, beyond which the dining area unfolds. The transition feels wonderfully natural, as though the two spaces have always belonged together: one made for sinking into the sofa, the other for laughing and chatting around a table into the evening. At the end of the space, French doors open directly onto the courtyard garden, allowing the outside to become part of the occasion.
Beyond the family room, the kitchen introduces a fresh little change of mood. Dove-grey Shaker cabinetry wraps around the walls, paired with grey work surfaces and a crisp line of white metro tiles. Blush-pink walls soften the palette, giving the room a warmth that feels both contemporary and inviting.
At the far end, the sink sits beneath a window overlooking the garden, where daylight follows the movement of the day, offering a little greenery to enjoy while the kettle boils and the evening meal comes together. There is plenty of worktop space for hosting, prepping, and leisurely Sunday baking. A brushed-steel gas hob and extractor sit above an electric oven, while the integrated fridge, freezer, washing machine, and dishwasher keep everyday essentials close at hand.
From the hallway, a charcoal-grey carpet follows the staircase upwards, where the landing opens towards the bedrooms and bathroom. Turn into the principal bedroom, and the feeling is immediately spacious and bright. High ceilings draw the eye upwards, while a long window welcomes daylight into the room. A traditional picture rail traces the walls, and within the fireplace alcove, marble-effect detailing and shelving create a lovely little feature.
The room has a calm, adaptable quality, ready to take on the personality of its next chapter. Perhaps it becomes a haven of soft linen and warm lamps, or a more colourful retreat filled with artwork, favourite fabrics, and collected treasures. There is room for a generous bed and the small rituals that make a bedroom feel like a sanctuary, from slow weekend mornings to the quiet moment at the end of a long day.
Nearby, the second bedroom looks out across the garden towards the trees beyond. A full run of fitted wardrobes provides generous storage, while the room's space makes it equally suited to a double bedroom, a welcoming guest room, or a hobby room filled with favourite things.
Across the landing, the bathroom brings a more modern note to the story. Glossy light-grey finishes are paired with metro-style tiling and contrasting black detailing, creating a crisp, considered look. A bath with a rainfall showerhead and separate shower attachment offers the choice of a quick morning refresh or a longer soak at the end of the day, while the vanity unit provides useful storage beneath the hand basin.
Refurbished within the last five years, it is a bright, practical space with its own distinct character, bringing a little everyday indulgence to the upstairs rooms.
A second staircase leads up to an attic room tucked beneath the roof, where Velux windows invite daylight in from above. Laminate flooring runs underfoot, with eaves storage making clever use of the space around the edges. It has the makings of a wonderfully tucked-away hideout: perhaps a home office where ideas take shape, a playroom for rainy afternoons, a creative studio, or an extension of the bedroom below.
Step through the French doors, and the courtyard garden feels like a little world of its own. Paving creates an easy setting for outdoor furniture, while high fencing provides privacy and the trees beyond lend a wooded surrounding view. Pots of herbs, trailing greenery, and bright seasonal flowers could bring splashes of colour to the space, creating a lovely backdrop for morning coffee or a sun lounger on a warm afternoon.
Beyond the house, across from the garden and close to the off-road parking for two cars, an additional piece of land offers another chapter to imagine. There is room to explore landscaping ideas and create something personal, whether that means extending the outdoor setting, introducing new planting, or shaping an entirely new, quiet retreat.
Out & About
In the heart of the ever-popular village of Tottington, Bury Road offers a wonderful blend of village life, beautiful countryside and everyday convenience. With independent shops, welcoming places to eat and some of the area's loveliest walking routes close by, it's a location that makes family life wonderfully easy, with plenty to enjoy at the weekend too.
Start your morning with a stroll into the village, where you'll find a thriving collection of local businesses. From the traditional butcher and bakery to the florist, independent gift shops and cafés, Tottington has retained the friendly, community-focused atmosphere that makes it such a desirable place to call home. The Co-op, Tesco Express, pharmacy, GP surgery and a variety of hair and beauty businesses ensure all the everyday essentials are close at hand.
When it's time to eat out, there's plenty to tempt you. Carmelo's is a firm favourite for authentic Italian cuisine, while Stanley's of Tottington offers a stylish setting for an evening with friends. Enjoy a relaxed drink at Bilardi's Bar or stop for coffee and brunch at Juniper & Vine. For those evenings when cooking is off the menu, the village has a good choice of takeaways, while nearby Ramsbottom offers an even wider selection of independent restaurants, artisan cafés and wine bars.
If fresh air is more your thing, the surrounding countryside certainly won't disappoint. The Kirklees Trail, affectionately known locally as The Lines, offers miles of scenic walking and cycling routes, while Two Brooks Valley and Old Kay's Park provide lovely places for a leisurely afternoon. Venture a little further to Jumbles Country Park for beautiful reservoir views and woodland walks, or head towards Holcombe Hill and Peel Tower for a more adventurous weekend outing.
There's plenty to enjoy closer to home, too. Tottington St John's Cricket Club and Tottington Park Bowling and Social Club are at the heart of the local sporting community, while Greenmount Golf Club, Harwood Golf Club and Holcombe Brook Sports & Tennis Club offer further opportunities to stay active and socialise.
Families benefit from a choice of nearby schools, including Tottington Primary School, Christ Church CE Primary School, St Anne's CE Academy and Tottington High School. Bury Grammar School and Bolton School are also accessible for those considering independent education.
For shopping, entertainment and days out, Bury town centre is only a short drive away, with its famous market, The Rock shopping centre and the heritage East Lancashire Railway. Bury's Metrolink provides direct connections into Manchester, while convenient access to the M66 makes travelling across the wider North West straightforward.
Whether it's coffee in the village, a Sunday walk along The Lines, cricket on a summer afternoon or dinner with friends, Bury Road puts so much of the Tottington lifestyle within easy reach — combining the charm of a welcoming village with all the convenience of a well-connected family location.
At Wainwrights, we take great care to ensure our property particulars provide an accurate and reliable representation of each home. All descriptions, photographs, videos and other marketing materials are prepared in good faith and are intended as a general guide for prospective purchasers. They do not form part of any offer or contract.
All measurements are approximate, and floorplans, site plans and boundary outlines are provided for illustrative purposes only. Unless expressly stated otherwise, services, systems and appliances have not been independently tested by Wainwrights. Purchasers are advised to verify relevant information, including boundaries, planning permissions, rights of way and fixtures and fittings, through their own inspections, surveys and legal representatives.
Anti-Money Laundering: In accordance with legal requirements, Wainwrights undertakes identification and appropriate verification checks on purchasers. A compulsory fee of £20 inclusive of VAT applies per named purchaser. All offers are presented to the seller, and the required checks must be completed satisfactorily before a Memorandum of Sale is issued.
EPC Rating: D
Parking - Off street
Brochures
Brochure- COUNCIL TAXA payment made to your local authority in order to pay for local services like schools, libraries, and refuse collection. The amount you pay depends on the value of the property.Read more about council Tax in our glossary page.
- Band: B
- PARKINGDetails of how and where vehicles can be parked, and any associated costs.Read more about parking in our glossary page.
- Off street
- GARDENA property has access to an outdoor space, which could be private or shared.
- Private garden,Rear garden
- ACCESSIBILITYHow a property has been adapted to meet the needs of vulnerable or disabled individuals.Read more about accessibility in our glossary page.
- Ask agent
Bury Road, Tottington

Add an important place to see how long it'd take to get there from our property listings.
__mins driving to your place
Affordability

Notes
Staying secure when looking for property
Ensure you're up to date with our latest advice on how to avoid fraud or scams when looking for property online.
Visit our security centre to find out moreDisclaimer - Property reference bdccdd21-9f15-4fa6-9bbb-38818347b35c. The information displayed about this property comprises a property advertisement. Rightmove.co.uk makes no warranty as to the accuracy or completeness of the advertisement or any linked or associated information, and Rightmove has no control over the content. This property advertisement does not constitute property particulars. The information is provided and maintained by Wainwrights Estate Agents, Bury. Please contact the selling agent or developer directly to obtain any information which may be available under the terms of The Energy Performance of Buildings (Certificates and Inspections) (England and Wales) Regulations 2007 or the Home Report if in relation to a residential property in Scotland.
*This is the average speed from the provider with the fastest broadband package available at this postcode. The average speed displayed is based on the download speeds of at least 50% of customers at peak time (8pm to 10pm). Fibre/cable services at the postcode are subject to availability and may differ between properties within a postcode. Speeds can be affected by a range of technical and environmental factors. The speed at the property may be lower than that listed above. You can check the estimated speed and confirm availability to a property prior to purchasing on the broadband provider's website. Providers may increase charges. The information is provided and maintained by Decision Technologies Limited. **This is indicative only and based on a 2-person household with multiple devices and simultaneous usage. Broadband performance is affected by multiple factors including number of occupants and devices, simultaneous usage, router range etc. For more information speak to your broadband provider.