Bodiam Road, Hurst Green

- PROPERTY TYPE
Semi-Detached
- BEDROOMS
4
- BATHROOMS
2
- SIZE
1,444 sq ft
134 sq m
- TENUREDescribes how you own a property. There are different types of tenure - freehold, leasehold, and commonhold.Read more about tenure in our glossary page.
Freehold
Key features
- Beautifully presented
- Excellent kitchen/breakfast room
- Sitting room & family room
- 4 bedrooms
- Wonderful views
- Garden studio/office
- Lovely gardens & woodland area
- In all around 0.44 of an acre
- Excellent parking facilities
- Robertsbridge Station approx 2 miles
Description
**Guide Price £700,000 - £725,000**
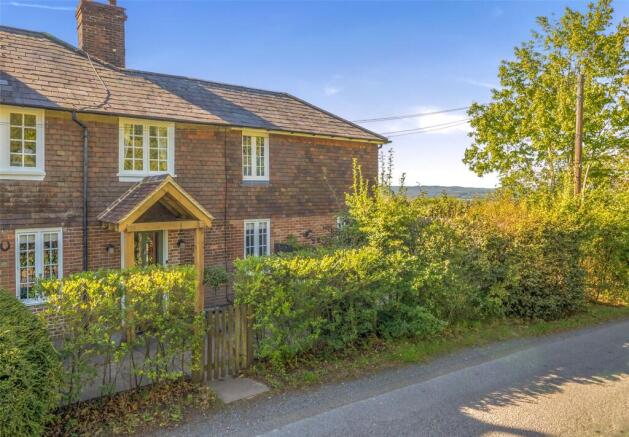
Stage cottage is a highly attractive semi-detached period cottage (not listed) offering excellent family accommodation over two floors and set within lovely grounds of approximately 0.44 of an acre. There is excellent parking provision, a useful garden studio/office and south westerly
views.
Stage cottage is an extremely attractive semi-detached property set in attractive grounds
of approximately 0.44 of an acre, and offering immaculately presented, family-friendly
accommodation over two floors. The current owners have lavished much time and love on both the interior, and more particularly the garden and grounds of Stage Cottage, and it now presents a perfect opportunity to take advantage of its lovely setting and excellent views.
The current owners have obtained planning permission to add a single storey extension
to the rear of the house planning reference RR/2025/517/P.
The main features of the property include - from Bodiam Road a picket gate opens to a paved area at the front of the house with a:
• Recently Constructed Oak Framed Porch leading via a part glazed door to the elegant
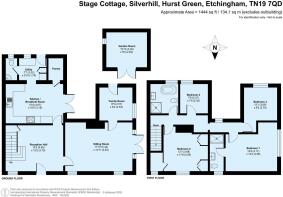
• Reception Hall a welcoming entrance to the house with wooden flooring, a useful understairs storage cupboard and attractive, ornate cast iron fireplace with tiled slips and hearth (we believe that this can be used as an open fire.) From here a
panelled door leads through to the generous
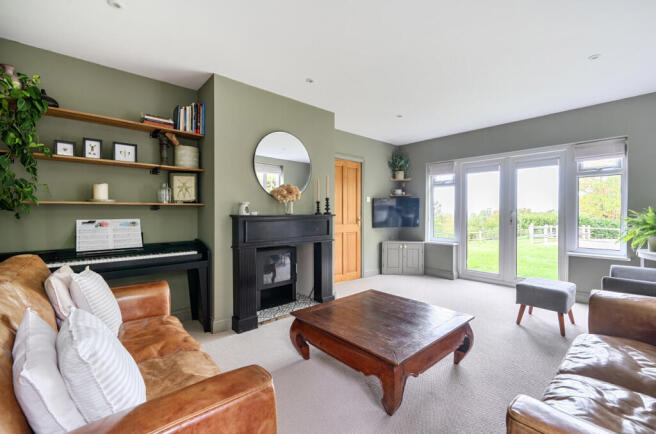
• Sitting Room a bright and well proportioned double aspect room, with excellent views over the garden and far reaching views of the countryside beyond. Fireplace with painted mantelpiece with a tiled hearth and freestanding Biofuel burner. Glazed double doors lead out to the garden and a further door opens through to the
• Family Room this bright double aspect room is the perfect space for the younger members of the family. Good range of built-in storage shelves. Glazed door leading out to the outside and large wooden deck.
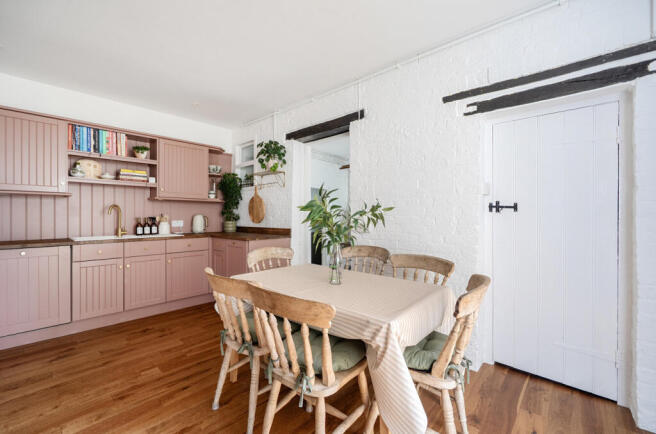
• Kitchen/Breakfast Room features a white washed brick wall with some exposed beams, wooden flooring and a good range of painted wooden wall and base units, coordinating worktops. One and a half bowl sink unit with mixer tap and drainer. Excellent 5 ring and a hot plate Rangemaster stove, integrated dishwasher and a
bespoke cabinet housing a large American style fridge/freezer. Doors to outside wooden deck. From the kitchen a panelled door leads to the
• Walk-in-Pantry with a good range of shelves for food storage and an ideal compliment to the kitchen breakfast room. From the kitchen two steps lead down to the
• Utility Room with additional kitchen storage cupboards and plumbing for the washing machine and tumble dryer with painted brick and part tongue and groove wall. Tiled floor and a glazed door leading to the
• Lean-To/Garden Room providing storage for garden furniture, boots and bikes.
• Cloakroom with low-level WC hand basin, part tongue and groove panelled walls and a tiled floor.
First floor
• Landing with hatch to a loft storage space. Built-in linen cupboard
• Bedroom 1 a double room with wonderful for reaching views over the garden and countryside beyond. A timber panelled door opens to the
• Ensuite Shower Room with tiled and glazed walk-in shower cubicle, wash hand basin in vanity unit with storage below, low-level WC, heated towel rail and marble tiled floor.
• Bedroom 2 a double bedroom with an exposed brick wall, ornate cast iron mantelpiece and fireplace and some exposed beams to the ceiling. There are excellent built-in wardrobe cupboards and an additional walk-in storage cupboard
with window-and a view to the front of the house.
• Bedroom 3 with lovely views over the garden and Woodland beyond. Range of fitted
shelves. Ample space for double bed.
• Bedroom 4 views of the woodland and currently features a fitted raised bunk style bed.
• Family Bathroom freestanding clawfoot roll top bath with mixer tap and handheld shower attachment. There is a separate tiled and glazed shower cubicle, a wash hand basin in a vanity unit with storage below and a low-level WC. Heated towel rail dark wood effect flooring and a window overlooking the woodland.
Outside
Stage cottage is set back from Bodiam Road behind a front garden with a paved area leading to the main entrance, and a gravel path leading to the side of the house and the gardens. The terraced gardens and grounds are considered one of the main features of the property and extend to some 0.44 of an acre. These surround the house and at the end of the gravel path is a paved patio area with detached, fully insulated timber office/garden studio. Large and recently created area of hardstanding which provides parking
for numerous cars, and potential to add garaging (STPP).
Vegetable garden and a further secluded area of garden with a large shed and wonderful views over neighbouring countryside.
The main garden is to the rear of the house and offers an excellent area currently set up as a children’s play area. Large Raised timber deck immediately to the rear of the house perfect for alfresco dining and entertaining. Wooden steps from the upper level of the garden lead to a play area and a path leads to the lovely area of private woodland, which connects round to the vegetable garden. An excellent and unusual amenity, perfect for adventurous children or for those just wishing to enjoy nature.
Brochures
Particulars- COUNCIL TAXA payment made to your local authority in order to pay for local services like schools, libraries, and refuse collection. The amount you pay depends on the value of the property.Read more about council Tax in our glossary page.
- Band: D
- PARKINGDetails of how and where vehicles can be parked, and any associated costs.Read more about parking in our glossary page.
- Yes
- GARDENA property has access to an outdoor space, which could be private or shared.
- Yes
- ACCESSIBILITYHow a property has been adapted to meet the needs of vulnerable or disabled individuals.Read more about accessibility in our glossary page.
- Ask agent
Energy performance certificate - ask agent
Bodiam Road, Hurst Green

Add an important place to see how long it'd take to get there from our property listings.
__mins driving to your place
Affordability



Notes
Staying secure when looking for property
Ensure you're up to date with our latest advice on how to avoid fraud or scams when looking for property online.
Visit our security centre to find out moreDisclaimer - Property reference BAT240126. The information displayed about this property comprises a property advertisement. Rightmove.co.uk makes no warranty as to the accuracy or completeness of the advertisement or any linked or associated information, and Rightmove has no control over the content. This property advertisement does not constitute property particulars. The information is provided and maintained by Batcheller Monkhouse, Battle. Please contact the selling agent or developer directly to obtain any information which may be available under the terms of The Energy Performance of Buildings (Certificates and Inspections) (England and Wales) Regulations 2007 or the Home Report if in relation to a residential property in Scotland.
*This is the average speed from the provider with the fastest broadband package available at this postcode. The average speed displayed is based on the download speeds of at least 50% of customers at peak time (8pm to 10pm). Fibre/cable services at the postcode are subject to availability and may differ between properties within a postcode. Speeds can be affected by a range of technical and environmental factors. The speed at the property may be lower than that listed above. You can check the estimated speed and confirm availability to a property prior to purchasing on the broadband provider's website. Providers may increase charges. The information is provided and maintained by Decision Technologies Limited. **This is indicative only and based on a 2-person household with multiple devices and simultaneous usage. Broadband performance is affected by multiple factors including number of occupants and devices, simultaneous usage, router range etc. For more information speak to your broadband provider.