Mitchley Avenue, Purley, CR8

- PROPERTY TYPE
Detached
- BEDROOMS
4
- BATHROOMS
2
- SIZE
1,420 sq ft
132 sq m
- TENUREDescribes how you own a property. There are different types of tenure - freehold, leasehold, and commonhold.Read more about tenure in our glossary page.
Freehold
Key features
- WHEN CALLING TO ENQUIRE ABOUT THIS PROPERTY, PLEASE USE EXTENSION NUMBER 3002 WHEN REQUESTED.
- An Immaculate, Move-In-Ready Four Bedroom Detached House
- Bi-fold Doors Link The Stylish Kitchen Island And Breakfast Bar To The Patio And Garden
- Kitchen Underfloor Heating
- The South-Facing Landscaped Garden Has A Large Lawn, Shrubs, Flowerbeds And A Play Area At The Back
- Traditional Two Reception Room Layout
- Parking For Three Cars At The Front, Plus A Built In Single Garage
- Outstanding Schools And The Common Close By
- Harris Primary Academy And Riddlesdown Collegiate Are Less Than 20 Minutes Walk Away
- Riddlesdown Station Is Only A Five Minute Walk Away, With London Bridge 25 Minutes By Train
Description
Guide Price £700,000 to £750,000
Video tour recommended!
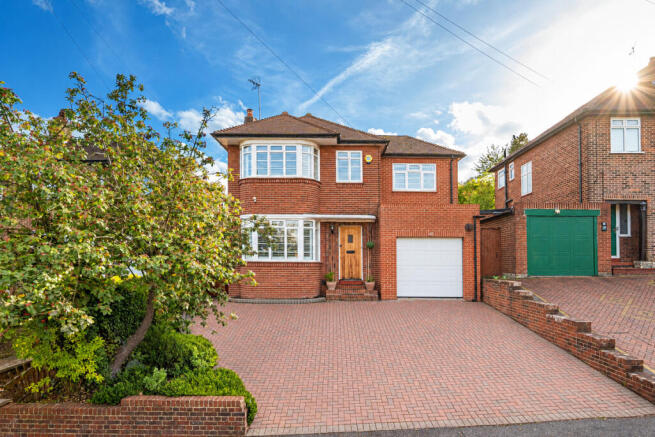
Did Your “Dream Home” Pinterest Board Also Have Pictures Of The Station, Schools And The Common? This immaculate bay fronted detached has a “just right” blend of old and new and a 25m south facing, family-friendly garden. Only a short walk to the station, the Common and “Outstanding” schools.
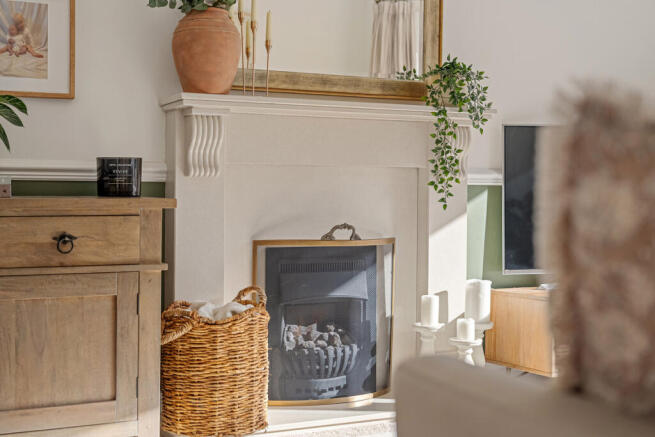
Every room looks like it belongs on a Pinterest board and you’ll see a clear sense of style running from the front door right out to the landscaped back garden.
This traditional bay-fronted family home has been significantly improved and updated, creating an attractive mix of traditional looks outside and a modern, family-friendly layout inside.
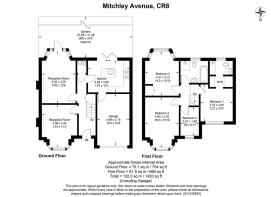
The hallway has stairs to the first floor with storage cupboards beneath, plus a downstairs WC.
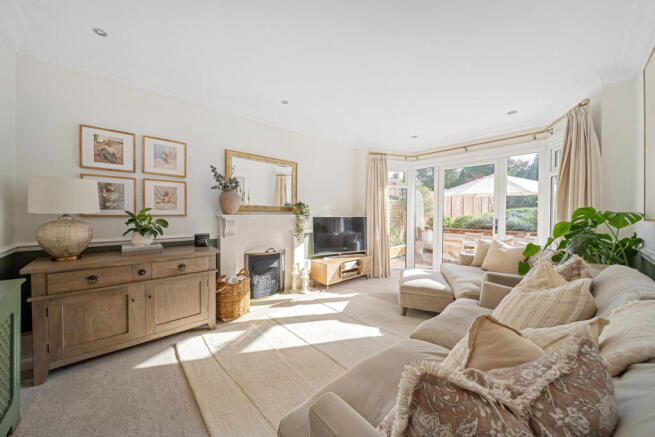
They’ve retained the two separate reception room layout, the front reception room has a bay window and works as a sitting room or a dining room. The rear reception room has floor to ceiling windows and access straight out to the south facing garden.
The fitted kitchen has a centre island with a breakfast bar and bi-fold doors onto the patio. Fold them back and the kitchen and the garden become one space on a summer evening.
The built-in single garage is reached directly from the kitchen, giving you storage space or the potential to convert into another usable room (STPP).
The 25m garden is landscaped with a large patio outside the kitchen for entertaining and steps leading up to the lawn, shrubs and flowerbeds. There’s a separate play area at the back, next to the handy wooden shed.
Back inside, the first floor landing leads to four bedrooms (three doubles and a single that’s perfect as a nursery). The main bedroom has a built-in dressing and wardrobe area and its own ensuite shower room.
There’s also a stylish and modern four piece family bathroom and access to the loft.
The front garden has block paved parking for three cars but the station is so close you may choose to leave the cars at home.
Riddlesdown Station is only a five minute walk away, with trains to London Bridge taking under 25 minutes. There are fast services to Victoria, Farringdon and St Pancras International too.
The school run is just as easy. Harris Primary Academy and Riddlesdown Collegiate are both rated “Outstanding” by Ofsted, and you’re in the catchment for both. They’re under 5 minutes by car, under 20 minutes on foot or less than 10 minutes by bike.
At weekends, Riddlesdown and Kenley Commons are on your doorstep for long walks. Purley town centre has restaurants and shops, with Sanderstead Village less than a 5-minute drive away, offering a variety of cafes, restaurants and green spaces for the kids to play.
This spacious and stylish family home might look like your “Dream Home” board and sits only five minutes from the station - we’re expecting plenty of interest, so get in touch to arrange a viewing.
We are required by law to conduct anti-money laundering checks on all those selling or buying a property. Whilst we retain responsibility for ensuring checks and any ongoing monitoring are carried out correctly, the initial checks are carried out on our behalf by Lifetime Legal who will contact you once you have an offer accepted on a property you wish to buy. The cost of these checks is £45 (incl. VAT), which covers the cost of obtaining relevant data and any manual checks and monitoring which might be required. This fee will need to be paid by you in advance of us issuing a memorandum of sale directly to Lifetime Legal, and is non-refundable.
- COUNCIL TAXA payment made to your local authority in order to pay for local services like schools, libraries, and refuse collection. The amount you pay depends on the value of the property.Read more about council Tax in our glossary page.
- Band: F
- PARKINGDetails of how and where vehicles can be parked, and any associated costs.Read more about parking in our glossary page.
- Yes
- GARDENA property has access to an outdoor space, which could be private or shared.
- Yes
- ACCESSIBILITYHow a property has been adapted to meet the needs of vulnerable or disabled individuals.Read more about accessibility in our glossary page.
- Ask agent
Energy performance certificate - ask agent

Add an important place to see how long it'd take to get there from our property listings.
__mins driving to your place
Affordability

Notes
Staying secure when looking for property
Ensure you're up to date with our latest advice on how to avoid fraud or scams when looking for property online.
Visit our security centre to find out moreDisclaimer - Property reference RX853059. The information displayed about this property comprises a property advertisement. Rightmove.co.uk makes no warranty as to the accuracy or completeness of the advertisement or any linked or associated information, and Rightmove has no control over the content. This property advertisement does not constitute property particulars. The information is provided and maintained by & Co, Covering Nationwide. Please contact the selling agent or developer directly to obtain any information which may be available under the terms of The Energy Performance of Buildings (Certificates and Inspections) (England and Wales) Regulations 2007 or the Home Report if in relation to a residential property in Scotland.
*This is the average speed from the provider with the fastest broadband package available at this postcode. The average speed displayed is based on the download speeds of at least 50% of customers at peak time (8pm to 10pm). Fibre/cable services at the postcode are subject to availability and may differ between properties within a postcode. Speeds can be affected by a range of technical and environmental factors. The speed at the property may be lower than that listed above. You can check the estimated speed and confirm availability to a property prior to purchasing on the broadband provider's website. Providers may increase charges. The information is provided and maintained by Decision Technologies Limited. **This is indicative only and based on a 2-person household with multiple devices and simultaneous usage. Broadband performance is affected by multiple factors including number of occupants and devices, simultaneous usage, router range etc. For more information speak to your broadband provider.