
Ashwell Common, Graveley, SG4

- PROPERTY TYPE
Semi-Detached
- BEDROOMS
3
- BATHROOMS
1
- SIZE
1,214 sq ft
113 sq m
- TENUREDescribes how you own a property. There are different types of tenure - freehold, leasehold, and commonhold.Read more about tenure in our glossary page.
Freehold
Key features
- Well-presented family home
- Three double bedrooms
- Open-plan kitchen/dining/family room with utility off.
- Bifold doors opening on to garden
- Sitting room with log burner
- Stylish finishes including oak staircase with glass balustrade
- Large garden with lawn and patio areas
- Driveway with space for multiple vehicles
- 3.6 miles to Hitchin station and 2.8 miles to Stevenage station
- NO ONWARD CHAIN
Description
Property Insight:
This stylish family home is tucked away in the popular village of Graveley – close to the popular nearby towns of Hitchin and Stevenage and within easy access of the A1(M).
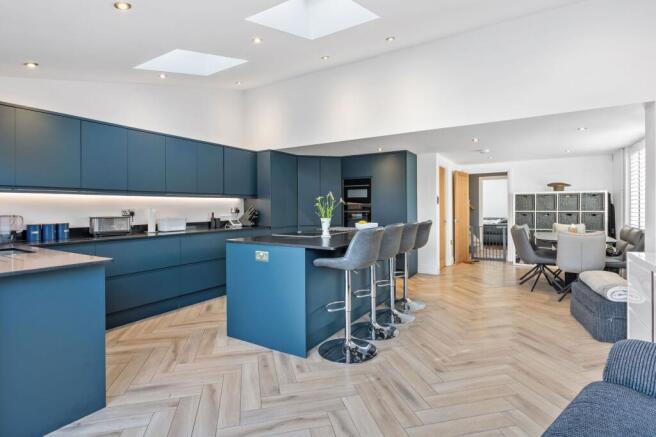
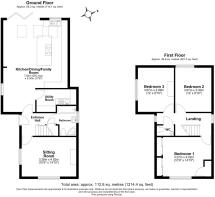
The property has a warm and welcoming feel as well as a stylish presentation throughout. The downstairs has been extended to create a generously proportioned, dual-aspect kitchen/dining/family room which is flooded with natural light and forms the real heart of the home.
The kitchen is contemporary in style with sleek navy cabinetry in a matt finish and coordinating black quartz work surfaces. Integrated appliances include a double wall-mounted oven, induction and extraction hob, fridge-freezer and dishwasher. The central island is ideal for friends or family to sit and chat whilst you prepare a meal or for enjoy a relaxed supper, and the dining area has plenty of room for a table and chairs. A walk-in pantry providing extra storage. The open-plan family room enjoys garden views through the bifold doors, and it’s the ideal set up for outdoor entertaining during the summer months. This bright, open-plan space is perfect for family living and entertaining. Adjacent to the kitchen is a large utility room with additional storage and space for a washing machine and tumble dryer.
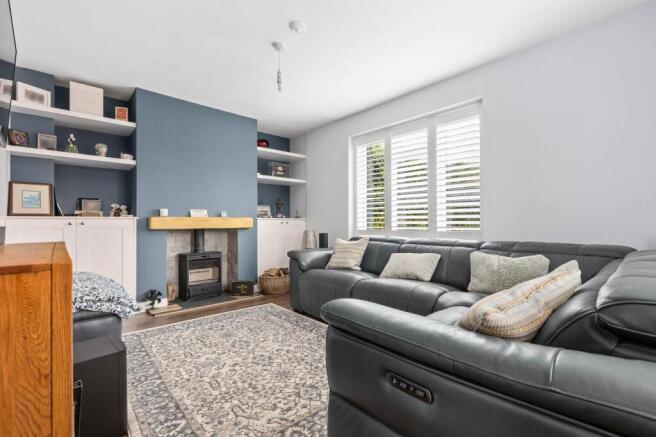
To the front of the property is a dual-aspect sitting room which features a smart navy feature wall, dark LVT wooden flooring, a fireplace with log burner and bespoke cabinetry either side. Window shutters add a smart and contemporary touch, and the room provides a cosy setting for relaxing after a busy day. A family bathroom with modern suite – including a full-size bath and separate shower – completes the downstairs.
A contemporary oak and glass staircase leads upstairs, where the landing has been fitted with bespoke shelving. All three bedrooms are well-proportioned double rooms, decorated in blue and white tones with a plush grey carpet. The principal bedroom features built-in wardrobes, and all three bedrooms feel spacious and relaxing. A contemporary WC completes the upstairs.
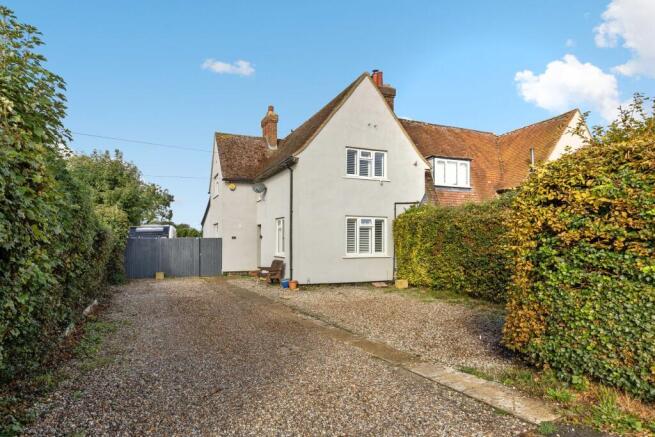
Outside, the large, west-facing garden is mainly laid to lawn and features two patio areas. Two outbuildings provide ample storage and it’s a great space for both children to play and for summer entertaining. There is electrification to the shed. To the front of the property is a large driveway providing off-street parking for multiple vehicles. NO ONWARD CHAIN. Potential to Extend STPP
N.B. An insurance claim is currently being processed for water damage caused by a longstanding, slow leak in the bathroom. Works to repair the leak and make good the affected areas will be completed before exchange of contracts.
Location:
Graveley is an ideal village location for families seeking a countryside setting within easy reach of town amenities. The village has its own primary school and a village hall hosting local clubs and activities, while local pubs include ‘The Waggon & Horses’ and recently refurbished ‘The George’, offering inviting places to enjoy a meal with family and friends. It’s the perfect location to enjoy outdoor walks and a rural lifestyle, whilst being just a short drive or bike ride away from all the amenities of Hitchin, with its rich variety of bars, restaurants and independent boutiques, or Stevenage which also has plenty to offer, including fast train links and popular leisure facilities.
These particulars are intended to give a fair and reliable description of the property but no responsibility for any inaccuracy or error can be accepted and do not constitute an offer or contract. We have not tested any services or appliances (including central heating if fitted) referred to in these particulars and the purchasers are advised to satisfy themselves as to the working order and condition. If a property is unoccupied at any time there may be reconnection charges for any switched off/disconnected or drained services or appliances. All measurements are approximate.
EPC Rating: C
Parking - Driveway
- COUNCIL TAXA payment made to your local authority in order to pay for local services like schools, libraries, and refuse collection. The amount you pay depends on the value of the property.Read more about council Tax in our glossary page.
- Band: C
- PARKINGDetails of how and where vehicles can be parked, and any associated costs.Read more about parking in our glossary page.
- Driveway
- GARDENA property has access to an outdoor space, which could be private or shared.
- Private garden
- ACCESSIBILITYHow a property has been adapted to meet the needs of vulnerable or disabled individuals.Read more about accessibility in our glossary page.
- Ask agent
Ashwell Common, Graveley, SG4

Add an important place to see how long it'd take to get there from our property listings.
__mins driving to your place
Affordability



Notes
Staying secure when looking for property
Ensure you're up to date with our latest advice on how to avoid fraud or scams when looking for property online.
Visit our security centre to find out moreDisclaimer - Property reference 86d77b7d-469c-4da0-86b2-e442d072686b. The information displayed about this property comprises a property advertisement. Rightmove.co.uk makes no warranty as to the accuracy or completeness of the advertisement or any linked or associated information, and Rightmove has no control over the content. This property advertisement does not constitute property particulars. The information is provided and maintained by Wellington Evans, Hitchin. Please contact the selling agent or developer directly to obtain any information which may be available under the terms of The Energy Performance of Buildings (Certificates and Inspections) (England and Wales) Regulations 2007 or the Home Report if in relation to a residential property in Scotland.
*This is the average speed from the provider with the fastest broadband package available at this postcode. The average speed displayed is based on the download speeds of at least 50% of customers at peak time (8pm to 10pm). Fibre/cable services at the postcode are subject to availability and may differ between properties within a postcode. Speeds can be affected by a range of technical and environmental factors. The speed at the property may be lower than that listed above. You can check the estimated speed and confirm availability to a property prior to purchasing on the broadband provider's website. Providers may increase charges. The information is provided and maintained by Decision Technologies Limited. **This is indicative only and based on a 2-person household with multiple devices and simultaneous usage. Broadband performance is affected by multiple factors including number of occupants and devices, simultaneous usage, router range etc. For more information speak to your broadband provider.