
Rossall Avenue, Westlands, ST5

- PROPERTY TYPE
Detached Bungalow
- BEDROOMS
3
- BATHROOMS
3
- SIZE
1,281 sq ft
119 sq m
- TENUREDescribes how you own a property. There are different types of tenure - freehold, leasehold, and commonhold.Read more about tenure in our glossary page.
Freehold
Key features
- Exceptional Extended Detached Bungalow
- Prestigious Westlands Location
- Open-Plan Kitchen, Dining & Family Room
- Extended Integral Garage with Excellent Potential
- Extensive In-and-Out Driveway with Ample Parking
- Large Established Rear Garden
- Versatile Integral Garage & Storage Areas
- Excellent Access to Schools, Amenities & Road Links
Description
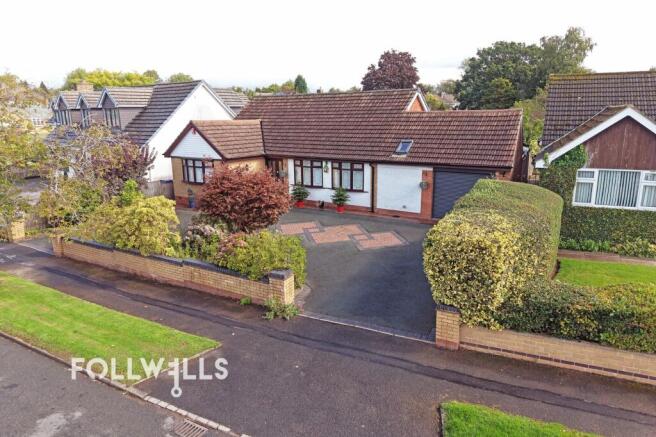
Situated in the highly sought-after Westlands area of Newcastle-under-Lyme, this exceptional extended detached bungalow offers spacious and versatile accommodation, ideal for families, downsizers seeking generous single-storey living, or those requiring space for multi-generational living.
Occupying a substantial plot, the property is approached via an attractive in-and-out driveway providing ample off-road parking for numerous vehicles, together with security lighting and a sheltered storm porch.
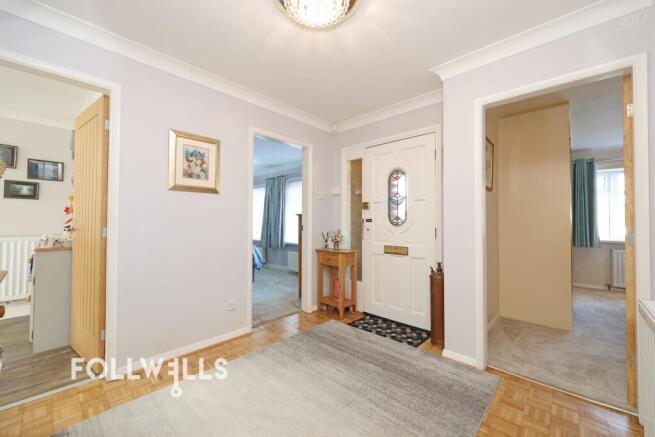
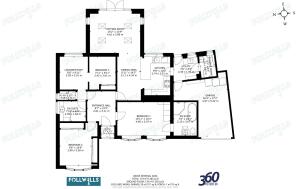
The welcoming entrance hall leads to beautifully presented accommodation throughout. The impressive principal bedroom benefits from fitted wardrobes and a luxurious extended ensuite bathroom featuring a freestanding bath, separate shower enclosure, wash basin, WC and skylight. A second double bedroom enjoys fitted wardrobes and an attractive bay window, while the boarded loft provides excellent additional storage space.
A particular highlight of the property is the highly versatile third bedroom suite, currently arranged as a self-contained living area comprising a generous bedroom with fitted wardrobes, a separate lounge or home office, and an ensuite shower room. This flexible space is perfectly suited to multi-generational living, dependent relatives, older children, guest accommodation or home working, whilst also offering potential to be reconfigured as a larger bedroom suite with dressing room.
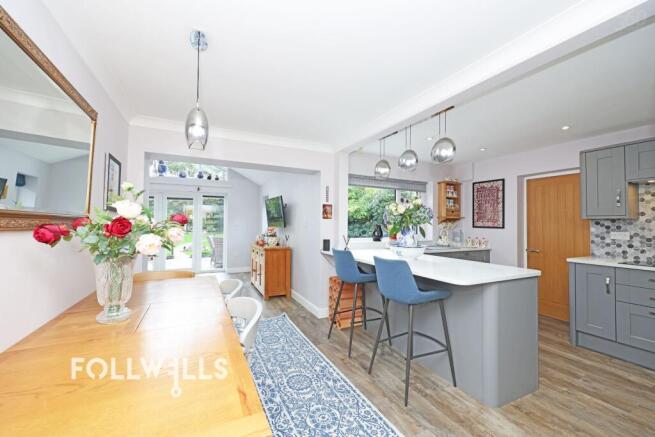
At the heart of the home is the open-plan kitchen, dining and family room, thoughtfully extended to create a superb space for modern living and entertaining. The stylish kitchen features a range of fitted units, integrated appliances, quartz worktops and a breakfast bar. The spacious family seating area enjoys an abundance of natural light from extensive glazing, four Velux roof windows and French doors opening onto the rear garden, creating a seamless connection between indoor and outdoor living.
The kitchen is further complemented by a practical utility room with additional storage, work surfaces and a second sink. A separate shower room with WC and wash basin provides added convenience for guests and family members alike.
The extended integral garage offers exceptional versatility beyond traditional vehicle storage. Currently utilised as a useful utility and storage area with plumbing, power supply, radiator heating, additional fridge and freezer space, and access to a second loft storage area, it could readily serve as a workshop, home gym, hobby room, studio or additional workspace, subject to individual requirements.
Externally, the property continues to impress with its large private rear garden, offering a paved patio seating area, attractive pond feature and extensive lawn. The garden is well equipped with external lighting, power points and two outside taps, making it ideal for entertaining, gardening and family enjoyment. The property also benefits from an alarm system for additional peace of mind.
The Westlands is widely regarded as one of Newcastle-under-Lyme's most desirable residential locations, offering easy access to highly regarded schools, local shops, amenities, healthcare facilities and excellent road links, including the A500, M6 and Newcastle town centre.
Rarely do bungalows of this size, quality and versatility come to market in such a prestigious location. Early viewing is highly recommended to fully appreciate the space, flexibility and lifestyle on offer.
Agents Note:
The vendor of the property is a family relation of an Employee & Director of Follwells Ltd.
The majority of the floors are of suspended timber construction. The remaining original solid floors were tested for Red Ash in 2018 confirming a sulphate content of 0.70g SO4/litre which corresponds with a low Class 2. A copy of the report is available which states “it is extremely unlikely that damage could take place in the future to the solid floors or walls below DPC level”.
EPC Rating: D
Brochures
Property Brochure- COUNCIL TAXA payment made to your local authority in order to pay for local services like schools, libraries, and refuse collection. The amount you pay depends on the value of the property.Read more about council Tax in our glossary page.
- Band: E
- PARKINGDetails of how and where vehicles can be parked, and any associated costs.Read more about parking in our glossary page.
- Yes
- GARDENA property has access to an outdoor space, which could be private or shared.
- Yes
- ACCESSIBILITYHow a property has been adapted to meet the needs of vulnerable or disabled individuals.Read more about accessibility in our glossary page.
- Ask agent
Rossall Avenue, Westlands, ST5

Add an important place to see how long it'd take to get there from our property listings.
__mins driving to your place
Affordability

About Follwells Ltd, Newcastle-Under-Lyme
35 Ironmarket, Newcastle Under Lyme, ST5 1RP



Notes
Staying secure when looking for property
Ensure you're up to date with our latest advice on how to avoid fraud or scams when looking for property online.
Visit our security centre to find out moreDisclaimer - Property reference e37202a6-8d47-40b9-9ffe-fbad9761abed. The information displayed about this property comprises a property advertisement. Rightmove.co.uk makes no warranty as to the accuracy or completeness of the advertisement or any linked or associated information, and Rightmove has no control over the content. This property advertisement does not constitute property particulars. The information is provided and maintained by Follwells Ltd, Newcastle-Under-Lyme. Please contact the selling agent or developer directly to obtain any information which may be available under the terms of The Energy Performance of Buildings (Certificates and Inspections) (England and Wales) Regulations 2007 or the Home Report if in relation to a residential property in Scotland.
*This is the average speed from the provider with the fastest broadband package available at this postcode. The average speed displayed is based on the download speeds of at least 50% of customers at peak time (8pm to 10pm). Fibre/cable services at the postcode are subject to availability and may differ between properties within a postcode. Speeds can be affected by a range of technical and environmental factors. The speed at the property may be lower than that listed above. You can check the estimated speed and confirm availability to a property prior to purchasing on the broadband provider's website. Providers may increase charges. The information is provided and maintained by Decision Technologies Limited. **This is indicative only and based on a 2-person household with multiple devices and simultaneous usage. Broadband performance is affected by multiple factors including number of occupants and devices, simultaneous usage, router range etc. For more information speak to your broadband provider.