
Bridgerule, Holsworthy

- PROPERTY TYPE
Terraced Bungalow
- BEDROOMS
2
- BATHROOMS
2
- SIZE
935 sq ft
87 sq m
- TENUREDescribes how you own a property. There are different types of tenure - freehold, leasehold, and commonhold.Read more about tenure in our glossary page.
Freehold
Key features
- Beautifully appointed, mid-terrace barn conversion
- Located on the outskirts of the peaceful village of Bridgerule
- Impressive open-plan kitchen, living and dining room with limestone flooring
- Two double bedrooms, ensuite to the principal, separate bathroom
- Off road parking with EV charger and enclosed gardens
Description
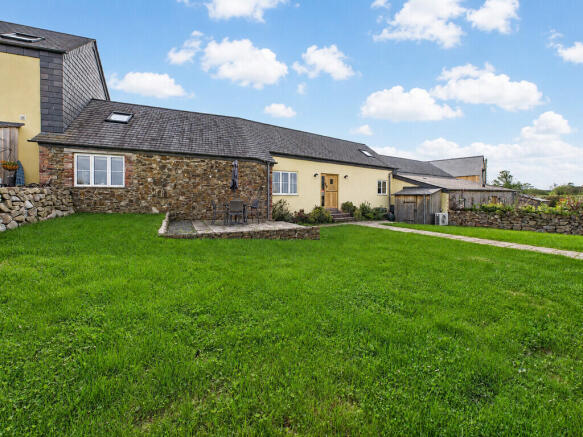
Set within a courtyard alongside a collection of similar barn conversions, with the original farmhouse positioned to the rear, Honeysuckle Barn enjoys a delightful sense of place and a charming rural setting. To the front, beautiful views stretch across the surrounding countryside towards the picturesque village of Bridgerule, providing a lovely backdrop to this inviting home.
You enter into the heart of the property via a oak wooden stable style door to an impressive open-plan kitchen, living and dining room, 16ft vaulted ceilings with exposed oak beams and A-frames create a wonderful sense of space and character. Beautiful large-format limestone flooring, complemented by underfloor heating, adds a touch of understated elegance, while the kitchen features attractive wooden work surfaces. Oak ledged and latch doors lead to two well-proportioned double bedrooms, both with attractive exposed stonework. The principal bedroom benefits from its own en-suite shower room, while a separate family bathroom serves the second bedroom and guests. Both bathrooms feature attractive limestone-tiled walls and flooring.
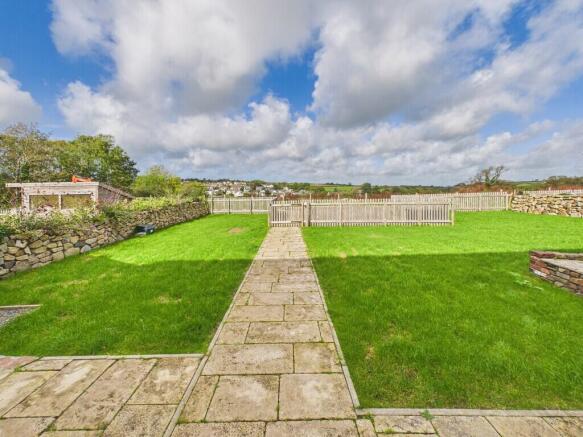
Outside there is off road parking for two vehicles and enclosed gardens to the front offering views towards the pretty village.
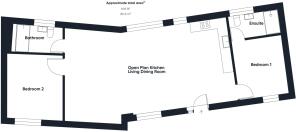
OPEN PLAN KITCHEN LIVING DINING ROOM 33' 5" x 16' 11" (10.19m x 5.16m) Enterting via an oak stable style door to this amazing open plan multi zone room with 16ft high vaulted ceiling with exposed oak wooden beams and 'A' frames with feature pendant and up lights. Part exposed stone and feature brick work. Aluminium double glazed window to the front elevation with slate windowsill overlooking the gardens and the village of Bridgerule and twin matching windows to the rear overlooking the courtyard and old farmhouse. Beautiful large format limestone flooring with underfloor heating.
The kitchen is finished with a range of matching wall and base units with solid wooden worksurface, undermounted Belfast style sink with mixer tap. Inset four ring induction hob with extractor hood, integrated appliances comprise of electric double oven and microwave combi oven, fridge freezer, dishwasher and washing machine.
BEDROOM ONE 11' 9" x 10' 3" (3.58m x 3.12m) A bright and spacious principal double bedroom with 15ft high vaulted ceiling with exposed oak beams and wooden 'A' frame, aluminium double glazed window to the front elevation with slate windowsill overlooking the gardens and the village of Bridgerule. Part exposed stone wall and underfloor heating. Door to:-
ENSUITE 10' 4" x 4' 3" (3.15m x 1.3m) Exposed oak beams and wooden 'A' frame, aluminium obscure double glazed window to the rear elevation, beautiful limestone wall and floor tiling. Fixed glass shower screen, mains fed soak head shower with separate hand attachment, limestone shelf with freestanding wash hand basin, tower mixer tap, toilet bowl with concealed cistern and wall mounted heated towel rail.
BEDROOM TWO 12' 3" x 11' 1" (3.73m x 3.38m) A bright and spacious double bedroom with 15ft high vaulted ceiling with exposed oak beams and wooden 'A' frame, aluminium double glazed window to the front elevation with slate windowsill overlooking the gardens and the village of Bridgerule. Part exposed stone wall and underfloor heating.
BATHROOM 10' 6" x 4' 11" (3.2m x 1.5m) Exposed oak beams and wooden 'A' frame, aluminium obscure double glazed window to the rear elevation, beautiful limestone wall and floor tiling. Panel enclosed bath with fixed glass shower screen, mains fed soak head shower with separate hand attachment, limestone shelf with freestanding wash hand basin, tower mixer tap, toilet bowl with concealed cistern and wall mounted heated towel rail.
PLANT ROOM 4' 10" x 3' 6" (1.47m x 1.07m) Housing the pressurised hot water cylinder and underfloor heating manifolds.
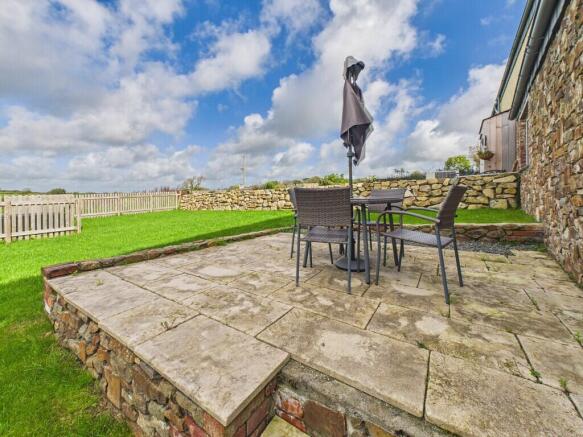
OUTSIDE There is off road parking for two vehicles with wooden pedestrian gate and path leading to the front door. The gardens are located to the front of Honeysuckle Barn and are enclosed by a wooden fence to the front and stone wall to either side. The gardens are laid to lawn with a patio seating area and attractive flower beds.
COUNCIL TAX Band B
SERVICES Mains electricity and mains water. Private drainage via treatment plant. Air source heat pump
TENURE Freehold
Brochures
Honeysuckle Barn ...- COUNCIL TAXA payment made to your local authority in order to pay for local services like schools, libraries, and refuse collection. The amount you pay depends on the value of the property.Read more about council Tax in our glossary page.
- Band: B
- PARKINGDetails of how and where vehicles can be parked, and any associated costs.Read more about parking in our glossary page.
- Off street
- GARDENA property has access to an outdoor space, which could be private or shared.
- Yes
- ACCESSIBILITYHow a property has been adapted to meet the needs of vulnerable or disabled individuals.Read more about accessibility in our glossary page.
- Ask agent

Add an important place to see how long it'd take to get there from our property listings.
__mins driving to your place
Affordability



Notes
Staying secure when looking for property
Ensure you're up to date with our latest advice on how to avoid fraud or scams when looking for property online.
Visit our security centre to find out moreDisclaimer - Property reference 103425006872. The information displayed about this property comprises a property advertisement. Rightmove.co.uk makes no warranty as to the accuracy or completeness of the advertisement or any linked or associated information, and Rightmove has no control over the content. This property advertisement does not constitute property particulars. The information is provided and maintained by Colwills, Bude. Please contact the selling agent or developer directly to obtain any information which may be available under the terms of The Energy Performance of Buildings (Certificates and Inspections) (England and Wales) Regulations 2007 or the Home Report if in relation to a residential property in Scotland.
*This is the average speed from the provider with the fastest broadband package available at this postcode. The average speed displayed is based on the download speeds of at least 50% of customers at peak time (8pm to 10pm). Fibre/cable services at the postcode are subject to availability and may differ between properties within a postcode. Speeds can be affected by a range of technical and environmental factors. The speed at the property may be lower than that listed above. You can check the estimated speed and confirm availability to a property prior to purchasing on the broadband provider's website. Providers may increase charges. The information is provided and maintained by Decision Technologies Limited. **This is indicative only and based on a 2-person household with multiple devices and simultaneous usage. Broadband performance is affected by multiple factors including number of occupants and devices, simultaneous usage, router range etc. For more information speak to your broadband provider.