Kirk Road, Bathgate, EH48

Letting details
- Let available date:
- Now
- Deposit:
- £1,500A deposit provides security for a landlord against damage, or unpaid rent by a tenant.Read more about deposit in our glossary page.
- Furnish type:
- Unfurnished
- Council Tax:
- Ask agent
- PROPERTY TYPE
Detached
- BEDROOMS
3
- BATHROOMS
2
- SIZE
1,001 sq ft
93 sq m
Key features
- Three Double Bedrooms
- Recently Upgraded Kitchen
- Recently Upgraded Neutral Interiors
- Private 2 Car Driveway
- Central Bathgate Location
Description
Set along Kirk Road in Bathgate, this charming three bedroom home combines generous living spaces, a stylish fitted kitchen and a fresh, neutral finish throughout. Arranged across two levels, with a comfortable lounge, useful storage and the convenience of both a downstairs shower room and an upstairs bathroom, the property offers a flexible layout suited to a variety of tenants.
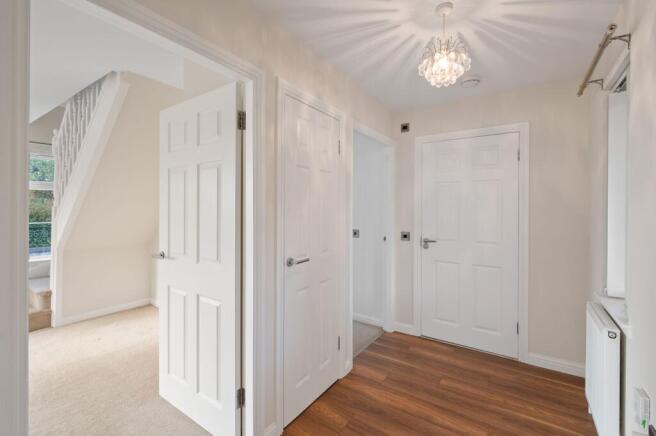
Stepping through the entrance door, you are welcomed into a hallway where warm wood effect flooring complements soft cream walls and crisp white woodwork. Decorative glazing in the entrance door and a tall window give the space an inviting feel, setting the tone for the presentation throughout.
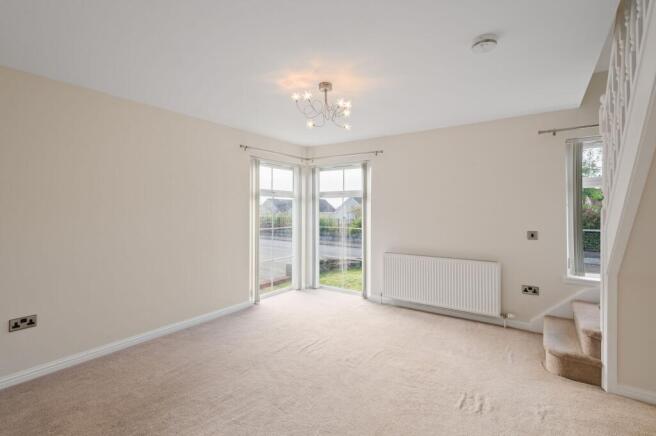
Moving into the lounge, the proportions offer plenty of scope to create a comfortable setting for relaxing and spending time with family and friends. Tall windows wrap around the corner of the room, forming an attractive feature and providing an outlook towards the frontage. Cream carpeting and softly toned walls create a versatile backdrop for a range of furniture styles, with room to arrange sofas, occasional tables and a television area. The staircase sits neatly to one side, with white spindles and a carpeted finish that complements the room.
The kitchen features cream shaker style cabinetry , with a generous selection of cupboards and drawers keeping everyday essentials neatly organised. Wood effect worktops add warmth, while beige tiled splashbacks and brushed metal handles complete the coordinated finish. An inset stainless steel sink is positioned beneath a window, providing a pleasant outlook while preparing meals.
A built in oven and microwave are housed within a tall unit, while a gas hob sits beneath a stainless steel extractor hood. A dishwasher and freestanding fridge freezer are also shown. The arrangement provides practical preparation space, with recessed ceiling spotlights and lighting beneath the wall units serving the work surfaces. Wood effect flooring continues the neutral palette, while full height glazed patio doors provide direct access outside, ideal for taking a morning coffee or a meal outdoors.
Bedroom one is situated on the ground floor and is finished with white walls and a neutral fitted carpet, offering a comfortable space that can be styled to suit your taste. Built in wardrobes with sliding mirrored doors provide useful storage while reflecting natural light around the room, enhancing its spacious feel. A tall window and decorative pendant fitting complete the room. Its position on the ground floor adds flexibility, whether used as a main bedroom or accommodation for visiting guests.
Also on this level is a neatly presented shower room. Neutral wall tiling is complemented by a decorative mosaic border, while the shower area features an electric shower, curtain rail and a floor level drain. A white pedestal washbasin with a chrome mixer tap and a matching WC complete the suite. An obscured glass window maintains privacy, and the tiled surfaces provide a practical finish for everyday use.
Returning to the lounge, the carpeted staircase leads to an upper landing, where neutral carpeting, white panelled doors and a decorative pendant fitting continue the home’s coordinated presentation.
Bedroom two enjoys gently sloping ceilings that add character to the space. White walls and cream carpeting provide a simple foundation for your own furnishings, with a broad window offering an outlook over the surrounding area. Built in cupboards make effective use of the space beneath the eaves, providing storage without encroaching on the main floor area.
Bedroom three continues the same fresh finish, with white walls, neutral carpeting and an angled ceiling. A roof window is set within a recessed section of the room, adding interest to its shape. This adaptable space could serve as a bedroom, nursery or home office, depending on your household’s needs.
Completing the accommodation is the upstairs bathroom, fitted with a white bath, washbasin and WC. White tiled walls are detailed with a contrasting black mosaic border, complemented by dark floor tiles with pale grout lines. A large roof window and sloping ceiling give the room character, while the bath provides a comfortable place to unwind. Having bathroom facilities on both levels is a practical benefit for family life and visiting guests.
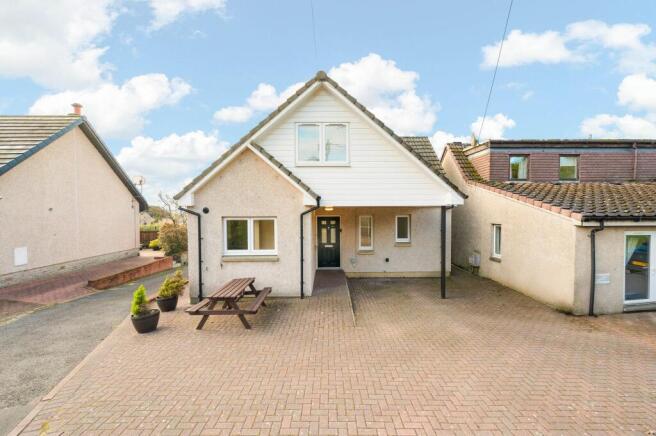
Outside, the cream rendered exterior is complemented by white window frames and a tiled roof. A lawned frontage sits behind a low stone boundary wall, creating an attractive approach. Paved areas to the side and rear offer space for outdoor seating, with timber screening forming a corner suited to a bistro table or garden furniture.
Conveniently positioned for everyday amenities, the property is within easy reach of Tesco Superstore on Blackburn Road, while Bathgate town centre offers a variety of shops, cafés and restaurants. Families have nearby schooling options, including Bathgate Academy and Balbardie Primary School, with the latter approximately 0.7 miles away.
For commuters, Bathgate railway station is approximately 0.5 miles away, providing services towards Edinburgh and Glasgow Queen Street. The nearby M8 also offers convenient road links to both cities, making the location a practical choice for tenants travelling across the central belt.
Further Information:
EPC Rating: C
Council Tax Band: E
Deposit: £1,500
Letting Agent Registration Number: LARN2605010
Landlord Registration: Pending
One month's rent and a deposit are payable in advance.
Please note that the landlord is unable to accept pets and smoking is not permitted within the property.
All applicants will be subject to satisfactory referencing.
Agent Disclaimer
The information contained within this advertisement is intended as a guide only and does not constitute an offer or contract. While every effort has been made to ensure accuracy, measurements are approximate and provided for indicative purposes only. All marketing content remains the copyright of Bridges Properties and may not be copied or reproduced without prior written consent. Marketing images are for illustrative purposes. Contents and furnishings are excluded from the tenancy unless expressly stated otherwise.
EPC Rating: C
Parking - Driveway
Brochures
Property Brochure- COUNCIL TAXA payment made to your local authority in order to pay for local services like schools, libraries, and refuse collection. The amount you pay depends on the value of the property.Read more about council Tax in our glossary page.
- Band: E
- PARKINGDetails of how and where vehicles can be parked, and any associated costs.Read more about parking in our glossary page.
- Driveway
- GARDENA property has access to an outdoor space, which could be private or shared.
- Private garden
- ACCESSIBILITYHow a property has been adapted to meet the needs of vulnerable or disabled individuals.Read more about accessibility in our glossary page.
- Ask agent
Kirk Road, Bathgate, EH48

Add an important place to see how long it'd take to get there from our property listings.
__mins driving to your place
About Bridges Properties, Livingston
15 Shairps Business Park, Houstoun Road, Livingston, EH54 5FD
Notes
Staying secure when looking for property
Ensure you're up to date with our latest advice on how to avoid fraud or scams when looking for property online.
Visit our security centre to find out moreDisclaimer - Property reference faa8f2b1-a1bf-4652-97d8-2e2e6ceff28e. The information displayed about this property comprises a property advertisement. Rightmove.co.uk makes no warranty as to the accuracy or completeness of the advertisement or any linked or associated information, and Rightmove has no control over the content. This property advertisement does not constitute property particulars. The information is provided and maintained by Bridges Properties, Livingston. Please contact the selling agent or developer directly to obtain any information which may be available under the terms of The Energy Performance of Buildings (Certificates and Inspections) (England and Wales) Regulations 2007 or the Home Report if in relation to a residential property in Scotland.
*This is the average speed from the provider with the fastest broadband package available at this postcode. The average speed displayed is based on the download speeds of at least 50% of customers at peak time (8pm to 10pm). Fibre/cable services at the postcode are subject to availability and may differ between properties within a postcode. Speeds can be affected by a range of technical and environmental factors. The speed at the property may be lower than that listed above. You can check the estimated speed and confirm availability to a property prior to purchasing on the broadband provider's website. Providers may increase charges. The information is provided and maintained by Decision Technologies Limited. **This is indicative only and based on a 2-person household with multiple devices and simultaneous usage. Broadband performance is affected by multiple factors including number of occupants and devices, simultaneous usage, router range etc. For more information speak to your broadband provider.