
Woodlands, Long Sutton

- PROPERTY TYPE
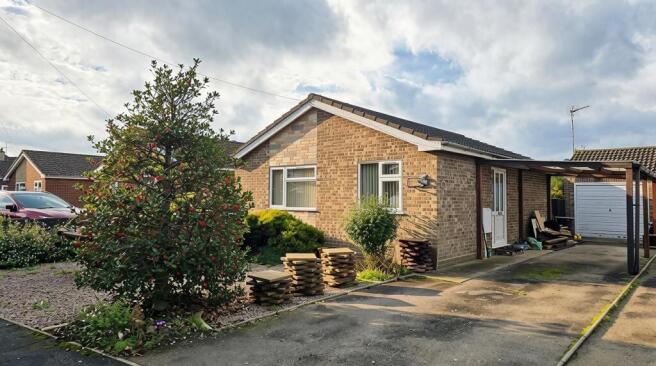
Detached Bungalow
- BEDROOMS
2
- BATHROOMS
1
- SIZE
Ask agent
- TENUREDescribes how you own a property. There are different types of tenure - freehold, leasehold, and commonhold.Read more about tenure in our glossary page.
Freehold
Key features
- 2-bedroom detached bungalow.
- Offered with NO FORWARD CHAIN.
- Sought-after residential area of Long Sutton.
- Would benefit from some modernisation.
- Cosy living room over-looking the garden.
- Fully-fitted kitchen with a light-filled conservatory.
- King-size master bedroom, plus a second double bedroom.
- Shower Room.
- Fully-enclosed rear garden.
- Single garage and off-road parking for 4 vehicles.
Description
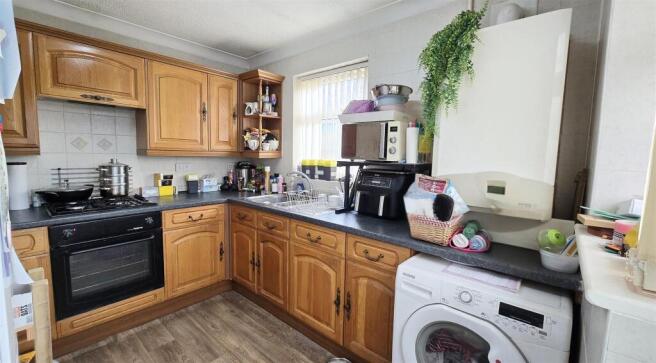
Inside, the bungalow boasts a cosy living room over-looking the garden, a fully-fitted kitchen and a light-filled conservatory which can be utilised for dining or as an extra sitting room. There is a king-size master bedroom, plus a second double bedroom. The property is currently served by a shower-room, but with re-modelling could house a bath and shower if desired.
Outside, the front garden is laid to decorative stone with borders of established bushes. A tarmac driveway at the side of the property provides off-road parking for 4 vehicles. A wooden carport with a corrugated roof shelters 2 of those vehicles, and so is ideal for ensuring you stay dry whilst unloading the weekly shop. Further space is available in the linked single garage. Pedestrian gates at each side of the bungalow provide access to the rear garden. The rear garden is fully-enclosed and laid mostly to low-maintenance gravel, with a patio providing the perfect base for outside furniture. There are mature shrubs and bushes, plus a wooden shed providing storage space for gardening essentials.
If you think this property may be the small but perfectly formed home you're searching for, please get in touch to arrange a viewing!
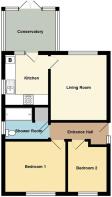
Entrance Hall - Coved and textured ceiling. Ceiling light. Loft hatch. Smoke detector. Carbon monoxide detector. uPVC double-glazed privacy door with a matching uPVC double-glazed side panel. Radiator. Consumer unit. Power-point. BT point. Carpet flooring.
Living Room - 3.86m x 3.26m (12'7" x 10'8") - Coved and textured ceiling. Ceiling light. uPVC double-glazed window to the rear. Coal-effect gas fire set on a marble hearth with a coordinating surround and a wooden mantle. Radiator. Power-points. TV point. Carpet flooring.
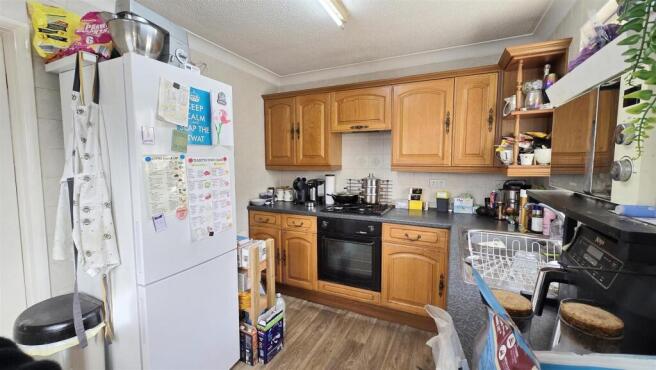
Kitchen - 2.96m x 2.55m (9'8" x 8'4") - Coved and textured ceiling. uPVC double-glazed door and uPVC double-glazed window to the rear conservatory. uPVC double-glazed window to the side. Fitted range of matching wall and base units with a worktop over and tiled splashbacks. Inset 1/2 bowl stainless steel sink and drainer with chrome mixer tap. Built-in electric oven. 4-burner gas hob with an integrated extractor over. Under-counter space and plumbing for a washing machine. Wall-mounted gas-fired combi boiler. Radiator. Power-points. Laminate flooring.
Conservatory - 2.96m x 2.46m (9'8" x 8'0") - uPVC double-glazed construction with uPVC double-glazed french doors to the rear and a polycarbonate roof. Power-points. Tile flooring.
Bedroom 1 - 3.55m x 2.98m (11'7" x 9'9") - Coved and textured ceiling. Ceiling light. uPVC double-glazed window to the front. Radiator. Power-points. Carpet flooring.
Bedroom 2 - 2.96m (max) x 2.28m (9'8" (max) x 7'5") - Coved and textured ceiling. Ceiling light. uPVC double-glazed window to the front. Radiator. Power-points. Carpet flooring.
Shower Room - 2.53m (max) x 1.86m (max (8'3" (max) x 6'1" (max) - Coved and textured ceiling. Ceiling light, uPVC double-glazed privacy window to the side. Low-level WC. Vanity hand basin unit. Walk-in shower enclosure with an additional shower curtain rail for added privacy, with PVC boarding and a mains-fed shower. Storage cupboard measuring approximately 0.80m x 0.78m. Fully-tiled walls. Heated towel rail. Shaving point. Tile flooring.
Garage - 4.75m x 2.85m (15'7" x 9'4") - Linked single garage with a metal up-and-over door to the front. Consumer unit. Light. Power-point.
Outside - The front garden is laid to decorative stone with borders of established bushes. A tarmac driveway at the side of the property provides off-road parking for 4 vehicles, and a wooden carport with a corrugated roof provides shelter for 2 of those vehicles. Further space is available in the single garage. Pedestrian gates at each side of the bungalow provide access to the rear garden, with the benefit of an outside tap and lighting too.
The fully-enclosed rear garden is mostly laid to low-maintenance gravel, with a patio providing the perfect base for outside furniture. There are mature shrubs and bushes, plus a wooden shed providing storage space for gardening essentials.
Material Information - All material information is given as a guide only and should always be checked and confirmed by your Solicitor prior to exchange of contracts.
Council Tax - Council Tax Band B. For more information on Council Tax, please contact South Holland District Council on .
Energy Performance Certificate - EPC Rating D. If you would like to view the full EPC, please enquire at our Long Sutton office.
Services - Mains electric, water and drainage are all understood to be installed at this property.
Central heating type - Gas central heating.
Mobile Phone Signal - EE - Variable in home. Good outdoor.
02 - Good outdoor.
Three - Variable in home. Good outdoor.
Vodafone - Good outdoor.
Visit the Ofcom website for further information.
Broadband Coverage - Standard, Superfast and Ultrafast broadband is available.
Visit the Ofcom website for further information.
Flood Risk - This postcode is deemed as a very low risk of surface water flooding and a low risk of flooding from rivers and the sea.
For more information, visit the gov.uk website.
Identification & Anti-Money Laundering - In accordance with our legal and regulatory requirements, all purchasers are required to complete identification and Anti-Money Laundering (AML) checks through Thirdfort, our independent verification provider. A fee of £35 + VAT per person is payable for these checks.
FURTHER INFORMATION and arrangements to view may be obtained from the LONG SUTTON OFFICE of GEOFFREY COLLINGS & CO. Monday to Friday: 9.00am to 5.00pm. Saturday: 9.00am to 1.00pm.
IF YOU HAVE A LOCAL PROPERTY TO SELL THEN PLEASE CONTACT THE LONG SUTTON OFFICE OF GEOFFREY COLLINGS & CO. FOR A FREE MARKETING APPRAISAL.
Brochures
Woodlands, Long SuttonBrochure- COUNCIL TAXA payment made to your local authority in order to pay for local services like schools, libraries, and refuse collection. The amount you pay depends on the value of the property.Read more about council Tax in our glossary page.
- Ask agent
- PARKINGDetails of how and where vehicles can be parked, and any associated costs.Read more about parking in our glossary page.
- Yes
- GARDENA property has access to an outdoor space, which could be private or shared.
- Yes
- ACCESSIBILITYHow a property has been adapted to meet the needs of vulnerable or disabled individuals.Read more about accessibility in our glossary page.
- Ask agent

Add an important place to see how long it'd take to get there from our property listings.
__mins driving to your place
Affordability


Notes
Staying secure when looking for property
Ensure you're up to date with our latest advice on how to avoid fraud or scams when looking for property online.
Visit our security centre to find out moreDisclaimer - Property reference 35012309. The information displayed about this property comprises a property advertisement. Rightmove.co.uk makes no warranty as to the accuracy or completeness of the advertisement or any linked or associated information, and Rightmove has no control over the content. This property advertisement does not constitute property particulars. The information is provided and maintained by Geoffrey Collings & Co, Long Sutton. Please contact the selling agent or developer directly to obtain any information which may be available under the terms of The Energy Performance of Buildings (Certificates and Inspections) (England and Wales) Regulations 2007 or the Home Report if in relation to a residential property in Scotland.
*This is the average speed from the provider with the fastest broadband package available at this postcode. The average speed displayed is based on the download speeds of at least 50% of customers at peak time (8pm to 10pm). Fibre/cable services at the postcode are subject to availability and may differ between properties within a postcode. Speeds can be affected by a range of technical and environmental factors. The speed at the property may be lower than that listed above. You can check the estimated speed and confirm availability to a property prior to purchasing on the broadband provider's website. Providers may increase charges. The information is provided and maintained by Decision Technologies Limited. **This is indicative only and based on a 2-person household with multiple devices and simultaneous usage. Broadband performance is affected by multiple factors including number of occupants and devices, simultaneous usage, router range etc. For more information speak to your broadband provider.