
Woodstock Road, Walthamstow, E17

- PROPERTY TYPE
Semi-Detached
- BEDROOMS
4
- BATHROOMS
3
- SIZE
1,465 sq ft
136 sq m
- TENUREDescribes how you own a property. There are different types of tenure - freehold, leasehold, and commonhold.Read more about tenure in our glossary page.
Freehold
Key features
- FOUR BEDROOM, THREE BATHROOM
- OVER 1450 SQUARE FEET
- CHAIN FREE
- 10 MINS TO WOOD STREET STATION
- 15 MINS TO WALTHAMSTOW VILLAGE
- FOLLOW US ON INSTAGRAM AT E10ANDE17HOMES
Description
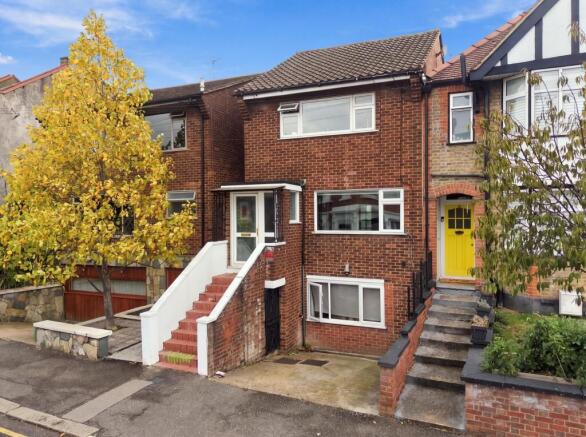
A bright and substantial four bedroom, three bathroom contemporary town house, semi-detached and laid out over three storeys, plus a large rear garden. You have a wealth of greenery nearby, and the restaurants and gastropubs of Walthamstow Village are all within easy reach.
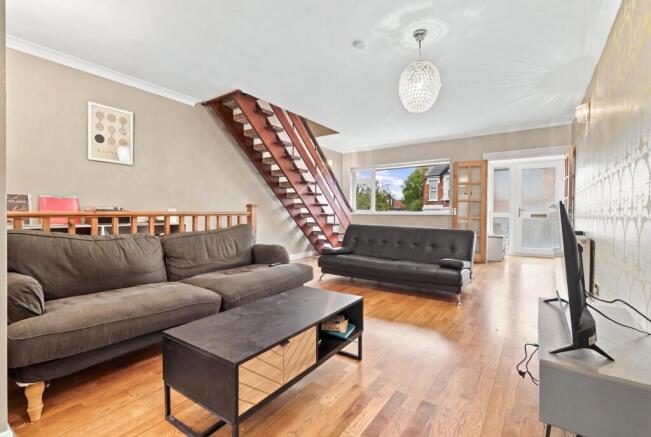
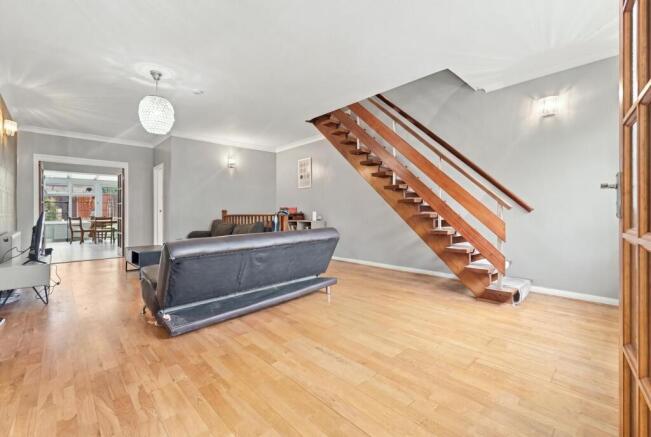
It’s hard to oversell the sheer amount of space on offer here. Your wonderfully bright living room is especially generous, with open staircases and blonde hardwood floors. The 250 square foot downstairs bedroom with en suite could even serve as a standalone living space.
It’s ten minutes on foot to Wood Street overground station, for direct twenty-minute connections to Liverpool Street. Epping Forest is around five minutes on foot, while the covetable enclave of Walthamstow Village is around fifteen minutes’ walk.
YOUR NEW HOME
Everything’s nicely set back and elevated from street level. Climb the stairs and step inside via a handy storm porch and that vast open lounge is immediately spread out ahead of you. 375 square feet with blonde hardwood floors and open staircases leading up and down.
Paintwork is the palest sage green, with a distinctive statement wall running down one side. There’s lots of space for zoning, with distinct seating or dining areas easy to set out as you need. To the rear, the first of your three bathrooms sits off to one side, a neat fully tiled shower room.
Glazed double doors open onto your kitchen and conservatory, adding another 250 square feet of sociable space, letting even more natural light flow through and offering plenty of zoning options when you’re entertaining.
Your kitchen’s nicely set off to one side, decked out in handsome pale pine cabinetry and quartz effect worktops and matching splashback. The blonde hardwood gives way to large format pale cream tiling, leading on into the conservatory.
Here you have effectively a second reception, with natural light flooding in from all around and lovely green views of your lengthy rear garden. Step out here for a patio quickly giving way to your lush, lengthy lawn flanked by timber fencing, thriving beds and greenery, all ending in a raised patio. It’s a superb outdoor sanctuary and ideal for entertaining in the summer.
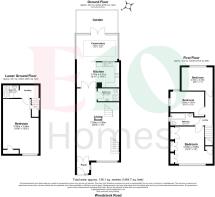
Back inside and downstairs, where your first bedroom comes in at an impressive 250 square feet, lit by a constellation of recessed spotlight and a window to the street. There’s a sleek en suite shower room, finished from top to bottom in smoky large format marble effect tilework.
Together with the sheer size, the en suite makes the lower floor perfect as a standalone space, for guests or multigenerational living.
Head upstairs for the three remaining bedrooms, all distinct doubles with the principal to the front being especially generous at 180 square feet, with luxuriously finished vintage timber floorboards and one entire wall of integrated floor to ceiling storage.
The family bathroom completes the storey, fully tiled with a full size tub and timber effect surround. Finally, you also have the London gold dust addition of off-street parking.
YOUR NEW NEIGHBOURHOOD
The woodlands and open spaces of Epping Forest are just five minutes away or, if you prefer your nature more manicured, then the landscaped gardens of Lloyd Park are just twenty minutes on foot. Here you’ll find cafes, sports courts and the famous William Morris Gallery.
The thriving, lively neighbourhood of Wood Street is just five minutes on foot, for a wide choice of shops, cafes and bars. The Wood Street Bakery is a particular favourite and sure to become part of your morning routine. You can also check out the much loved indoor market for vintage finds.
Despite your leafy location you have excellent links to the City. Wood Street station is just ten minutes on foot and will get you straight to Liverpool Street in twenty, for an enviable door to door commute. Alternatively it’s just one stop to Walthamstow Central and a quick swap to the Victoria line for Kings Cross and the West End.
Staying local, E17’s original high street of Orford Road is just twenty minutes on foot, the heart of Walthamstow Village, E17’s premier enclave and home to a huge choice of independent bars, restaurants and gastropubs. Try The Nag’s Head for friendly cats and weekend jazz, The Queens Arms for great Sunday Roasts, or The Village for the biggest beer garden around.
Finally, you have an excellent choice of schools, including Thorpe Hall Primary, Chapel End Infants and Frederick Bremer secondary, all rated ‘Good’ at their last graded inspection.
EPC Rating: D
- COUNCIL TAXA payment made to your local authority in order to pay for local services like schools, libraries, and refuse collection. The amount you pay depends on the value of the property.Read more about council Tax in our glossary page.
- Ask agent
- PARKINGDetails of how and where vehicles can be parked, and any associated costs.Read more about parking in our glossary page.
- Yes
- GARDENA property has access to an outdoor space, which could be private or shared.
- Private garden
- ACCESSIBILITYHow a property has been adapted to meet the needs of vulnerable or disabled individuals.Read more about accessibility in our glossary page.
- Ask agent

Add an important place to see how long it'd take to get there from our property listings.
__mins driving to your place
Affordability



Notes
Staying secure when looking for property
Ensure you're up to date with our latest advice on how to avoid fraud or scams when looking for property online.
Visit our security centre to find out moreDisclaimer - Property reference 20e40653-3527-44aa-9d53-e3408b6822fa. The information displayed about this property comprises a property advertisement. Rightmove.co.uk makes no warranty as to the accuracy or completeness of the advertisement or any linked or associated information, and Rightmove has no control over the content. This property advertisement does not constitute property particulars. The information is provided and maintained by E10 Homes, Leyton. Please contact the selling agent or developer directly to obtain any information which may be available under the terms of The Energy Performance of Buildings (Certificates and Inspections) (England and Wales) Regulations 2007 or the Home Report if in relation to a residential property in Scotland.
*This is the average speed from the provider with the fastest broadband package available at this postcode. The average speed displayed is based on the download speeds of at least 50% of customers at peak time (8pm to 10pm). Fibre/cable services at the postcode are subject to availability and may differ between properties within a postcode. Speeds can be affected by a range of technical and environmental factors. The speed at the property may be lower than that listed above. You can check the estimated speed and confirm availability to a property prior to purchasing on the broadband provider's website. Providers may increase charges. The information is provided and maintained by Decision Technologies Limited. **This is indicative only and based on a 2-person household with multiple devices and simultaneous usage. Broadband performance is affected by multiple factors including number of occupants and devices, simultaneous usage, router range etc. For more information speak to your broadband provider.