
Bush, Bude, EX23

- PROPERTY TYPE
Detached
- BEDROOMS
5
- BATHROOMS
3
- SIZE
2,906 sq ft
270 sq m
- TENUREDescribes how you own a property. There are different types of tenure - freehold, leasehold, and commonhold.Read more about tenure in our glossary page.
Freehold
Key features
- Substantial four-bedroom detached residence arranged over two floors
- Impressive indoor swimming pool with adjoining sunroom
- Versatile accommodation with potential for multi-generational living
- Established private gardens with raised terrace
- Extensive driveway providing ample off-road parking
- Within easy reach of Bude and the North Cornish coastline
- No onward chain and EPC Rating - TBC
Description
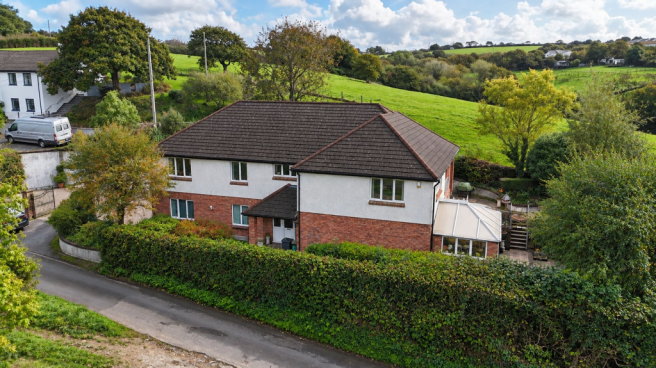
An opportunity to acquire a substantial four-bedroom detached residence occupying an established and private setting within the hamlet of Bush, conveniently positioned on the outskirts of the popular coastal town of Bude. Offering extensive and versatile accommodation arranged over two floors, the property enjoys the benefit of an indoor swimming pool, together with attractive gardens, ample off-road parking and an integral garage.
The accommodation extends to approximately 2,911 sq. ft., incorporating a particularly spacious living/dining room, kitchen, utility room, four bedrooms, three bathrooms and a useful home office. A particular feature of the property is the impressive indoor swimming pool, complemented by an adjoining sunroom overlooking the gardens.
The split-level arrangement provides considerable flexibility, with bedrooms and bathroom facilities positioned across both floors, lending itself to a variety of family requirements, including those seeking accommodation suitable for multi-generational living.
Outside, the property is approached via a substantial brick-paved driveway providing extensive parking and access to the integral garage. The established gardens enjoy a good degree of privacy, with areas of lawn, mature trees and hedging. A raised terrace immediately adjoining the property and provides space for outdoor dining and entertaining, with steps leading down into the gardens.
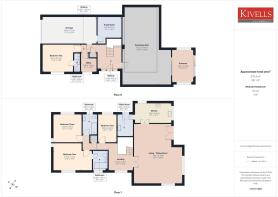
ENTRANCE HALLWAY
3.16m x 3.14m
A welcoming entrance area providing access to the ground floor accommodation, with a staircase rising to the first floor. Understairs storage cupboard and radiator.
BEDROOM TWO
3.6m x 4.07m
A generously proportioned double bedroom situated on the ground floor, with a window to the front elevation. The room offers ample space for a double bed and a range of freestanding bedroom furniture. Fitted wardrobes and radiator.
EN-SUITE SHOWER ROOM
2.49m x 0.9m
Conveniently positioned adjoining Bedroom Two comprising a WC, wash hand basin and shower with glass screen. Fully tiled walls and heated towel rail.
OFFICE
1.96m x 1.8m
A useful room, ideally suited as a dedicated home office or study, providing space for a desk and associated office furniture. Window to the front elevation and radiator.
SWIMMING POOL
10.33m x 6.3m
Undoubtedly one of the property's most distinctive features is the substantial indoor swimming pool. Providing an excellent recreational facility, the pool area offers an opportunity for year-round swimming and leisure within the comfort of the property itself. Direct access to the adjoining sunroom provides an attractive connection between the pool area and the gardens.
SUNROOM
4.33m x 2.78m
The sunroom offers an additional reception area with extensive glazing and an outlook towards the gardens.
PUMP ROOM
3.07m x 2.79m
A substantial ancillary room, providing a dedicated area for the associated pool plant and equipment.
INTEGRAL GARAGE
7.12m x 3.46m
A generously sized integral garage accessed from the main driveway via a roller-style garage door. Providing useful parking or storage space.
LANDING
3.7m x 3.13m
A central landing providing access to the principal living accommodation, three bedrooms, family bathroom and utility room.
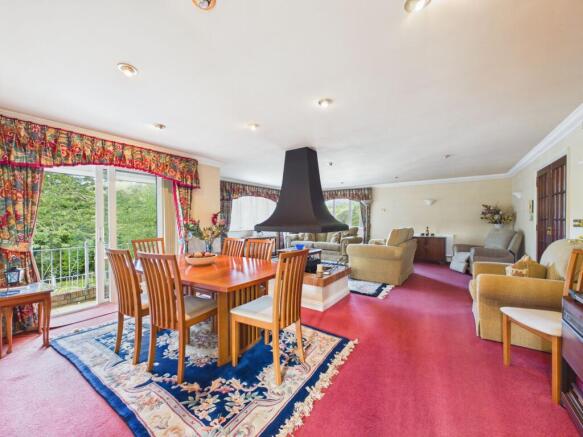
LIVING / DINING ROOM
7.82m x 6.33m
An impressive reception room of generous proportions allowing for a substantial seating arrangement together with a formal dining area, offering considerable flexibility in how the room can be furnished. The room benefits from a dual aspect and offers an excellent space for both everyday family living and entertaining guests.
KITCHEN
4.92m x 2.63m
A separate kitchen positioned adjoining the main living accommodation. The room offers a functional layout with space for kitchen cabinetry, work surfaces and associated appliances with a window to the side elevation.
UTILITY ROOM
2.95m x 2.02m
Providing space for laundry appliances and domestic storage, the utility room is a practical addition to the accommodation.
BEDROOM ONE
5.12m x 3.67m
A substantial principal bedroom offering excellent proportions, with ample space for a king-size bed and a range of freestanding bedroom furniture.
BATHROOM
2.68m x 1.97m
Fitted with a three-piece suite comprising a panelled bath, W/C and wash hand basin. Obscure window and radiator.
BEDROOM THREE
3.79m x 3.69m
A further well-proportioned double bedroom with a window to the rear elevation. The room offers ample space for a double bed and additional bedroom furniture. Fitted wardrobes and radiator.
BEDROOM FOUR
3.69m x 2.36m
A further bedroom with a window to the rear elevation, offering flexibility for use as a single bedroom, nursery or additional home office. Radiator.
FAMILY BATHROOM
2.67m x 1.98m
Fitted with a three-piece suite comprising a large shower with glass screen, W/C and wash hand basin. Window providing natural light. Obscure window and radiator.
SERVICES
Mains | Water | Electric | Oil fired central heating
VIEWINGS
Strictly by appointment only. Please call or email to book your viewing.
Virtual Tour available on request.
DIRECTIONS
What3words: ///briefer.shoppers.elsewhere
EE RATING
TBC
COUNCIL TAX
Band G
Garden
By Ridge House is approached via a substantial brick-paved driveway, providing extensive off-road parking and access to the integral garage.
The driveway is bordered by established walls and mature planting, with wrought-iron style gates providing access to the parking area.
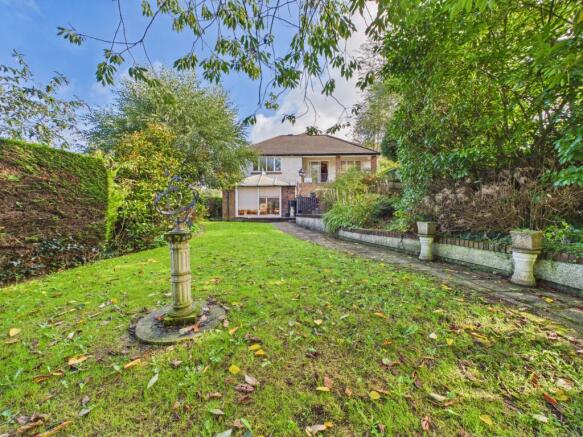
The gardens form a particularly attractive feature of the property, being well-established with areas of lawn, mature trees, shrubs and hedging, providing a good degree of privacy.
Immediately adjoining the rear of the property is a raised paved terrace, bordered by established planting and retaining walls. This provides a pleasant seating area for outdoor dining and entertaining, with steps leading down to the main garden.
The garden extends away from the house with a lawned area, bordered by mature hedging and an assortment of established trees and shrubs. A paved pathway runs alongside the lawn, with raised planting beds incorporating a variety of mature plants, adding interest throughout the seasons.
Disclaimer
Kivells, their clients and any joint agents give notice that they are not authorised to make or give representations or warranties in relation to the property. No responsibility is accepted for any statement within these particulars, which do not form part of any offer or contract. Areas, measurements and boundaries are approximate. Text, photographs, CGI’s and plans are for guidance only. It should not be assumed the property has all necessary planning or building consents, and Kivells have not tested any services or equipment. The property is sold subject to all matters in the Property and Charges Register, including rights of way and easements. Purchasers are deemed to know all boundaries. Nothing herein constitutes financial advice; seek your own. Use of Mortgage Genies SW Ltd. will result in a £250 + VAT referral fee to Kivells. Kivells retains copyright to all particulars and media.
- COUNCIL TAXA payment made to your local authority in order to pay for local services like schools, libraries, and refuse collection. The amount you pay depends on the value of the property.Read more about council Tax in our glossary page.
- Band: G
- PARKINGDetails of how and where vehicles can be parked, and any associated costs.Read more about parking in our glossary page.
- Yes
- GARDENA property has access to an outdoor space, which could be private or shared.
- Private garden
- ACCESSIBILITYHow a property has been adapted to meet the needs of vulnerable or disabled individuals.Read more about accessibility in our glossary page.
- Ask agent
Energy performance certificate - ask agent
Bush, Bude, EX23

Add an important place to see how long it'd take to get there from our property listings.
__mins driving to your place
Affordability




Notes
Staying secure when looking for property
Ensure you're up to date with our latest advice on how to avoid fraud or scams when looking for property online.
Visit our security centre to find out moreDisclaimer - Property reference a051b0eb-adb7-4ded-a95f-0ac931080433. The information displayed about this property comprises a property advertisement. Rightmove.co.uk makes no warranty as to the accuracy or completeness of the advertisement or any linked or associated information, and Rightmove has no control over the content. This property advertisement does not constitute property particulars. The information is provided and maintained by Kivells, Bude. Please contact the selling agent or developer directly to obtain any information which may be available under the terms of The Energy Performance of Buildings (Certificates and Inspections) (England and Wales) Regulations 2007 or the Home Report if in relation to a residential property in Scotland.
*This is the average speed from the provider with the fastest broadband package available at this postcode. The average speed displayed is based on the download speeds of at least 50% of customers at peak time (8pm to 10pm). Fibre/cable services at the postcode are subject to availability and may differ between properties within a postcode. Speeds can be affected by a range of technical and environmental factors. The speed at the property may be lower than that listed above. You can check the estimated speed and confirm availability to a property prior to purchasing on the broadband provider's website. Providers may increase charges. The information is provided and maintained by Decision Technologies Limited. **This is indicative only and based on a 2-person household with multiple devices and simultaneous usage. Broadband performance is affected by multiple factors including number of occupants and devices, simultaneous usage, router range etc. For more information speak to your broadband provider.