Foxroyd Lane, Dewsbury, WF12 0LT

- PROPERTY TYPE
Land
- SIZE
Ask agent
Description
A Distinctive Detached Family Home
Plot 2 · Thornhill · West Yorkshire
A substantial three-storey, five-bedroom detached home with generous living accommodation, considered design and excellent family-home potential.
PLANNING APPLICATION: 2021/70/93666/E
THE PROPERTY
An exciting opportunity to acquire an individually designed detached residence at Foxroyd Lane, Thornhill, in the area of West Yorkshire.
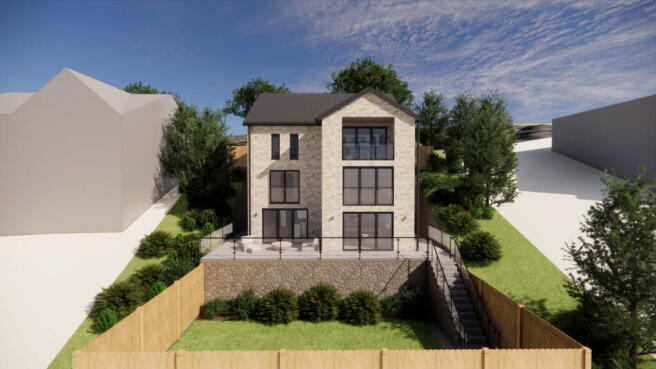
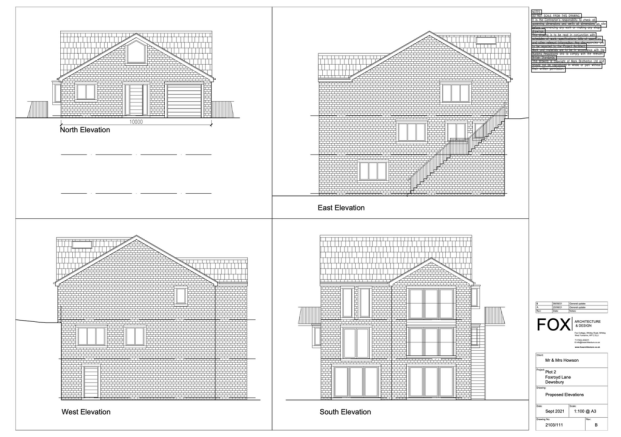
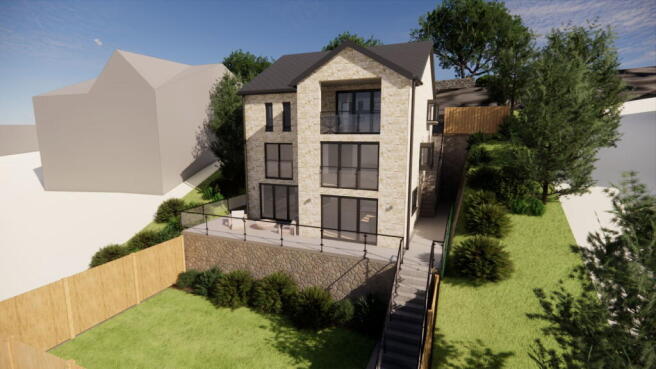
The proposed property has been designed across three floors, combining generous family accommodation with a practical arrangement of living, sleeping and working spaces. The architectural drawings illustrate a substantial home with a traditional pitched-roof design, brick elevations, multiple windows and a dedicated garage.
The layout offers flexibility for modern family living, with separate lounge space, an expansive kitchen and family room, and a range of bedrooms and ancillary accommodation.
A HOME DESIGNED AROUND FAMILY LIVING
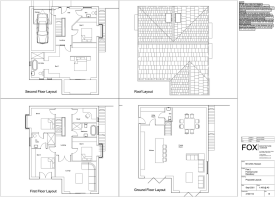
Ground Floor — Kitchen, Dining & Family Space
The ground-floor layout is centred on an open-plan kitchen and family room, creating a versatile environment for everyday living, entertaining and spending time together.
Additional features shown on the plans include:
Spacious kitchen with adjoining family and dining areas
Separate utility room
Ground-floor WC
Generous lounge area
Internal staircase connecting the accommodation
Access to the exterior through the proposed openings shown on the drawings
First Floor — Bedrooms & Living Space
The first-floor layout provides a further range of private and family accommodation, including:
Three bedrooms
Dedicated study
Bathroom
En-suite facilities
Landing and circulation space
Separate lounge area
The arrangement provides flexibility for family members, guests and home working.
Second Floor — Principal Accommodation
The upper floor includes two further bedrooms, with the plans showing:
Bedroom 1 with en-suite bathroom facilities
Bedroom 2
Landing and circulation space
Additional WC
Integral garage shown at this level in the submitted drawings
The full arrangement should be read alongside the architect’s drawings to understand the relationship between the floors and the proposed access.
ARCHITECTURAL DESIGN
The proposed elevations illustrate a traditional residential design, with brickwork, pitched tiled roofs and carefully arranged window openings.
The south elevation features a prominent three-storey arrangement of windows, while the other elevations show the roof form, garage frontage and external staircase.
The combination of traditional materials and a substantial multi-storey form gives the property a distinctive presence within its residential setting.
SITE & LOCATION
Foxroyd Lane, Thornhill, Dewsbury, West Yorkshire
Situated in Thornhill, the property occupies a residential location within the wider Dewsbury area. The surrounding West Yorkshire region offers access to established communities, local amenities and regional transport connections.
The proposed site layout identifies Plot 2 in relation to Foxroyd Lane and neighbouring properties.
Prospective purchasers are encouraged to inspect the site, review the plans and make their own enquiries regarding access, boundaries, services and local amenities.
PLANNING HISTORY & DOCUMENTATION
Application reference: 2021/70/93666/E
The supplied Kirklees Council decision notice describes the application as:
Variation of Condition 2 (plans and specifications) on previous permission 2017/91178 for erection of 6 dwellings and demolition of existing dairy.
The notice identifies the site as Plot 2, Foxroyd Lane, Thornhill, Dewsbury, and refers to the original planning permission granted on 3 October 2017. It also refers to plans and applications submitted to the council on 16 September 2021.
The documents supplied for this brochure include proposed floor layouts, roof layout, external elevations and a proposed site layout prepared by FOX Architecture & Design, dated September 2021.
How to find the application online
Planning documents can be accessed through the official Kirklees Council planning register:
Website:
Open the Kirklees Council planning application search page.
Enter 2021/70/93666/E in the application-number search field.
Run the search and open the matching application record.
Review the application description, decision notice and available plans and supporting documents.
If the reference does not return a result, try searching by Foxroyd Lane or the postcode shown on the relevant planning record.
The planning register is the appropriate source for checking the application documents and decision history. Prospective purchasers should review the full decision notice, approved drawings and any conditions before proceeding.
A DEVELOPMENT OPPORTUNITY WORTH EXPLORING
With its substantial three-storey layout, five-bedroom accommodation, multiple living areas and traditional architectural treatment, Plot 2 presents an opportunity to explore a distinctive detached family home in Thornhill.
For purchasers, developers or other interested parties, the combination of architectural drawings and an identifiable planning history provides a starting point for further due diligence.
Further information and enquiries
For details of availability, price, title, site access and supporting documentation, please contact the appointed selling agent or property owner.
Important information: This brochure is prepared from the architectural drawings and planning decision notice supplied. It is intended for marketing and information purposes only and is not a substitute for the council’s official planning documents. The exact postal address, approved plans, planning conditions, current permission status, dimensions, accommodation and any restrictions should be independently verified before a purchase or development decision. Illustrations and descriptions of the proposed scheme should not be interpreted as a guarantee of construction or completion.
Foxroyd Lane, Dewsbury, WF12 0LT

NEAREST STATIONS
Distances are straight line measurements from the centre of the postcode- Ravensthorpe Station1.0 miles
- Mirfield Station2.1 miles
- Dewsbury Station2.1 miles
About Mallinson and Co, Penistone
Suite 6, Penistone 1, St. Marys Street Penistone, S36 6DT
Notes
Disclaimer - Property reference S1897624. The information displayed about this property comprises a property advertisement. Rightmove.co.uk makes no warranty as to the accuracy or completeness of the advertisement or any linked or associated information, and Rightmove has no control over the content. This property advertisement does not constitute property particulars. The information is provided and maintained by Mallinson and Co, Penistone. Please contact the selling agent or developer directly to obtain any information which may be available under the terms of The Energy Performance of Buildings (Certificates and Inspections) (England and Wales) Regulations 2007 or the Home Report if in relation to a residential property in Scotland.