
South Eastern Road, Ramsgate, CT11

- PROPERTY TYPE
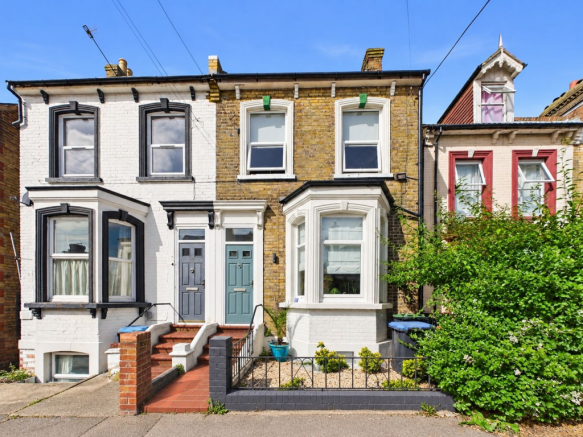
Semi-Detached
- BEDROOMS
3
- BATHROOMS
1
- SIZE
Ask agent
- TENUREDescribes how you own a property. There are different types of tenure - freehold, leasehold, and commonhold.Read more about tenure in our glossary page.
Freehold
Key features
- Semi Detached Period Home
- Three Double Bedrooms
- Lounge & Dining Room
- Well Appointed Kitchen
- Large Family Bathroom with Shower & Free Standing Bath
- Conservatory
- Ground Floor Cloakroom/W.C
- Home Cinema Room/Snug
- Beautifully Presented
- Landscaped 65' Rear Garden
Description
This exceptional home is a true credit to the current vendors, who have undertaken many improvements to it, creating a property of impressive quality both inside and out. Presented in turn-key condition, the house beautifully combines an array of original features with stylish modern touches, while offering spacious and versatile accommodation arranged over three floors.
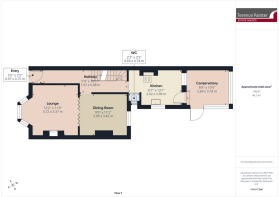
The upper ground floor welcomes you with an inviting entrance hall, leading through to an elegant dining room with attractive bi-folding wooden doors opening into the lounge, where an impressive cast-iron fireplace creates a striking focal point. To the rear, a stylishly appointed kitchen is complemented by a useful cloakroom/WC and a conservatory, currently enjoyed by the vendors as an additional seating area.
Arranged over the upper two floors are two individually styled bedrooms and a particularly impressive family bathroom. This beautifully presented space features both a generous walk-in shower enclosure and a freestanding claw-foot bath, creating a wonderful blend of character and contemporary comfort.
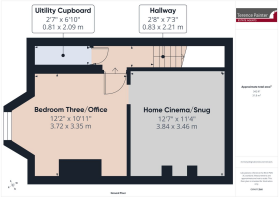
The lower ground floor provides further flexibility, with an additional double bedroom alongside a dedicated home cinema room/snug, offering the perfect setting for family film nights or a cosy retreat away from the main living areas.
Externally, the property continues to impress with a mature, landscaped rear garden, featuring a well-maintained lawn, two paved seating areas and an established selection of trees, hedging and shrubs. This attractive outdoor space provides an ideal setting for entertaining, relaxing and enjoying time with family and friends.
Situated in one of Ramsgate's most sought-after residential locations, the property is ideally placed for highly regarded local schools, the High Street and the town's beautiful sandy beaches. Excellent transport links, including high-speed rail services to London, further enhance its appeal for families and commuters alike.
A truly impressive family home that offers far more than first meets the eye, combining character, space, versatility and an impressive standard of presentation throughout. An internal viewing is essential to fully appreciate everything this wonderful property has to offer. Contact Terence Painter on to arrange your viewing.
Entrance
Access into the property is via a composite front door to the entrance porch.
Entrance Porch
There is an open doorway to the entrance hall.
Entrance Hall
6.08m x 1.63m (19' 11" x 5' 4") This room features painted stairs to the first floor and lower ground floor. There are doors to the kitchen and dining room, painted wooden floorboards, column style radiator, high level skirting boards and ornate coving.
Dining Room
3.42m x 2.99m (11' 3" x 9' 10") There is a double glazed window to the rear of the property which over looks the garden, open archway to the lounge with bi-folding wooden doors, cast iron fireplace, column style radiator, high level skirting boards, ornate coving and painted wooden floorboards.
Lounge
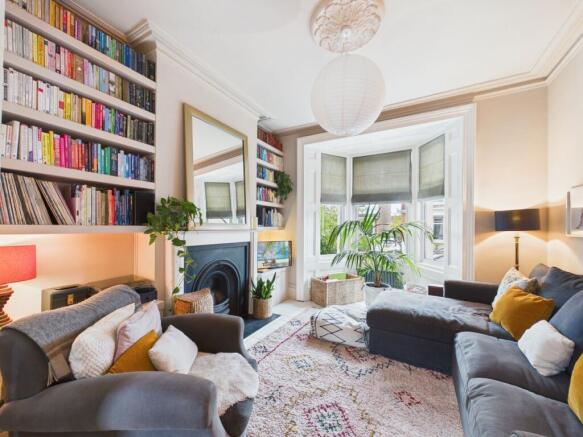
3.72m x 3.37m (12' 2" x 11' 1") There is a three section double glazed bay window to the front of the property with detailed wooden panelling, large cast iron fireplace with a wooden surround and slate hearth, built in recess shelving and media unit, column radiator, high level skirting boards, ornate coving and painted wooden floorboards.
Kitchen
3.99m x 2.62m (13' 1" x 8' 7") This stylish kitchen comprises a range of fitted wall, base and drawer units with an integrated fridge/freezer and space and plumbing for a washing machine, dishwasher and dual fuel cooker. There a sink unit inset to low profile quartz worktops, double glazed window to the side of the property, column radiator, cork tiled flooring, door to the cloakroom/w.c and a door and window to the conservatory.
Cloakroom/W.C
0.74m x 0.69m (2' 5" x 2' 3") There is a frosted window to the side of the property, low level w.c and cork tiled flooring.
Conservatory
3.18m x 2.69m (10' 5" x 8' 10") This wonderful addition to this home is currently used as a further seating area by our vendors with the room benefiting from direct views and access to the rear garden. There is cork tiled flooring.
Hallway
There is carpet flooring, large walk in storage cupboard and a door to bedroom three/office.
Bedroom Three/Office
3.72m x 3.35m (12' 2" x 11' 0") This room features a double glazed window to the front of the property, radiator, carpet flooring and a door to the home cinema room/snug.
Home Cinema/Snug
3.84m x 3.46m (12' 7" x 11' 4") (No window) This room is currently set up as a home cinema room/snug but may lend itself for a number of alternative uses. There is a radiator, lighting and power points.
Landing
This is a split level landing with carpet flooring and doors leading off to the family bathroom and two of the bedrooms.
Bedroom One
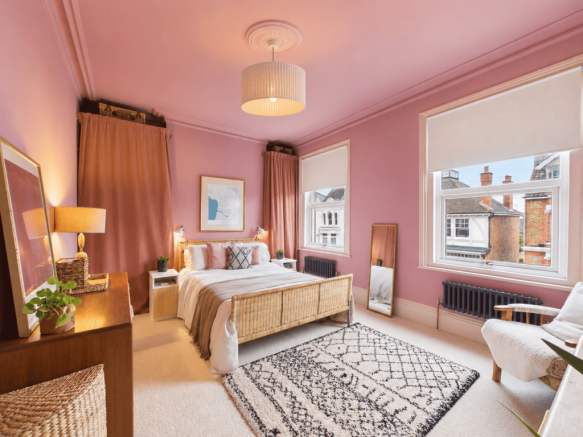
4.72m x 3.39m (15' 6" x 11' 1") There are two double glazed widows to the front of the property, fitted clothing storage to both recessed areas, high level skirting boards, ornate coving, two column radiators and carpet flooring.
Bedroom Two
3.41m x 2.96m (11' 2" x 9' 9") There is a double glazed window to the rear of the property, high level skirting boards, ornate coving, column radiator and carpet flooring.
W.C
1.96m x 0.84m (6' 5" x 2' 9") There is a window to the side of the property, large built in storage cupboard, low level w.c, painted wooden floorboards and an open doorway to the family bathroom.
Bathroom
2.97m x 2.58m (9' 9" x 8' 6") There is a frosted double glazed window to the rear of the property, large fully tiled walk in shower cubicle with a fitted antique brass rain style shower head with a hand shower attachment. This room also boards a free standing claw foot bath with an antique brass mixer tap with hand shower attachment, wash hand basin inset to a vanity unit, ladder style towel radiator, part panelled wall to dado level and painted wooden floorboards.
Rear Garden
The well-maintained, traditional-style rear garden measures approximately 65' in length and is partly laid to lawn, with paved seating areas adjoining the property and towards the rear to make the most of the sun which this garden gets throughout the day. Mature hedging and established shrubs provide an attractive, established feel, while side access is available via a gate. At the far end of the garden, a screened-off area provides space for a rotary washing line and a timber garden shed.
Parking
There is unrestricted on road parking to the front of the property.
Council Tax Band
The Council tax band is D.
Agents Notes
Anti Money-Laundering Checks
We are required by law to conduct anti-money laundering checks on all those buying a property. Whilst we retain responsibility for ensuring checks and any ongoing monitoring are carried out correctly, the initial checks are carried out on our behalf by Lifetime Legal who will contact you once you have had an offer accepted on a property you wish to buy. The cost of these checks is £75 (incl. VAT), which covers the cost of obtaining relevant data and any manual checks and monitoring which might be required. This fee will need to be paid by you in advance of us issuing a memorandum of sale directly to Lifetime Legal, and is non-refundable. We will receive some of the fee taken by Lifetime Legal to compensate for its role in the provision of these checks.
Brochures
Brochure 1- COUNCIL TAXA payment made to your local authority in order to pay for local services like schools, libraries, and refuse collection. The amount you pay depends on the value of the property.Read more about council Tax in our glossary page.
- Band: D
- PARKINGDetails of how and where vehicles can be parked, and any associated costs.Read more about parking in our glossary page.
- Ask agent
- GARDENA property has access to an outdoor space, which could be private or shared.
- Yes
- ACCESSIBILITYHow a property has been adapted to meet the needs of vulnerable or disabled individuals.Read more about accessibility in our glossary page.
- Ask agent
Energy performance certificate - ask agent
South Eastern Road, Ramsgate, CT11

Add an important place to see how long it'd take to get there from our property listings.
__mins driving to your place
Affordability

About Terence Painter Estate Agents, Broadstairs
Prospect House, 44 High Street, Broadstairs, CT10 1JT



Notes
Staying secure when looking for property
Ensure you're up to date with our latest advice on how to avoid fraud or scams when looking for property online.
Visit our security centre to find out moreDisclaimer - Property reference 30997152. The information displayed about this property comprises a property advertisement. Rightmove.co.uk makes no warranty as to the accuracy or completeness of the advertisement or any linked or associated information, and Rightmove has no control over the content. This property advertisement does not constitute property particulars. The information is provided and maintained by Terence Painter Estate Agents, Broadstairs. Please contact the selling agent or developer directly to obtain any information which may be available under the terms of The Energy Performance of Buildings (Certificates and Inspections) (England and Wales) Regulations 2007 or the Home Report if in relation to a residential property in Scotland.
*This is the average speed from the provider with the fastest broadband package available at this postcode. The average speed displayed is based on the download speeds of at least 50% of customers at peak time (8pm to 10pm). Fibre/cable services at the postcode are subject to availability and may differ between properties within a postcode. Speeds can be affected by a range of technical and environmental factors. The speed at the property may be lower than that listed above. You can check the estimated speed and confirm availability to a property prior to purchasing on the broadband provider's website. Providers may increase charges. The information is provided and maintained by Decision Technologies Limited. **This is indicative only and based on a 2-person household with multiple devices and simultaneous usage. Broadband performance is affected by multiple factors including number of occupants and devices, simultaneous usage, router range etc. For more information speak to your broadband provider.