
Cleves Drive, Rubery, Rednal, Worcestershire, B45

- PROPERTY TYPE
End of Terrace
- BEDROOMS
2
- BATHROOMS
1
- SIZE
651 sq ft
60 sq m
- TENUREDescribes how you own a property. There are different types of tenure - freehold, leasehold, and commonhold.Read more about tenure in our glossary page.
Freehold
Key features
- Fully renovated two-bedroom end terrace
- Quiet cul-de-sac location in Rubery
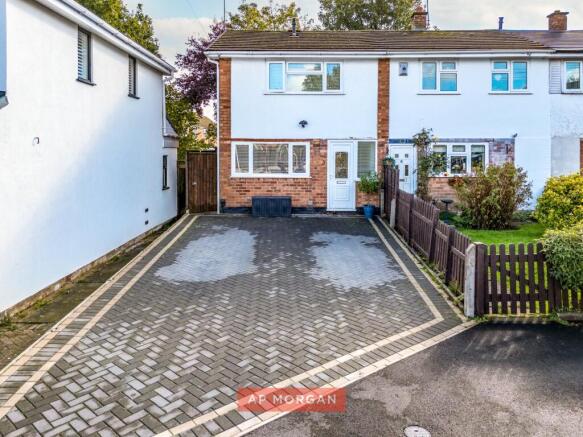
- Driveway parking for up to four cars
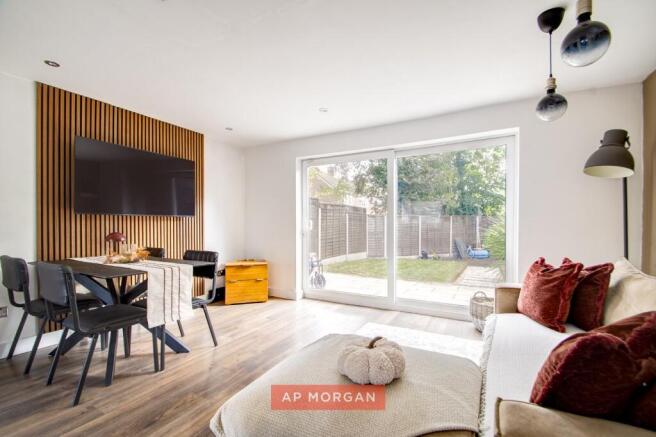
- Open plan lounge, dining room and kitchen finished to a high standard
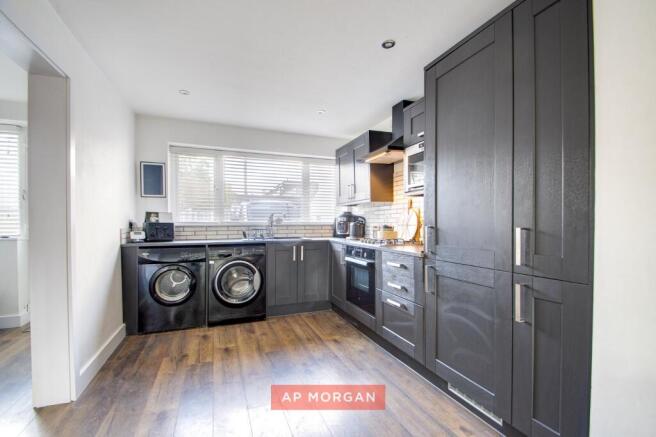
- Integrated appliances and ample counter space
- Large patio doors opening onto the rear garden
- New boiler, electrics and heating system
- Contemporary family bathroom
- Low-maintenance rear garden
- Close to Rubery village, local schools, Waseley Hills and M5 (J4)
Description
Tucked away on a peaceful cul-de-sac in Rubery, this two-bedroom end terrace has been completely renovated from the ground up. The heart of the home is a substantial open plan lounge, dining room and kitchen, finished to a high standard, with large patio doors opening onto a low-maintenance rear garden. Add parking for four cars, a contemporary bathroom and Rubery village, Callowbrook Park and the Waseley Hills all close by, and you have a home that makes everyday life feel easy.
We asked them what made them buy it...
“The property felt homely, even though it was outdated, and we could see the potential in it straight away. What made us choose it was the quiet road, with it being a cul-de-sac, and the neighbourhood. All the neighbours seemed friendly, and that community feel is the one thing we’ve never stopped loving. It feels safe here, and everyone is polite, helpful and respectful. Rubery village is a stone’s throw away, Callowbrook Park is a five-minute walk, and there are enjoyable walks across the Waseley Hills. The schools played a massive role too, as we wanted our kids to attend either Holywell or Beaconside. And getting around couldn’t be easier, with Lydiate Ash a six-minute drive. It’s easy to get into the city, but we’re in the perfect place to enjoy the countryside as well. It feels very relaxed here.”
What about the house itself?
“The home was old and outdated, so we modernised it completely. We’ve put in a new boiler, new electrics, a new heating system and new insulation in the floors across the house. The open plan living room and kitchen is where we spend most of our time, because it brings the family together. The garden is fantastic for the children and easy to maintain. And the driveway always gets a reaction, because it’s so spacious compared to the others on the cul-de-sac. It fits four cars. Whatever the time of year, it always feels homely.”
Our agents say...
That open plan space is the real showstopper. The kitchen has ample counter space and integrated appliances, the dining area has room for proper family meals, and the patio doors throw everything open to the garden in summer. Upstairs you’ll find a double bedroom, a single that works brilliantly as a nursery or home office, and a contemporary family bathroom. The under-stair cupboard keeps the clutter out of sight. But the best part? All the big, expensive jobs are already done. New boiler, new electrics, new heating. You simply move in and start living. With Cofton Park and the Lickey Hills nearby for weekend walks and the M5 just minutes away, it’s a cracking choice for first-time buyers or a young family. Get in touch today and come and see it for yourself.
Estate Agents are required by law to conduct anti-money laundering checks on all those buying a property. We have partnered with a third party supplier to undertake these who will contact you once you have had an offer accepted on a property you wish to buy. The cost of these checks is £99 + VAT per buyer and this is a non-refundable fee. These charges cover the cost of obtaining relevant data, any manual checks and monitoring which might be required. This fee will need to be paid and the checks completed in advance of the issuing of a memorandum of sale on the property you would like to buy.
No statement in these details is to be relied upon as representation of fact, and purchasers should satisfy themselves by inspection or otherwise as to the accuracy of the statements contained within. These details do not constitute any part of any offer or contract. AP Morgan and their employees and agents do not have any authority to give any warranty or representation whatsoever in respect of this property. These details and all statements herein are provided without any responsibility on the part of AP Morgan or the vendors. Equipment: AP Morgan has not tested the equipment or central heating system mentioned in these particulars and the purchasers are advised to satisfy themselves as to the working order and condition. Measurements: Great care is taken when measuring, but measurements should not be relied upon for ordering carpets, equipment, etc. The Laws of Copyright protect this material. AP Morgan is the Owner of the copyright. This property sheet forms part of our database and is protected by the database right and copyright laws. No unauthorised copying or distribution without permission.
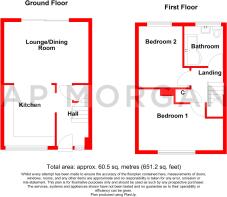
Entrance Hall
Lounge/Dining Room
3.29 x 4.52
Kitchen
3.28 x 2.72
First Floor Landing
Bedroom One
3.28 x 4.52 - Max
Bedroom Two
3.29 x 2.72
Bathroom
2.14 x 2.08
Brochures
Particulars- COUNCIL TAXA payment made to your local authority in order to pay for local services like schools, libraries, and refuse collection. The amount you pay depends on the value of the property.Read more about council Tax in our glossary page.
- Band: B
- PARKINGDetails of how and where vehicles can be parked, and any associated costs.Read more about parking in our glossary page.
- Driveway,Off street
- GARDENA property has access to an outdoor space, which could be private or shared.
- Yes
- ACCESSIBILITYHow a property has been adapted to meet the needs of vulnerable or disabled individuals.Read more about accessibility in our glossary page.
- Ask agent

Add an important place to see how long it'd take to get there from our property listings.
__mins driving to your place
Affordability



Notes
Staying secure when looking for property
Ensure you're up to date with our latest advice on how to avoid fraud or scams when looking for property online.
Visit our security centre to find out moreDisclaimer - Property reference BHX260713. The information displayed about this property comprises a property advertisement. Rightmove.co.uk makes no warranty as to the accuracy or completeness of the advertisement or any linked or associated information, and Rightmove has no control over the content. This property advertisement does not constitute property particulars. The information is provided and maintained by A P Morgan, Longbridge. Please contact the selling agent or developer directly to obtain any information which may be available under the terms of The Energy Performance of Buildings (Certificates and Inspections) (England and Wales) Regulations 2007 or the Home Report if in relation to a residential property in Scotland.
*This is the average speed from the provider with the fastest broadband package available at this postcode. The average speed displayed is based on the download speeds of at least 50% of customers at peak time (8pm to 10pm). Fibre/cable services at the postcode are subject to availability and may differ between properties within a postcode. Speeds can be affected by a range of technical and environmental factors. The speed at the property may be lower than that listed above. You can check the estimated speed and confirm availability to a property prior to purchasing on the broadband provider's website. Providers may increase charges. The information is provided and maintained by Decision Technologies Limited. **This is indicative only and based on a 2-person household with multiple devices and simultaneous usage. Broadband performance is affected by multiple factors including number of occupants and devices, simultaneous usage, router range etc. For more information speak to your broadband provider.