
Wilsthorpe, Stamford, PE9

- PROPERTY TYPE
Detached
- BEDROOMS
5
- BATHROOMS
3
- SIZE
2,813 sq ft
261 sq m
- TENUREDescribes how you own a property. There are different types of tenure - freehold, leasehold, and commonhold.Read more about tenure in our glossary page.
Freehold
Key features
- Substantial Five-Bedroom Detached Country Home In A Picturesque Village Setting
- Approximately 0.42-Acre Plot Adjoining Open Farmland With Beautiful Countryside Views
- Over 2,700 Sq Ft Of Generously Proportioned Accommodation Across Two Floors
- Impressive Double-Height Reception Hallway With Feature Staircase & Galleried Landing
- Three Separate Reception Rooms, Including A Triple-Aspect Drawing Room
- Spacious Dining Kitchen With Granite Work Surfaces & Separate Utility Room
- Established Gardens With Expansive Lawns, Entertaining Terrace & Covered Timber Pavilion
- Detached Triple Garage, Extensive Driveway Parking & Excellent Scope To Modernise Or Extend (STPP)
- Energy Rating D - Freehold - No Onward Chain
Description
An exceptional setting, impressive proportions and the opportunity to create a country home that is entirely your own.
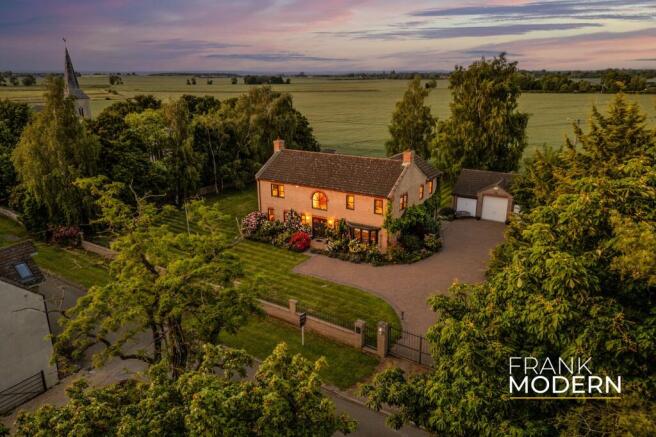
Occupying a wonderful position on the edge of the picturesque village of Wilsthorpe, The Grange is a substantial five-bedroom detached residence set within approximately 0.42 acres of established grounds, enjoying beautiful views across the surrounding Lincolnshire countryside.
Built in the early 1990s, the property offers over 2,700 sq ft of generously proportioned accommodation across two floors, combining the character and scale of a traditional country residence with the comfort and practicality of an established family home.
From the impressive double-height entrance hall and sweeping staircase to the substantial reception rooms, five bedrooms and detached triple garage, there is a wonderful sense of space throughout.
Outside, expansive lawns, mature trees, an attractive entertaining terrace and a covered timber garden pavilion create a setting that feels wonderfully connected to the surrounding countryside.
While the property would benefit from a degree of modernisation, it remains a comfortable and perfectly liveable home that can be enjoyed from the moment you move in. For those with a longer-term vision, the generous proportions, flexible layout and substantial grounds present an exciting opportunity to personalise, reconfigure or potentially extend the accommodation to suit individual tastes and requirements, subject to the necessary consents.
Whether making gradual improvements over time or embarking on a more ambitious transformation, The Grange offers the freedom to create something truly special, without the immediate pressure of undertaking major works before moving in.
The property is approached through gated access, opening onto an extensive block-paved driveway that sweeps across the front of the house and continues towards the detached triple garage. Its substantial frontage, established planting and attractive stone-coloured exterior create an immediate sense of arrival, while the surrounding gardens and open countryside establish the property's distinctly rural character.
Stepping inside, the entrance hall makes a memorable first impression. Rising through two storeys, with a striking staircase and galleried landing above, this impressive reception space introduces the scale and architectural character that continues throughout the house.
The generous proportions and natural light create a wonderful sense of openness, while the central position of the hallway provides an elegant connection between the principal ground-floor rooms. It is the sort of entrance that immediately suggests the potential of the home beyond.
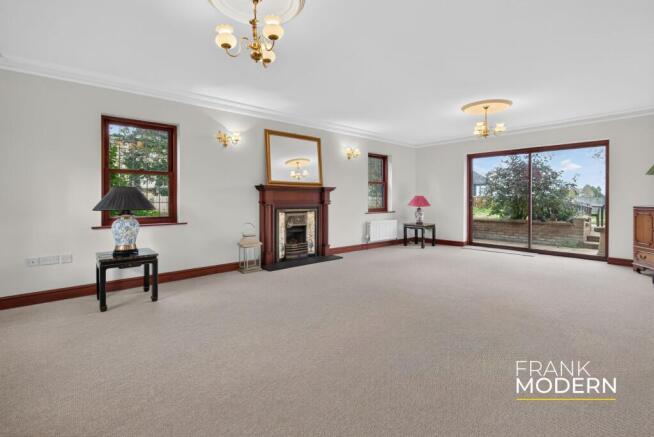
The principal drawing room occupies one wing of the property and is an exceptionally spacious setting for family life and entertaining. Enjoying natural light from three aspects, with windows overlooking the gardens and sliding doors opening towards the rear terrace, the room offers a lovely connection to the surrounding landscape. A distinctive fireplace provides a natural focal point, while the generous floor area comfortably accommodates several seating arrangements. There is space here for everything from relaxed family evenings to larger gatherings with friends, without the room ever feeling crowded.
The separate dining room provides a more formal setting for entertaining, with direct access from the entrance hall and convenient proximity to the principal reception rooms. Whether hosting Christmas lunch, celebrating special occasions or simply enjoying a meal together, it offers the space and flexibility that larger households appreciate.
A further reception room, currently arranged as a family sitting room or snug, enjoys a pleasant outlook through its distinctive bow window. More intimate in character than the principal drawing room, it provides an ideal place to retreat with a book, enjoy a quiet evening or create a dedicated television room. Equally, for those who work from home, it could become a particularly attractive study or library.
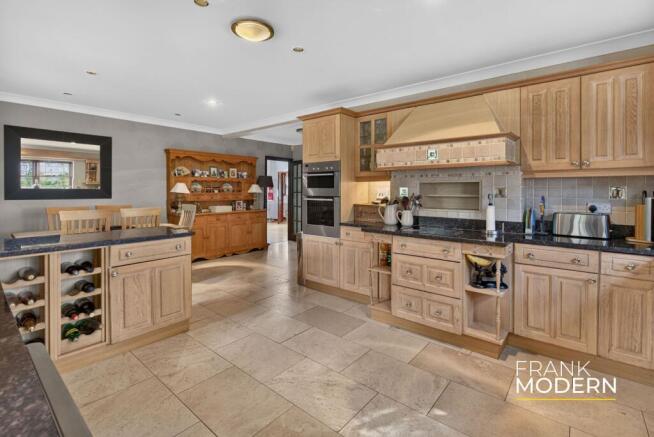
The dining kitchen is another generously proportioned space, fitted with an extensive range of traditional cabinetry, granite work surfaces and integrated cooking appliances. There is ample room for a dining table, creating a sociable setting for everyday meals and informal gatherings. With its generous footprint and connection to the adjoining utility room, the kitchen offers considerable potential for a purchaser wishing to introduce a more contemporary design.
Subject to any necessary approvals, buyers may wish to explore alternative configurations, additional glazing or a more open arrangement that takes greater advantage of the garden and countryside outlook. A separate utility room provides valuable additional storage and laundry facilities, while a ground-floor WC completes the accommodation on this level.
The first floor is approached via the impressive staircase, rising to a spacious galleried landing overlooking the entrance hall below. This architectural feature adds a wonderful sense of character and provides an attractive connection between the two floors.
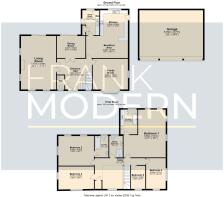
Five bedrooms are arranged around the landing, offering considerable flexibility for larger families, visiting guests or those requiring dedicated space for home working. The principal bedroom is particularly impressive. A generously proportioned room enjoying natural light from two aspects, it provides ample space for substantial bedroom furniture, seating and wardrobes. Its adjoining en-suite bathroom is fitted with a four-piece suite, including a bath, separate shower, wash basin and WC.
The second bedroom is another excellent double, also enjoying a dual-aspect outlook and the convenience of its own en-suite bathroom. Three further bedrooms provide additional flexibility, including two comfortable doubles and a fifth bedroom that would work equally well as a nursery, dressing room or home office. A separate family shower room serves the remaining bedrooms.
As with the ground floor, the generous proportions and existing layout provide an excellent foundation for cosmetic improvements, allowing a purchaser to introduce a consistent interior style throughout the property.
Outside, the grounds are undoubtedly one of The Grange's defining features. Extending to approximately 0.42 acres, subject to survey, the gardens wrap around three sides of the house, creating a wonderful sense of space, privacy and connection to the countryside. The rear garden opens onto adjoining farmland, with expansive views across the surrounding agricultural landscape. A broad lawn provides an attractive foreground to these views, framed by mature trees, established planting and carefully arranged garden borders.
Immediately behind the house, a substantial paved terrace creates an inviting setting for outdoor dining and entertaining. There is ample space for a large dining table, garden furniture and informal seating, making it easy to imagine summer afternoons with family, evening gatherings with friends and celebrations that extend from the house into the garden.
A particularly attractive feature is the substantial timber garden pavilion positioned towards the rear of the grounds. With its covered roof, open sides and raised timber structure, it provides a wonderful sheltered space for outdoor entertaining while enjoying views across the gardens and surrounding fields. Whether used for summer dining, family gatherings or simply somewhere to sit and appreciate the countryside, it adds a distinctive lifestyle element to the property.
The grounds also provide considerable potential for further landscaping, with space to explore additional planting, outdoor leisure facilities or alternative garden arrangements, subject to any necessary consents. To the side of the house, a detached triple garage offers substantial space for vehicle storage, hobbies or workshop use. Together with the extensive block-paved driveway, there is excellent parking provision for multiple vehicles.
The property's setting is another important part of its appeal. Wilsthorpe is a small and picturesque Lincolnshire village, surrounded by attractive countryside and located approximately eight miles northeast of the historic market town of Stamford. Its peaceful rural character makes it particularly appealing to buyers seeking a more relaxed pace of life without sacrificing access to everyday amenities.
Stamford is widely regarded as one of England's most attractive stone-built market towns, offering an excellent selection of independent shops, restaurants, cafés and traditional public houses, together with highly regarded schools and a thriving cultural scene.
The surrounding area is home to some wonderful countryside, picturesque villages and popular destinations for walking, cycling and outdoor recreation.
Peterborough Railway Station is approximately 14 miles away, providing fast direct services to London King's Cross, while road connections offer access to the A1 and wider regional network.
The combination of countryside living and convenient access to Stamford, Peterborough and London makes Wilsthorpe an attractive choice for families and professionals seeking more space and a beautiful rural setting.
Ultimately, The Grange offers something that is becoming increasingly difficult to find. A substantial detached home with architectural character, generous accommodation, extensive garaging and established grounds overlooking open countryside, all within convenient reach of one of the region's most desirable market towns.
For some, the opportunity will be to sympathetically modernise the existing interiors, retaining the property's traditional proportions and distinctive features. For others, it may be the prospect of a more ambitious transformation, creating a contemporary country residence that fully embraces the beautiful setting, subject to the necessary planning permissions and consents.
With no onward chain, The Grange represents a rare opportunity to secure a home with exceptional foundations and the freedom to create something truly individual.
A home with space to imagine, room to grow and a setting that will always be difficult to replicate.
AGENTS NOTE
- Freehold
- Council Tax Band G
- Oil-Fired Central Heating
- Mains Drainage
PROPERTY DISCLAIMER
Anti-Money Laundering Regulations: We are required by law to conduct anti-money laundering checks on all those selling or buying a property. Whilst we retain responsibility for ensuring checks and any ongoing monitoring are carried out correctly, the initial checks are carried out on our behalf by Lifetime Legal, who will contact you once you have an offer accepted on a property you wish to buy. The cost of these checks is £75 (incl VAT), which covers the cost of obtaining relevant data and any manual checks and monitoring which might be required. This fee will need to be paid by you before we issue a memorandum of sale, directly to Lifetime Legal, and is non-refundable. We will receive some of the fee taken by Lifetime Legal to compensate for its role in the provision of these checks.
General: We strive for accuracy in our sales details, but they should be viewed as an overview of the information. If you're interested in a specific aspect of the property, please contact our office. We recommend this, especially if you're considering a long journey to inspect the property.
The provided dimensions are intended as a rough guide and may not be exact.
Services: We haven't tested the services, equipment, or appliances in this property. We strongly recommend that potential buyers obtain their own surveys or service checks before submitting a purchase offer.
All descriptions, images and marketing materials are provided for general guidance only and are intended to highlight the lifestyle and features a property may offer. They do not form part of any contract or warranty. Whilst we take care to ensure accuracy, neither Frank Modern Estate Agents nor the seller accepts responsibility for any inaccuracy that may be contained herein. Prospective purchasers should not rely on the details as statements of fact, and are strongly advised to verify all information through their own inspections, searches and enquiries, and to seek confirmation from their appointed conveyancer before proceeding with any purchase.
Parking - Off street
Parking - Garage
- COUNCIL TAXA payment made to your local authority in order to pay for local services like schools, libraries, and refuse collection. The amount you pay depends on the value of the property.Read more about council Tax in our glossary page.
- Band: G
- PARKINGDetails of how and where vehicles can be parked, and any associated costs.Read more about parking in our glossary page.
- Garage,Off street
- GARDENA property has access to an outdoor space, which could be private or shared.
- Front garden,Rear garden
- ACCESSIBILITYHow a property has been adapted to meet the needs of vulnerable or disabled individuals.Read more about accessibility in our glossary page.
- Ask agent
Energy performance certificate - ask agent
Wilsthorpe, Stamford, PE9

Add an important place to see how long it'd take to get there from our property listings.
__mins driving to your place
Affordability

About Frank Modern Estate Agents, Stamford, Rutland & GTR Peterborough
1 Milnyard Square, Peterborough, PE2 6GX
Notes
Staying secure when looking for property
Ensure you're up to date with our latest advice on how to avoid fraud or scams when looking for property online.
Visit our security centre to find out moreDisclaimer - Property reference 7153e866-0b56-4218-bf02-d36b4157ef0e. The information displayed about this property comprises a property advertisement. Rightmove.co.uk makes no warranty as to the accuracy or completeness of the advertisement or any linked or associated information, and Rightmove has no control over the content. This property advertisement does not constitute property particulars. The information is provided and maintained by Frank Modern Estate Agents, Stamford, Rutland & GTR Peterborough. Please contact the selling agent or developer directly to obtain any information which may be available under the terms of The Energy Performance of Buildings (Certificates and Inspections) (England and Wales) Regulations 2007 or the Home Report if in relation to a residential property in Scotland.
*This is the average speed from the provider with the fastest broadband package available at this postcode. The average speed displayed is based on the download speeds of at least 50% of customers at peak time (8pm to 10pm). Fibre/cable services at the postcode are subject to availability and may differ between properties within a postcode. Speeds can be affected by a range of technical and environmental factors. The speed at the property may be lower than that listed above. You can check the estimated speed and confirm availability to a property prior to purchasing on the broadband provider's website. Providers may increase charges. The information is provided and maintained by Decision Technologies Limited. **This is indicative only and based on a 2-person household with multiple devices and simultaneous usage. Broadband performance is affected by multiple factors including number of occupants and devices, simultaneous usage, router range etc. For more information speak to your broadband provider.