Albert Road, Ashford, Kent, TN24

- PROPERTY TYPE
Terraced
- BEDROOMS
7
- BATHROOMS
3
- SIZE
3,540 sq ft
329 sq m
- TENUREDescribes how you own a property. There are different types of tenure - freehold, leasehold, and commonhold.Read more about tenure in our glossary page.
Freehold
Key features
- Semi Detached Home
- Six Bedrooms
- Three Bathrooms
- Exceptional Finish Throughout
- Separate Additional Accommodation
- Off Street Parking
- Easy Access To Ashford International Station
- 6.8 kW Solar Panel System with 5 kWh Battery Storage
Description
Situated within comfortable walking distance of Ashford town centre and Ashford International Station, the property enjoys a highly convenient location, ideal for those seeking excellent transport connections whilst remaining close to a wide range of shops, restaurants, schools and local amenities.
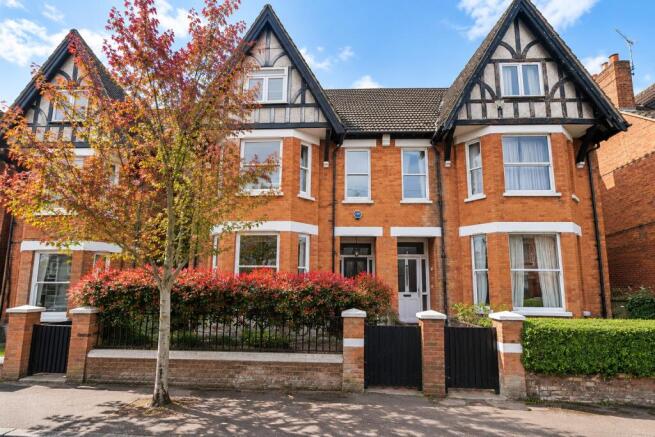
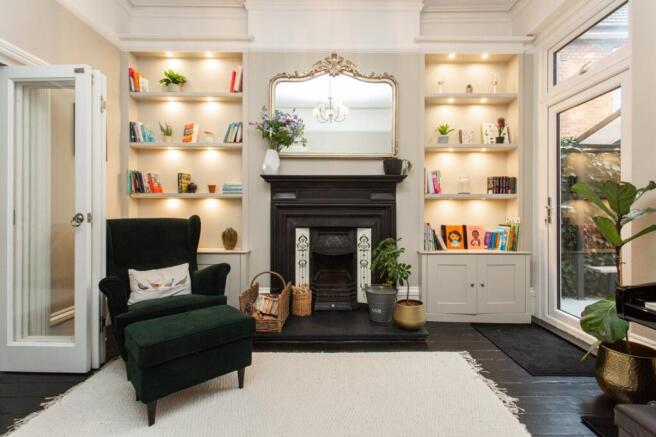
Upon entering the property, you are immediately introduced to the charm and character that continues throughout the home. The ground floor offers two beautifully proportioned reception rooms, featuring wooden floorboards, twin working fireplaces and alcove storage which complement the property's period architecture. The elegant sitting room is particularly impressive, boasting a striking bay window that floods the room with natural light. Bifolding doors connect this space to the adjoining rear reception room, creating a wonderful sense of flow between the two reception rooms. The dining room provides an inviting setting for entertaining, with direct access to the rear garden.
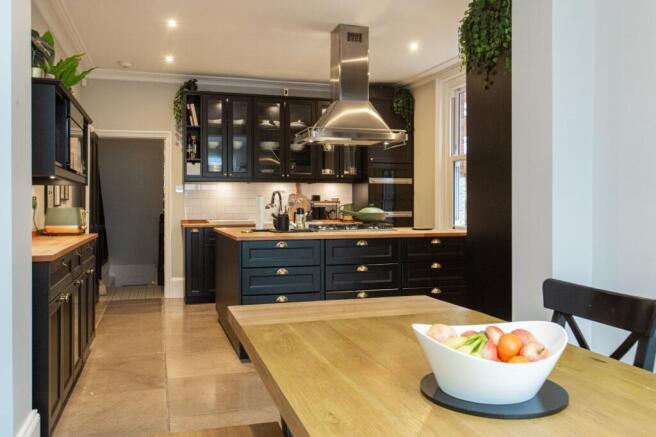
Undoubtedly one of the standout features of the home is the stunning kitchen and dining space to the rear. Thoughtfully designed with both everyday family living and entertaining in mind, the kitchen offers flagstone flooring, an extensive range of cabinetry, plentiful storage and integrated appliances. A substantial L-shaped island forms the centrepiece of the room, incorporating a gas hob with an overhead extractor, whilst providing an attractive and practical focal point. Beyond the kitchen is a generous dining area, enjoying views across the garden through expansive bifolding doors which open the space beautifully to the outside. A conveniently positioned ground floor WC completes this level.
The basement has been transformed into a dedicated cinema room, offering a fantastic additional space for relaxing and entertaining, and further demonstrating the versatility of this impressive home.
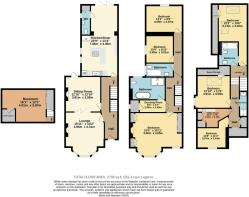
The first floor continues to impress, with a magnificent principal bedroom occupying the front of the property. Generously proportioned and enhanced by a beautiful feature fireplace and bay window, this room offers a wonderful sense of grandeur. The principal suite also benefits from a walk-in wardrobe and bathroom, creating a comfortable and private retreat. Two further well-proportioned bedrooms are positioned towards the rear of this floor, served by an additional family bathroom.
The second floor offers three further bedrooms, a bathroom, shower room and laundry room.
The upper floor provides further flexible accommodation, with three additional rooms currently arranged to suit the owners' requirements, including a home office. This level also benefits from further bathroom, shower and laundery room, making it particularly well suited to larger families, visiting guests or those requiring dedicated space to work from home.
The property benefits from a 6.8 kW solar panel system with 5 kWh battery storage, alongside pre-installed cabling in the garage to facilitate the future installation of an electric vehicle charging point.
Externally, the property continues to impress with a beautifully landscaped rear garden, thoughtfully designed to offer an attractive balance between relaxation, entertaining and everyday family enjoyment. A substantial porcelain patio provides a wonderful setting for outdoor dining, complemented by a bespoke built-in outdoor kitchen, pizza oven, barbecue area and hot and cold running water, creating the perfect environment for hosting family and friends throughout the warmer months. A further seating area offers a more relaxed space to unwind, whilst a neatly maintained lawn and beautifully kept planted borders bring colour and greenery to the surroundings.
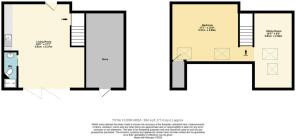
A particularly unique feature of this property is the former triple garage, which has been extensively converted to provide substantial additional accommodation arranged over two floors, whilst retaining a single garage and off-street parking to the rear. The ground floor of the conversion offers a generous living area, kitchenette alongside shower facilities, whilst the upper level provides a mezzanine reception area. This incredibly versatile building offers a wealth of possibilities, whether utilised for visiting guests, extended family, home working or additional recreational space, subject to any necessary consents. This additional living space feeds off the main properties services. The entire property benefits from solar panels, while the garage is EV-charging ready.
Combining impressive proportions, elegantperiod detailing, beautifully designed living spaces and exceptional additional accommodation, this is a truly distinctive home offering an outstanding level of flexibility in one of Ashford's most convenient central locations.
EPC Rating: C
Material Information
Construction Type/Materials: To Follow
Broadband Coverage: To check broadband and mobile phone coverage please visit Ofcom here:
Identification checks
If an offer is accepted on a property marketed by Miles & Barr, all purchasers are required to complete ID verification checks. This is a legal obligation under Anti-Money Laundering Regulations. We use a specialist third-party company to carry out these checks. The fee is £60 (including VAT) per person or £120 (including VAT) if purchasing under a company name, payable once the offer is agreed and before the sales memorandum is issued. Please note that this charge is non-refundable.
Location
Fast becoming a popular place to call home, particularly for commuters; Ashford benefits from a Central Kent Location with great transport links to London via HS1 in under 40 minutes and the Port of Dover via the M20. Ashford also benefits from a vast array of shopping locations including the County Square, McArthur Glen Designer Outlet and Eureka Park. With award winning developments taking place and ample surrounding countryside, Ashford really is the place to be right now.
Brochures
Particulars- COUNCIL TAXA payment made to your local authority in order to pay for local services like schools, libraries, and refuse collection. The amount you pay depends on the value of the property.Read more about council Tax in our glossary page.
- Band: E
- PARKINGDetails of how and where vehicles can be parked, and any associated costs.Read more about parking in our glossary page.
- Garage,Off street
- GARDENA property has access to an outdoor space, which could be private or shared.
- Yes
- ACCESSIBILITYHow a property has been adapted to meet the needs of vulnerable or disabled individuals.Read more about accessibility in our glossary page.
- Ask agent

Add an important place to see how long it'd take to get there from our property listings.
__mins driving to your place
Affordability

Notes
Staying secure when looking for property
Ensure you're up to date with our latest advice on how to avoid fraud or scams when looking for property online.
Visit our security centre to find out moreDisclaimer - Property reference MAS260584. The information displayed about this property comprises a property advertisement. Rightmove.co.uk makes no warranty as to the accuracy or completeness of the advertisement or any linked or associated information, and Rightmove has no control over the content. This property advertisement does not constitute property particulars. The information is provided and maintained by Miles & Barr Exclusive, Canterbury. Please contact the selling agent or developer directly to obtain any information which may be available under the terms of The Energy Performance of Buildings (Certificates and Inspections) (England and Wales) Regulations 2007 or the Home Report if in relation to a residential property in Scotland.
*This is the average speed from the provider with the fastest broadband package available at this postcode. The average speed displayed is based on the download speeds of at least 50% of customers at peak time (8pm to 10pm). Fibre/cable services at the postcode are subject to availability and may differ between properties within a postcode. Speeds can be affected by a range of technical and environmental factors. The speed at the property may be lower than that listed above. You can check the estimated speed and confirm availability to a property prior to purchasing on the broadband provider's website. Providers may increase charges. The information is provided and maintained by Decision Technologies Limited. **This is indicative only and based on a 2-person household with multiple devices and simultaneous usage. Broadband performance is affected by multiple factors including number of occupants and devices, simultaneous usage, router range etc. For more information speak to your broadband provider.