Wester Bauds, Fochabers, Moray, IV32

- PROPERTY TYPE
Detached
- BEDROOMS
4
- BATHROOMS
1
- SIZE
Ask agent
- TENUREDescribes how you own a property. There are different types of tenure - freehold, leasehold, and commonhold.Read more about tenure in our glossary page.
Freehold
Key features
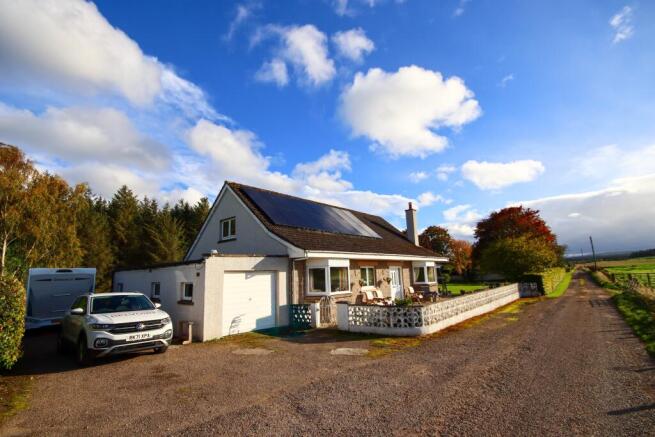
- Solar panels
- Air source heating
- Approximately 3/4 an acre plot
- Semi rural
Description
This detached house presents a well-proportioned and accommodating residence, ideal for those seeking a spacious family home. Featuring four bedrooms, the property offers generous sleeping accommodation alongside a versatile arrangement that would suit a range of living requirements. The house includes two distinct public rooms, providing formal and informal living or entertaining spaces that can be tailored to individual preference.
A notable feature of the property is its private garden of approximately 1/3 of an acre, affording an outdoor retreat for relaxation and recreation. The inclusion of a garage provides secure parking and additional storage, enhancing the practical appeal of the home. The property benefits from air source heat pump heating, contributing to the overall energy efficiency and offering a modern approach to climate control. The house is offered with freehold tenure, providing certainty and security of ownership.
Situated close to Lhanbryde and Fochabers and around 6 miles to Elgin, this location combines the benefits of rural living with access to the scenic landscapes and local amenities for which the area is known. The community is well-regarded and provides an attractive setting, while transport connections and comprehensive services are all within easy reach.
EPC rating: B. Tenure: Freehold,Entrance hallway
The property is entered by uPVC door into a bright L shaped hallway.
Access to the large floored loft area (which could be converted in to further accommodation subject to planning)
Fitted carpet.
Ceiling light fittings.
Central heating radiators.
Lounge
4.9m x 4.8m (16'1" x 15'9")
Well proportioned lounge with bay window looking out across the farmland.
Fitted carpet.
Feature fireplace with electric fire.
Two central heating radiators.
Ceiling light fitting.
KItchen
4.5m x 4.2m (14'9" x 13'9")
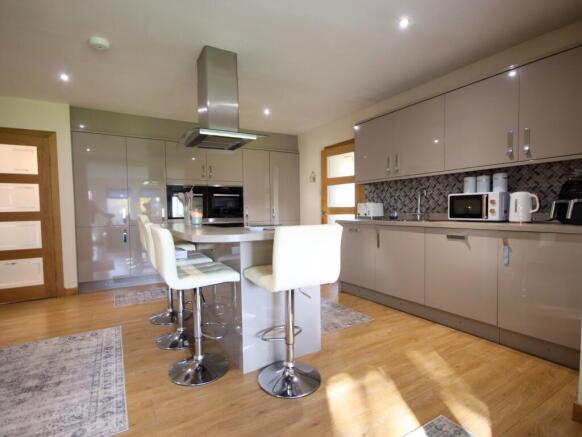
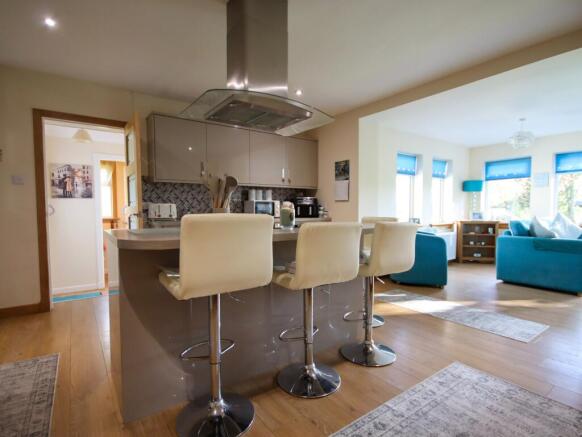
Stylish modern fitted kitchen with a range of wall and base units, ample work surface and kitchen island providing additional storage and seating space.
Built in appliances include a full height fridge and freezer, hob with chimney style extractor above, eye level oven, microwave and a dishwasher.
Laminate flooring.
Sink with drainer.
Ceiling spotlights.
Sunroom
6.3m x 3m (20'8" x 9'10")
Bright spacious sunroom with windows on three sides offering views out to the garden.
French doors lead out to the paved patio area.
Laminate flooring.
Ceiling light fittings.
Central heating radiator.
Guest W.C
Useful guest facilities comprising wash hand basin and toilet.
Frosted window to the rear aspect.
Vinyl flooring.
Central heating radiator.
Ceiling light fitting.
Laundry Room
Great storage and worktop area with plumbing for a washing machine and space for a tumble dryer.
Window to the side aspect.
Vinyl flooring.
Central heating radiator.
Bedroom 1
3.5m x 3.4m (11'6" x 11'2")
Double bedroom with window to the rear aspect.
Ceiling light fitting.
Central heating radiator.
Fitted carpet.
Bathroom
Contemporary four piece bathroom comprising walk in shower enclosure, vanity storage with inset wash hand basin, toilet and bath tub.
Window to the rear aspect.
Fully tiled.
Ceiling spotlights.
Central heating radiator.
Bedroom 2
3.5m x 3.4m (11'6" x 11'2")
Double bedroom with window to the rear aspect.
Ceiling light fitting.
Central heating radiator.
Fitted carpet.
Principle bedroom
4m x 3.5m (13'1" x 11'6")
Double bedroom with bay window to the front aspect overlooking the front garden and surrounding farmland.
Fitted carpet.
Central heating radiator.
Ceiling light fitting.
Built in double wardrobe.
Bedroom 4
4m x 2.9m (13'1" x 9'6")
Front facing double bedroom with built in double wardrobe.
Central heating radiator.
Ceiling light fitting.
Fitted carpet.
Garage
Single garage with up and over door.
Power and light.
Separate workshop area to the rear.
Gardens
Set within grounds extending to approximately one-third of an acre, the property benefits from an appealing outdoor environment, featuring mature fruit trees and thoughtfully positioned patio areas. The combination of established planting and dedicated seating spaces creates a charming setting in which to relax, entertain and enjoy the gardens throughout the seasons.
Brochures
Brochure- COUNCIL TAXA payment made to your local authority in order to pay for local services like schools, libraries, and refuse collection. The amount you pay depends on the value of the property.Read more about council Tax in our glossary page.
- Band: E
- PARKINGDetails of how and where vehicles can be parked, and any associated costs.Read more about parking in our glossary page.
- Garage
- GARDENA property has access to an outdoor space, which could be private or shared.
- Private garden
- ACCESSIBILITYHow a property has been adapted to meet the needs of vulnerable or disabled individuals.Read more about accessibility in our glossary page.
- Ask agent
Energy performance certificate - ask agent
Wester Bauds, Fochabers, Moray, IV32

Add an important place to see how long it'd take to get there from our property listings.
__mins driving to your place
Affordability

Notes
Staying secure when looking for property
Ensure you're up to date with our latest advice on how to avoid fraud or scams when looking for property online.
Visit our security centre to find out moreDisclaimer - Property reference P1097. The information displayed about this property comprises a property advertisement. Rightmove.co.uk makes no warranty as to the accuracy or completeness of the advertisement or any linked or associated information, and Rightmove has no control over the content. This property advertisement does not constitute property particulars. The information is provided and maintained by Belvoir, Elgin. Please contact the selling agent or developer directly to obtain any information which may be available under the terms of The Energy Performance of Buildings (Certificates and Inspections) (England and Wales) Regulations 2007 or the Home Report if in relation to a residential property in Scotland.
*This is the average speed from the provider with the fastest broadband package available at this postcode. The average speed displayed is based on the download speeds of at least 50% of customers at peak time (8pm to 10pm). Fibre/cable services at the postcode are subject to availability and may differ between properties within a postcode. Speeds can be affected by a range of technical and environmental factors. The speed at the property may be lower than that listed above. You can check the estimated speed and confirm availability to a property prior to purchasing on the broadband provider's website. Providers may increase charges. The information is provided and maintained by Decision Technologies Limited. **This is indicative only and based on a 2-person household with multiple devices and simultaneous usage. Broadband performance is affected by multiple factors including number of occupants and devices, simultaneous usage, router range etc. For more information speak to your broadband provider.