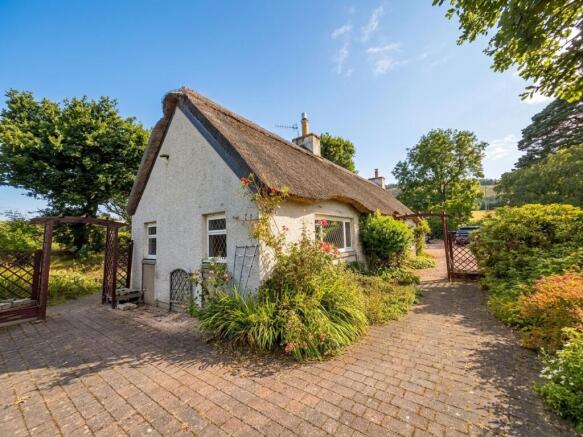
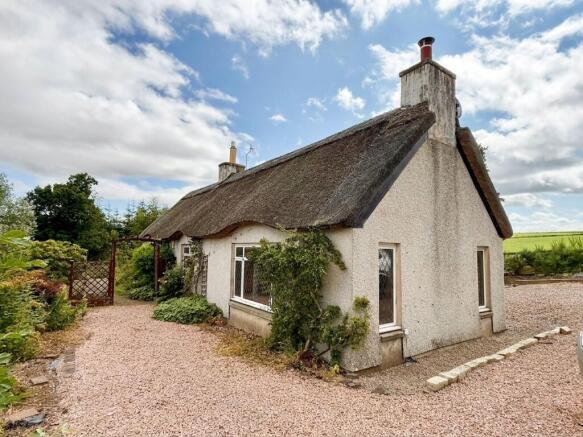
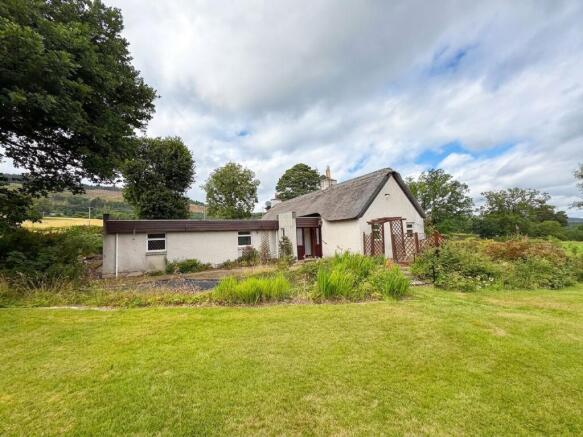
Monymusk, Inverurie, AB51

- PROPERTY TYPE
Detached
- BEDROOMS
3
- BATHROOMS
1
- SIZE
2,282 sq ft
212 sq m
- TENUREDescribes how you own a property. There are different types of tenure - freehold, leasehold, and commonhold.Read more about tenure in our glossary page.
Freehold
Key features
- UNIQUE 3 BEDROOMED DETACHED COTTAGE.
- SOUGHT AFTER RURAL LOCATION.
- GENEROUS AND EXTREMELY PRIVATE GARDENS.
- DETACHED GARAGE AND WORKSHOP.
- SPACIOUS TIMBER CABIN WITH ADDITIONAL STORAGE SHED.
- EXCELENT FURTHER POTENTIAL.
- STUNNING COUNTRY WALKS ON THE DOORSTEP.
Description
We are extremely privileged to be offering to the market, this unique thatched cottage in the heart of Aberdeenshire. “Greenbogs” is a very rare find and occupies a generous plot that commands stunning open views towards Bennachie and enjoys total privacy. The cottage was a much loved home for many years and although requiring some upgrading, offers amazing potential to become a beautiful home. It benefits from UPVC double glazing, oil fired central heating and wood burning stove. The property would provide the perfect family home and with the accommodation on one level, would also appeal to buyers looking to retire to a quiet rural location. We highly recommend early viewing of this one to avoid missing out on this excellent opportunity.
Accommodation
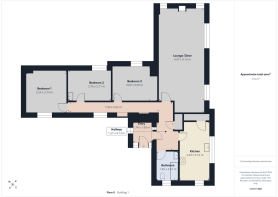
Vestibule, hall, lounge/dining room, kitchen, 3 bedrooms and bathroom.
Entry
1.9m x 1.57m
A practical entrance porch featuring a modern white front door with decorative leaded glazing and matching side panels providing ample natural light.
Hallway
7.9m x 0.95m
A spacious L shaped hallway providing access to the adjoining rooms and featuring attractive timber door frames, matching wooden skirting boards and several built-in storage cupboards with display shelving.
Lounge/Diner
9.1m x 4.07m
An impressive space with dual aspect, including large windows to the front, flooding the room with natural light and offering open views. The attractive exposed granite wall incorporates a wood burning stove and is a real focal point within the room. There is ample space for soft seating and dining furniture. The floor is finished in a deep wood effect.
Kitchen
5.16m x 2.63m
A spacious, well-proportioned kitchen fitted with an extensive range of pale green shaker-style wall and base units, complemented by natural wood work surfaces. The kitchen benefits from a stainless steel sink positioned beneath a large window, allowing plenty of natural light to fill the room. Integrated cooking facilities include an electric hob, oven and extractor hood, with additional space and plumbing for appliances. White tiled splash backs provide a practical finish, while attractive wood-effect flooring and timber-framed windows add warmth and character. A glazed wooden door provides access to the hallway and there is a useful fitted cupboard.
Bedroom 1
3.74m x 3.54m
A spacious double bedroom offering ample room for bedroom furnishings. This area would benefit from some modernisation and redecoration, providing an excellent opportunity for a purchaser to update and personalise the space to their own taste.
Bedroom 2
3.76m x 2.71m
Another good sized double bedroom that would benefit from restyling it has plumbing for a wash hand basin.
Bedroom 3
3.89m x 3.03m
Spacious double bedroom which also required some upgrading and redecorating.
Bathroom
2.51m x 1.95m
A generously proportioned family bathroom fitted with a white suite comprising a panelled bath with shower attachment, pedestal wash hand basin and low-level WC. Finished with contrasting wall tiling and striking black and white flooring.
Garage
5.42m x 4.92m
A useful detached timber garage with pitched roof and double timber doors. There is a further single door giving access to the workshop area with power and light.
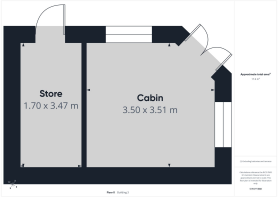
Cabin
3.51m x 3.5m
A superb quality cabin with vaulted ceiling, glazed windows and double doors to the front, offering views across the garden. This is perfect for outdoor entertaining, but would provide an excellent home gym or work from home office space. There is also an upper storage area.
Cabin Store
3.47m x 1.7m
At the rear of the cabin is an excellent timber store ideal for garden furniture, bikes and garden equipment.
Garden
The substantial garden is laid mainly to lawn with borders of mature plants and shrubs providing all year colour. There is a large lock block patio area that is perfect for outdoor furniture and alfresco dining. There is ample space for the family to play and explore, or just relax and enjoy the peace and tranquillity. The garden is also a haven for local wildlife.
Parking - Driveway
The fully gated gravel driveway offers ample parking for several vehicles, including space for caravan or motorhome.
Brochures
Home Report- COUNCIL TAXA payment made to your local authority in order to pay for local services like schools, libraries, and refuse collection. The amount you pay depends on the value of the property.Read more about council Tax in our glossary page.
- Ask agent
- PARKINGDetails of how and where vehicles can be parked, and any associated costs.Read more about parking in our glossary page.
- Driveway
- GARDENA property has access to an outdoor space, which could be private or shared.
- Private garden
- ACCESSIBILITYHow a property has been adapted to meet the needs of vulnerable or disabled individuals.Read more about accessibility in our glossary page.
- Ask agent
Energy performance certificate - ask agent

Add an important place to see how long it'd take to get there from our property listings.
__mins driving to your place
Affordability
About Remax City & Shire Aberdeen, Aberdeen
FF4 Bluesky Business Space Prospect Road, Westhill Aberdeen AB32 6FJ
Notes
Staying secure when looking for property
Ensure you're up to date with our latest advice on how to avoid fraud or scams when looking for property online.
Visit our security centre to find out moreDisclaimer - Property reference 29860824-4ce1-4fec-9941-de29464388ba. The information displayed about this property comprises a property advertisement. Rightmove.co.uk makes no warranty as to the accuracy or completeness of the advertisement or any linked or associated information, and Rightmove has no control over the content. This property advertisement does not constitute property particulars. The information is provided and maintained by Remax City & Shire Aberdeen, Aberdeen. Please contact the selling agent or developer directly to obtain any information which may be available under the terms of The Energy Performance of Buildings (Certificates and Inspections) (England and Wales) Regulations 2007 or the Home Report if in relation to a residential property in Scotland.
*This is the average speed from the provider with the fastest broadband package available at this postcode. The average speed displayed is based on the download speeds of at least 50% of customers at peak time (8pm to 10pm). Fibre/cable services at the postcode are subject to availability and may differ between properties within a postcode. Speeds can be affected by a range of technical and environmental factors. The speed at the property may be lower than that listed above. You can check the estimated speed and confirm availability to a property prior to purchasing on the broadband provider's website. Providers may increase charges. The information is provided and maintained by Decision Technologies Limited. **This is indicative only and based on a 2-person household with multiple devices and simultaneous usage. Broadband performance is affected by multiple factors including number of occupants and devices, simultaneous usage, router range etc. For more information speak to your broadband provider.