Perrays Court, Lennox Gate, Dumbarton, G82 5HZ

- PROPERTY TYPE
Detached
- BEDROOMS
4
- BATHROOMS
4
- SIZE
Ask agent
- TENUREDescribes how you own a property. There are different types of tenure - freehold, leasehold, and commonhold.Read more about tenure in our glossary page.
Freehold
Key features
- Executive Four Bedroom Detached Villa, Peaceful Cul-De-Sac Setting
- South Facing Rear Aspects with Elevated Views Towards The Firth Of Clyde
- Reception Hallway, Plumbed Cloakroom, Courtesy Door to Integral Garage
- Exceptional Living Room and Dining Area, Family Conservatory with French Doors
- Fitted Kitchen with Peninsula, Utility Room
- Four Well Proportioned Bedrooms All With Fitted Wardrobes
- Master En-Suite Shower Room, Bathroom and Shower Room - Both Jack and Jill
- Gas Central Heating, Double Glazing
- Double Monobloc Driveway, Additional Side Parking, Integral Garage
- Magnificent South Facing Garden Grounds, Stone Chipped Patio, Viewing Essential
Description
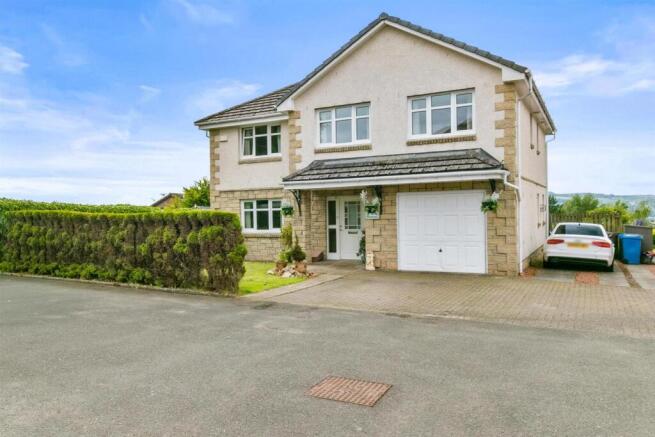
The exterior immediately conveys a sense of quality, with its stone detailed façade, crisp white render, and neatly landscaped frontage framed by mature hedging. A double monobloc driveway provides ample off road parking and leads to the integral garage, while the covered entrance creates a welcoming first impression. The home’s position within the development ensures both privacy and convenience, with open south facing aspects to the rear enhancing its sense of space.
Internally, the accommodation opens to a broad and inviting reception hallway finished with warm timber flooring and a feature staircase, setting the tone for the rooms beyond. A neatly presented plumbed cloakroom is positioned off the hall, while a courtesy door provides direct access to the integral garage. A generous and well appointed understairs cupboard offers excellent additional storage, enhancing the practicality of the reception hallway.
The principal living space unfolds as an impressive open plan living and dining area, a beautifully proportioned and luxuriously bright room perfectly suited to refined family living and effortless entertaining. Warm timber flooring pairs effortlessly with the contemporary marble feature fireplace, creating an elegant and inviting focal point within the living space. A large picture window draws in abundant natural light, while the dining area flows gracefully into the conservatory, enhancing the sense of openness and connection to the south facing gardens.
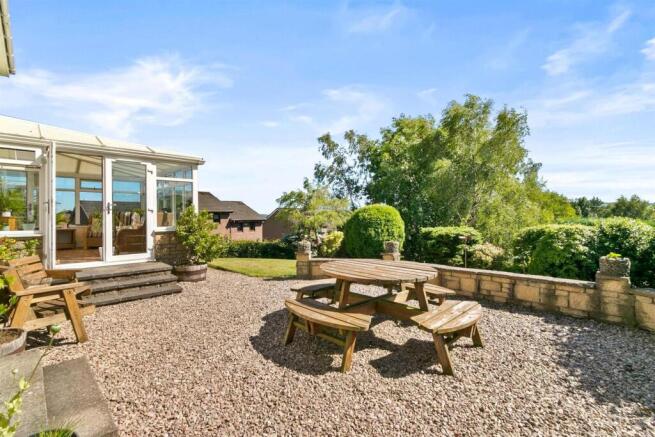
The exceptional conservatory provides a peaceful retreat, bathed in natural light and enjoying panoramic views across the gardens and surrounding landscape. This delightful space offers the perfect setting for morning coffee or quiet relaxation, with French doors opening directly onto the stone chipped patio. The adjoining outdoor area is beautifully arranged with seating and planters, creating an inviting space for entertaining or enjoying the sunshine.
The kitchen forms the heart of the home, designed with both style and functionality in mind. Sleek gloss cabinetry is paired with contrasting work surfaces and subtle tiled splashbacks, complemented by integrated appliances and a central peninsula providing additional workspace. A well appointed utility room offers practical convenience with matching units and direct garden access, completing the ground floor accommodation.
Upstairs, the property continues to impress with four well proportioned bedrooms, each offering excellent flexibility for family living and all benefiting from fitted wardrobes. The principal suite is positioned to the front of the property and enjoys dual windows, generous proportions, and a beautifully finished en suite shower room. Bedroom two, also with dual windows, enjoys a tranquil outlook with splendid views across the south facing gardens and down towards the Firth of Clyde. This charming bedroom benefits from access to the contemporary family bathroom, which features a white three piece suite with coordinating tiling, integrated vanity storage, and convenient Jack and Jill access. Bedrooms three and four are bright and spacious, ideal for guests or home working, and share a modern Jack and Jill shower room. The upper landing benefits from excellent built in storage, complemented by a ceiling hatch providing access to the loft.
The specification includes gas central heating and double glazing, with many impressive features throughout. The property has been meticulously cared for, and its presentation, scale, and versatility will undoubtedly appeal to any discerning purchaser in today’s market.
A double monobloc driveway allows multi vehicle off street parking, with additional space afforded by a side slabbed and chipped driveway. The integral garage is accessed via an up and over door and is fully serviced with power, light, and a plumbed sink, with an internal courtesy door providing direct access to the reception hall.
Externally, the generous south facing rear garden provides a private and beautifully maintained outdoor space, featuring a gently sloping lawn bordered by mature trees and hedging, a tranquil and private retreat ideal for relaxation, entertaining, and family enjoyment. A stone chipped patio area with ample seating space overlooks the lawn and mature planting, while the open outlook enhances the sense of calm and seclusion. To the side, a practical garden section features raised beds and a timber shed, offering excellent scope for home gardening. The overall setting combines privacy, greenery, and open views, making the garden a true extension of the home’s living space.
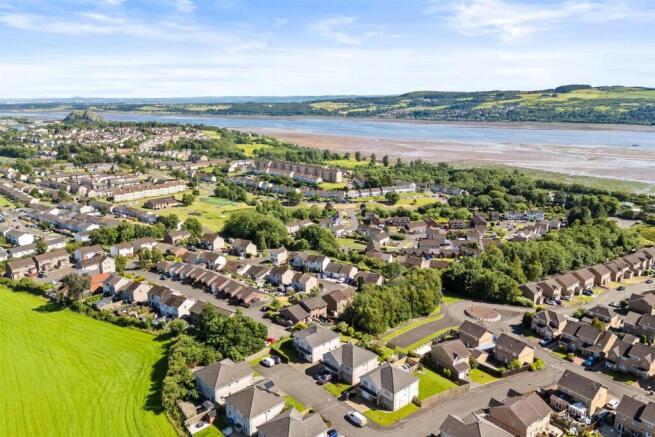
The property enjoys splendid, elevated views extending across the surrounding landscape and down towards the Firth of Clyde, offering a picturesque backdrop that enhances its tranquil setting.
This impressive villa represents a rare opportunity to secure a distinguished family home of scale and substance, combining excellent presentation, generous proportions, and a superb setting within one of the area’s most desirable modern developments. Early viewing is strongly encouraged, as significant interest is anticipated for this outstanding property, unquestionably one of the most impressive homes to come to market within this development in recent years.
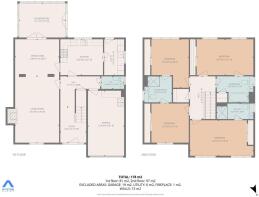
Reception Hall - 2.32 x 3.19 (7'7" x 10'5") -
Reception Hall - 3.56 x 2.74 (11'8" x 8'11") -
Living Room - 3.92 x 5.93 (12'10" x 19'5") -
Dining Area - 3.94 x 3.30 (12'11" x 10'9") -
Conservatory - 4.17 x 3.07 (13'8" x 10'0") -
Kitchen - 3.82 x 3.21 (12'6" x 10'6") -
Utility - 1.79 x 3.21 (5'10" x 10'6") -
Wc/Plumbed Cloaks - 2.05 x 1.13 (6'8" x 3'8") -
Upper Hall - 2.29 x 3.81 (7'6" x 12'5") -
Bedroom One - 5.67 x 3.18 (18'7" x 10'5") -
En Suite - 3.28 x 1.39 (10'9" x 4'6") -
Bedroom Two - 5.07 x 3.21 (16'7" x 10'6") -
Family Bathroom - Jack And Jill - 3.28 x 2.33 (10'9" x 7'7") -
Bedroom Three - 3.34 x 4.34 (10'11" x 14'2") -
Shower Room - Jack And Jill - 2.45 x 2.32 (8'0" x 7'7") -
Bedroom Four - 3.35 x 3.51 (10'11" x 11'6") -
Monobloc Driveway -
Garage - 3.24 x 5.81 (10'7" x 19'0") -
Brochures
Perrays Court, Lennox Gate, Dumbarton, G82 5HZ- COUNCIL TAXA payment made to your local authority in order to pay for local services like schools, libraries, and refuse collection. The amount you pay depends on the value of the property.Read more about council Tax in our glossary page.
- Band: G
- PARKINGDetails of how and where vehicles can be parked, and any associated costs.Read more about parking in our glossary page.
- Garage,Driveway
- GARDENA property has access to an outdoor space, which could be private or shared.
- Yes
- ACCESSIBILITYHow a property has been adapted to meet the needs of vulnerable or disabled individuals.Read more about accessibility in our glossary page.
- Ask agent

Add an important place to see how long it'd take to get there from our property listings.
__mins driving to your place
Affordability

Notes
Staying secure when looking for property
Ensure you're up to date with our latest advice on how to avoid fraud or scams when looking for property online.
Visit our security centre to find out moreDisclaimer - Property reference 35012526. The information displayed about this property comprises a property advertisement. Rightmove.co.uk makes no warranty as to the accuracy or completeness of the advertisement or any linked or associated information, and Rightmove has no control over the content. This property advertisement does not constitute property particulars. The information is provided and maintained by Haxton Property, Dumbarton. Please contact the selling agent or developer directly to obtain any information which may be available under the terms of The Energy Performance of Buildings (Certificates and Inspections) (England and Wales) Regulations 2007 or the Home Report if in relation to a residential property in Scotland.
*This is the average speed from the provider with the fastest broadband package available at this postcode. The average speed displayed is based on the download speeds of at least 50% of customers at peak time (8pm to 10pm). Fibre/cable services at the postcode are subject to availability and may differ between properties within a postcode. Speeds can be affected by a range of technical and environmental factors. The speed at the property may be lower than that listed above. You can check the estimated speed and confirm availability to a property prior to purchasing on the broadband provider's website. Providers may increase charges. The information is provided and maintained by Decision Technologies Limited. **This is indicative only and based on a 2-person household with multiple devices and simultaneous usage. Broadband performance is affected by multiple factors including number of occupants and devices, simultaneous usage, router range etc. For more information speak to your broadband provider.