
Dropmore Road, Burnham, Buckinghamshire, SL1

- PROPERTY TYPE
Detached
- BEDROOMS
5
- BATHROOMS
3
- SIZE
2,780 sq ft
258 sq m
- TENUREDescribes how you own a property. There are different types of tenure - freehold, leasehold, and commonhold.Read more about tenure in our glossary page.
Freehold
Key features
- A striking detached barn conversion in a secluded semi-rural setting
- South-facing gardens (0.55 acres) and paddock back directly on to Lambourne Golf Club
- Characterful single-storey accommodation extends to over 2,400 sq ft including the garage
- Vaulted ceilings, generous rooms and French doors create bright, flowing living spaces
- A covered outdoor kitchen, workshop, greenhouse and garage enhance the extensive grounds
- EPC Rating = C
Description
Description
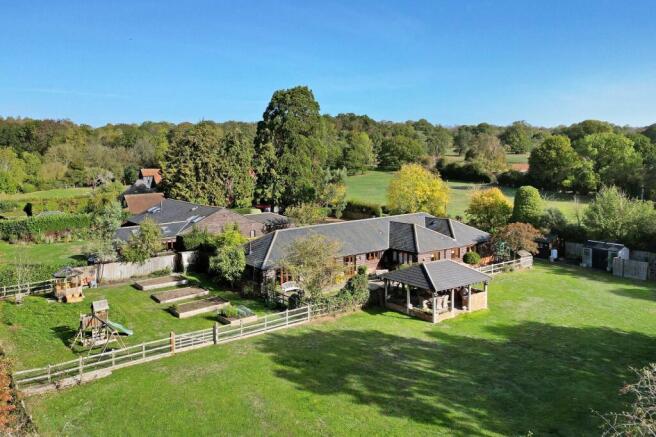
Stable Barn is a striking detached barn conversion occupying a wonderful south-facing plot complete with its own paddock and extensive kitchen garden. Enjoying a particularly attractive setting backing directly on to Lambourne Golf Club, the property forms part of a small and secluded greenbelt enclave while remaining conveniently placed for both Beaconsfield and Burnham Station, with mainline stations into London Marylebone. Approximately 0.55 acres in all.
A much loved home for over 23 years, Stable Barn offers character, space and natural light in equal measure. Approached via a private driveway shared with just one neighbouring barn and the original farmhouse, the property immediately impresses with its vaulted ceilings, generous proportions and strong connection to the surrounding gardens and countryside.
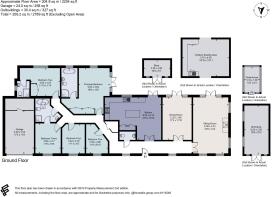
The accommodation extends to over 2,400 sq ft, including the garage, and has been thoughtfully arranged to create a practical and comfortable family home arranged over one level.
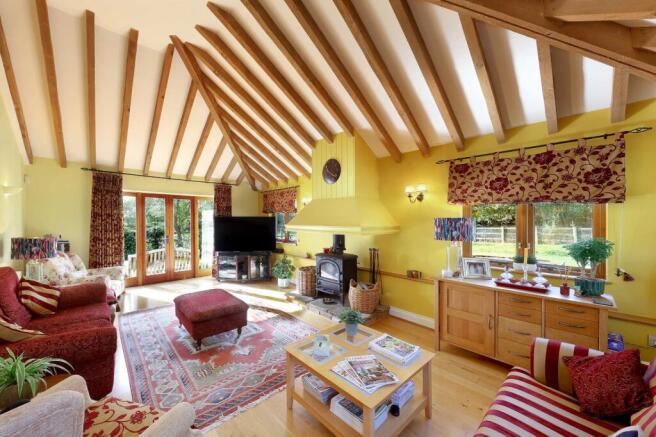
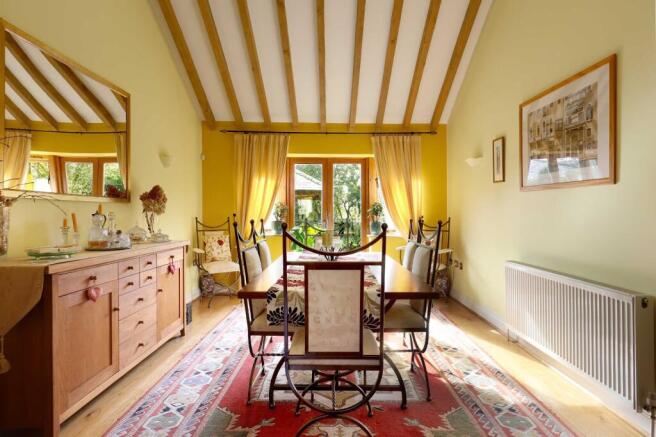
The front door opens into the reception hall, connecting the living and bedroom areas with engineered oak flooring extending to the principal reception rooms. The drawing room is a particularly impressive space, enjoying natural light from three aspects. A cast-iron wood-burning stove provides a focal point, while French doors open directly on to the garden. Adjoining the kitchen, the dining room is ideal for both everyday family life and entertaining, again benefitting from French doors leading outside. The kitchen/breakfast room is fitted with handcrafted oak-fronted cabinetry, complemented by granite work surfaces and a range of integrated appliances. French doors provide direct access to the terrace and gardens. A quietly situated study provides an ideal working from home space.
The principal bedroom is a superb space, characterised by a vaulted ceiling, excellent natural light and French doors opening on to the terrace, perfect for enjoying a morning coffee overlooking the garden. It is served by fitted wardrobes and a generous en suite bathroom with both bath and separate shower. The guest bedroom benefits from its own en suite shower room, while two further bedrooms are served by a family bathroom, which can also be accessed directly from bedroom three, creating flexibility for family living or guests.
Outside
The gardens and grounds are a particular feature of the property. From the driveway, a five-bar gate leads through to the paddock, which enjoys a delightful outlook towards Lambourne Golf Club and contributes greatly to the property's semi-rural feel. Designed very much with outdoor living in mind, an impressive covered outdoor kitchen provides an excellent entertaining space, complete with Butler sink, running water, power, lighting and mounted electric heaters, allowing it to be enjoyed throughout much of the year. A wide terrace extends across the rear of the house, leading on to areas of lawn and creating a seamless connection between the house and garden. Beyond lies a substantial kitchen garden and recreational area arranged with raised timber beds and a potting shed. A range of useful outbuildings further enhance the property's appeal. These include a Rhino greenhouse with plumbed water supply, a substantial timber workshop with mains power and two further storage sheds. In addition there is a garage with an electric car charging point.
Location
M40 (J2) 2.8 miles, Burnham 3 miles, Taplow 3.6 miles, Beaconsfield 4.6 miles, Gerrards Cross 7 miles, Maidenhead 6 miles, Heathrow (T5) 15 miles, central London 26 miles.
Stable Barn is ideally located on the edge of Littleworth Common and the historic, protected ancient woodland of Burnham Beeches offering hundreds of acres of extensive walks and bridleways. Burnham village provides excellent facilities for day to day shopping with more comprehensive facilities available in Beaconsfield, Maidenhead and Windsor.
Sports facilities can be found nearby including the renowned Lambourne Golf Club, with further golf clubs in Burnham Beeches, Beaconsfield, Gerrards Cross and Denham to name a few. Health and leisure facilities can be found at Cliveden and Burnham Beeches Hotel. The riverside village of Cookham has excellent restaurants and the Stanley Spencer Art Gallery.
The property is perfectly located for access into London, with rail connections to London (Paddington) from Burnham and Taplow with connections to Marylebone (Chiltern Line) available from Beaconsfield. The Elizabeth Line from Burnham provides a direct service to London’s West End, the City and Canary Wharf. The M40 and M4 motorways are within reach and provide access to the M25, the M3 and Heathrow.
Buckinghamshire is well known for its choice and standard of schooling, both state and private. The county is one of the last to maintain the traditional grammar school system, which includes Beaconsfield High School (girls) and Burnham Grammar School (girls and boys). Private schools in the area include Davenies, Dair House, St. Pirans, Gayhurst, High March, Caldecott, Maltman’s Green, St Mary’s and Thorpe House. Of particular note, Dropmore Infant School is just about 0.3 miles awayfrom the property.
Square Footage: 2,780 sq ft
Acreage: 0.55 Acres
Additional Info
Services: Water and electricity connected. Private drainage. Septic tank. Oil fired central heating. Please note none of the services have been tested.
Agents Notes: All distances and times are approximate and correct at the time of writing. The property has private drainage and it may not be compliant with the government regulations/registered with the appropriate body. There is a shared access gate.
Brochures
Web DetailsParticulars- COUNCIL TAXA payment made to your local authority in order to pay for local services like schools, libraries, and refuse collection. The amount you pay depends on the value of the property.Read more about council Tax in our glossary page.
- Band: G
- PARKINGDetails of how and where vehicles can be parked, and any associated costs.Read more about parking in our glossary page.
- Yes
- GARDENA property has access to an outdoor space, which could be private or shared.
- Yes
- ACCESSIBILITYHow a property has been adapted to meet the needs of vulnerable or disabled individuals.Read more about accessibility in our glossary page.
- Ask agent
Dropmore Road, Burnham, Buckinghamshire, SL1

Add an important place to see how long it'd take to get there from our property listings.
__mins driving to your place
Affordability


Notes
Staying secure when looking for property
Ensure you're up to date with our latest advice on how to avoid fraud or scams when looking for property online.
Visit our security centre to find out moreDisclaimer - Property reference BCS260095. The information displayed about this property comprises a property advertisement. Rightmove.co.uk makes no warranty as to the accuracy or completeness of the advertisement or any linked or associated information, and Rightmove has no control over the content. This property advertisement does not constitute property particulars. The information is provided and maintained by Savills, Beaconsfield. Please contact the selling agent or developer directly to obtain any information which may be available under the terms of The Energy Performance of Buildings (Certificates and Inspections) (England and Wales) Regulations 2007 or the Home Report if in relation to a residential property in Scotland.
*This is the average speed from the provider with the fastest broadband package available at this postcode. The average speed displayed is based on the download speeds of at least 50% of customers at peak time (8pm to 10pm). Fibre/cable services at the postcode are subject to availability and may differ between properties within a postcode. Speeds can be affected by a range of technical and environmental factors. The speed at the property may be lower than that listed above. You can check the estimated speed and confirm availability to a property prior to purchasing on the broadband provider's website. Providers may increase charges. The information is provided and maintained by Decision Technologies Limited. **This is indicative only and based on a 2-person household with multiple devices and simultaneous usage. Broadband performance is affected by multiple factors including number of occupants and devices, simultaneous usage, router range etc. For more information speak to your broadband provider.