
Plot 11 ~ Springs Lane, Walton, LS23

- PROPERTY TYPE
Detached
- BEDROOMS
4
- BATHROOMS
2
- SIZE
2,050 sq ft
190 sq m
- TENUREDescribes how you own a property. There are different types of tenure - freehold, leasehold, and commonhold.Read more about tenure in our glossary page.
Freehold
Key features
- Impressive family home with four double bedrooms and three bathrooms
- New build home by reputable local developer PDS Construction
- Exclusive development of just 15 luxury homes
- Spacious open-plan kitchen with dining and family area
- High specification kitchen with quartz worktops and large island
- Separate sitting room and home study
- Principal bedroom with dressing area and en-suite
- Picturesque semi-rural setting with countryside views
- Private driveway, detached garage and enclosed garden abutting farmland
- Air-source heat pump heating
Description
Property Description
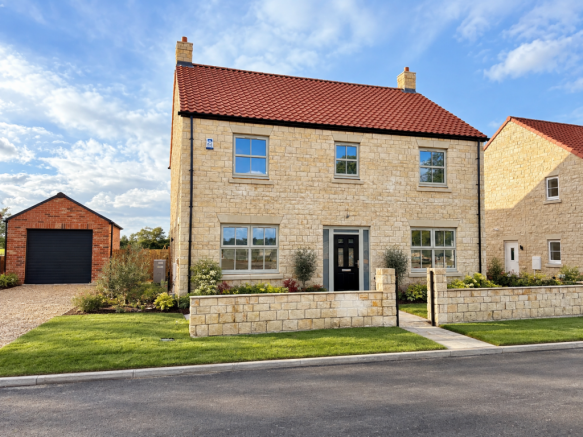
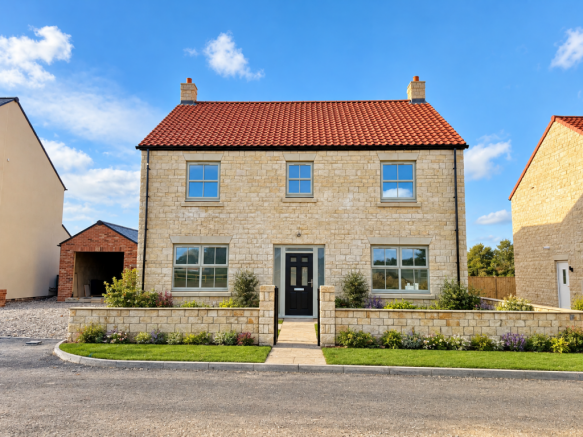
An impressive four double bedroom detached family home forming part of an exclusive development of just 15 luxury properties, built by the highly regarded local developer PDS Construction.
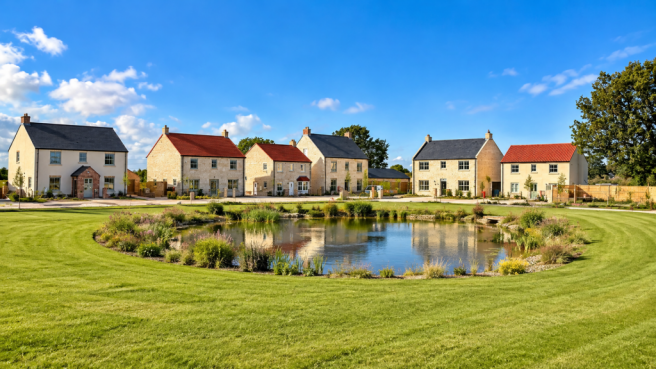
Enjoying a particularly picturesque setting, discreetly positioned off Spring Lane, Walton this exceptional development occupies an enviable semi-rural location, with pleasant views over the village cricket pitch to the front and far-reaching open countryside views to the side and rear. Centred around an attractive communal green with an idyllic pond, this select collection of homes represents a truly unique and thoughtfully designed development.
Plot 11 is a striking four double bedroom, three bathroom detached family home which is now nearing completion. Designed with modern family living very much in mind, the property will offer beautifully appointed accommodation arranged over two floors, with a superb open-plan dining kitchen and family living space forming the heart of the home. The accommodation is heated with air source heat pumps and in further detail comprises:-
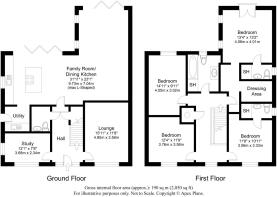
Upon entering, the welcoming reception hall provides access to the principal ground floor rooms, together with the staircase rising to the first floor and useful storage beneath and separate W.C. To the front of the property is a well-proportioned study, ideal for those working from home, alongside a separate sitting room with front-facing window.
To the rear lies the true centrepiece of the home — a wonderfully light and spacious open-plan kitchen, dining and family living area. Designed to provide an exceptional space for both everyday family life and entertaining, the room will open directly onto the rear garden through bi-folding doors and enjoy stunning far-reaching views across the surrounding countryside.
The kitchen will be fitted to a high specification, incorporating quality integrated appliances, quartz work surfaces and a large central island with induction hob. A practical adjoining utility room provides additional storage, space for white goods and completes the ground floor accommodation.
To the first floor, the principal bedroom is a particularly generous double room, with windows to both the side and Juliette doors providing wonderful far-reaching views over the adjoining farmland. The principal suite is further enhanced by a dedicated dressing area and private en-suite shower room. The bedroom two enjoys its own en-suite with quality Villeroy & Boch sanitary wear. While bedrooms three and four are served by a luxury house bathroom.
Externally, the property will benefit from a private driveway providing ample parking and access to a detached single garage. The rear garden will be laid principally to lawn and enclosed by fencing to the boundaries, creating an attractive and manageable outdoor space. Upon completion the property will be connected to mains water, drainage, electricity and fibre broadband. Heating will be provided by air source heat pumps.
Disclaimer
Please note this property is nearing completion and currently unfurnished. Computer generated imagery has been used to illustrate how the rooms and external gardens could look when completed.
- COUNCIL TAXA payment made to your local authority in order to pay for local services like schools, libraries, and refuse collection. The amount you pay depends on the value of the property.Read more about council Tax in our glossary page.
- Ask agent
- PARKINGDetails of how and where vehicles can be parked, and any associated costs.Read more about parking in our glossary page.
- Yes
- GARDENA property has access to an outdoor space, which could be private or shared.
- Yes
- ACCESSIBILITYHow a property has been adapted to meet the needs of vulnerable or disabled individuals.Read more about accessibility in our glossary page.
- Ask agent
Energy performance certificate - ask agent
Plot 11 ~ Springs Lane, Walton, LS23

Add an important place to see how long it'd take to get there from our property listings.
__mins driving to your place
Affordability




Notes
Staying secure when looking for property
Ensure you're up to date with our latest advice on how to avoid fraud or scams when looking for property online.
Visit our security centre to find out moreDisclaimer - Property reference S1897806. The information displayed about this property comprises a property advertisement. Rightmove.co.uk makes no warranty as to the accuracy or completeness of the advertisement or any linked or associated information, and Rightmove has no control over the content. This property advertisement does not constitute property particulars. The information is provided and maintained by Renton & Parr, Wetherby. Please contact the selling agent or developer directly to obtain any information which may be available under the terms of The Energy Performance of Buildings (Certificates and Inspections) (England and Wales) Regulations 2007 or the Home Report if in relation to a residential property in Scotland.
*This is the average speed from the provider with the fastest broadband package available at this postcode. The average speed displayed is based on the download speeds of at least 50% of customers at peak time (8pm to 10pm). Fibre/cable services at the postcode are subject to availability and may differ between properties within a postcode. Speeds can be affected by a range of technical and environmental factors. The speed at the property may be lower than that listed above. You can check the estimated speed and confirm availability to a property prior to purchasing on the broadband provider's website. Providers may increase charges. The information is provided and maintained by Decision Technologies Limited. **This is indicative only and based on a 2-person household with multiple devices and simultaneous usage. Broadband performance is affected by multiple factors including number of occupants and devices, simultaneous usage, router range etc. For more information speak to your broadband provider.